
Search Homes for Sale in Chicago’s Western Suburbs
6858 Riverside DriveBerwyn, IL 60402
Mortgage Calculator
Monthly Payment (Est.)
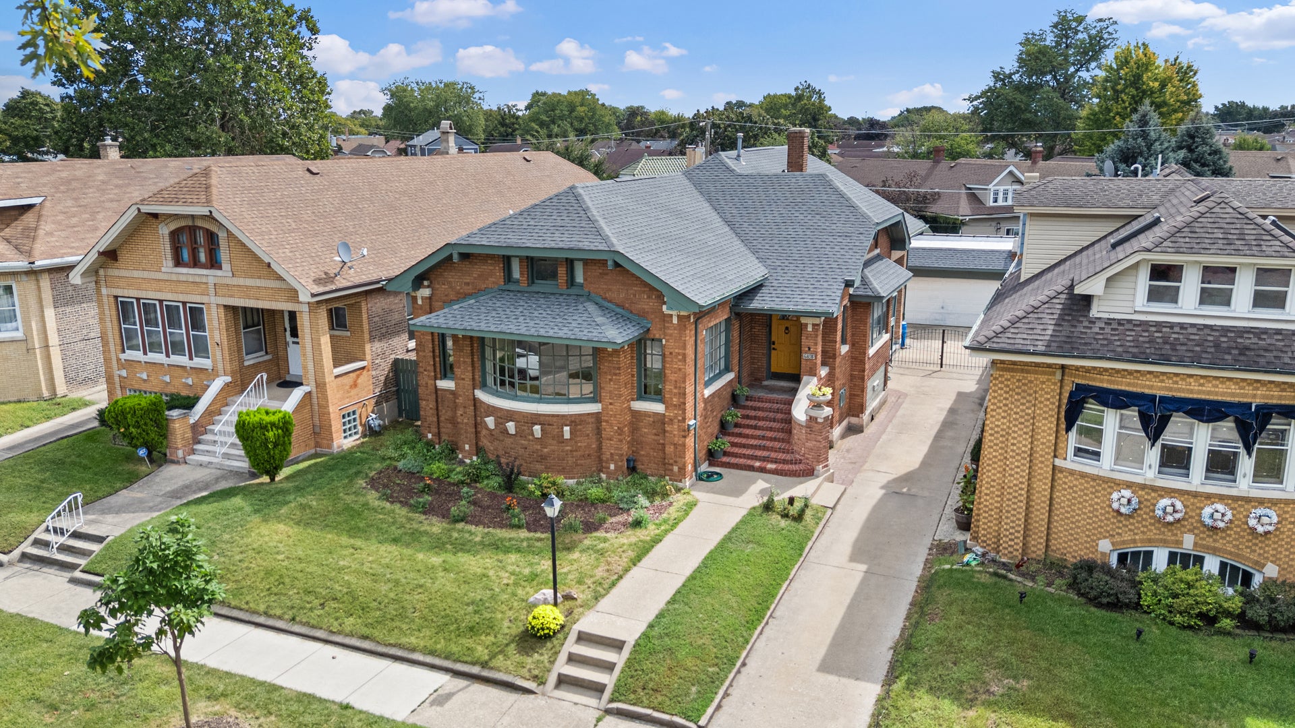
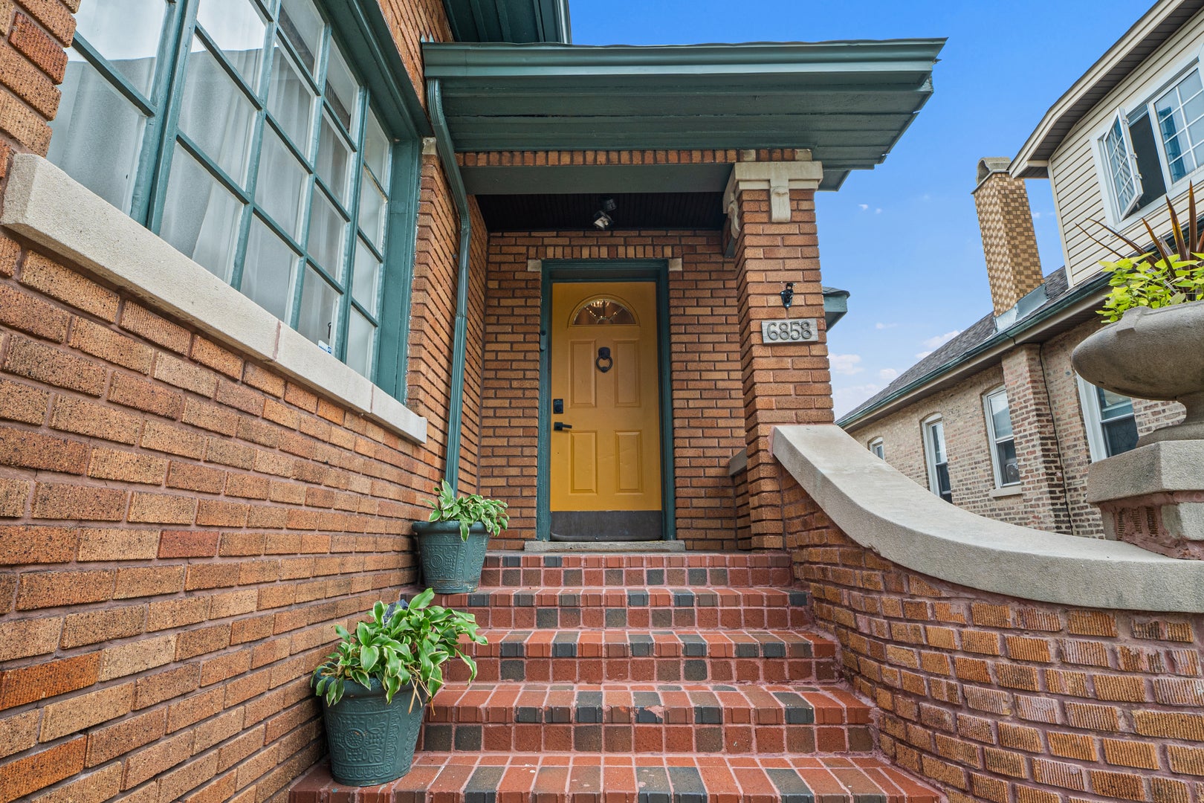
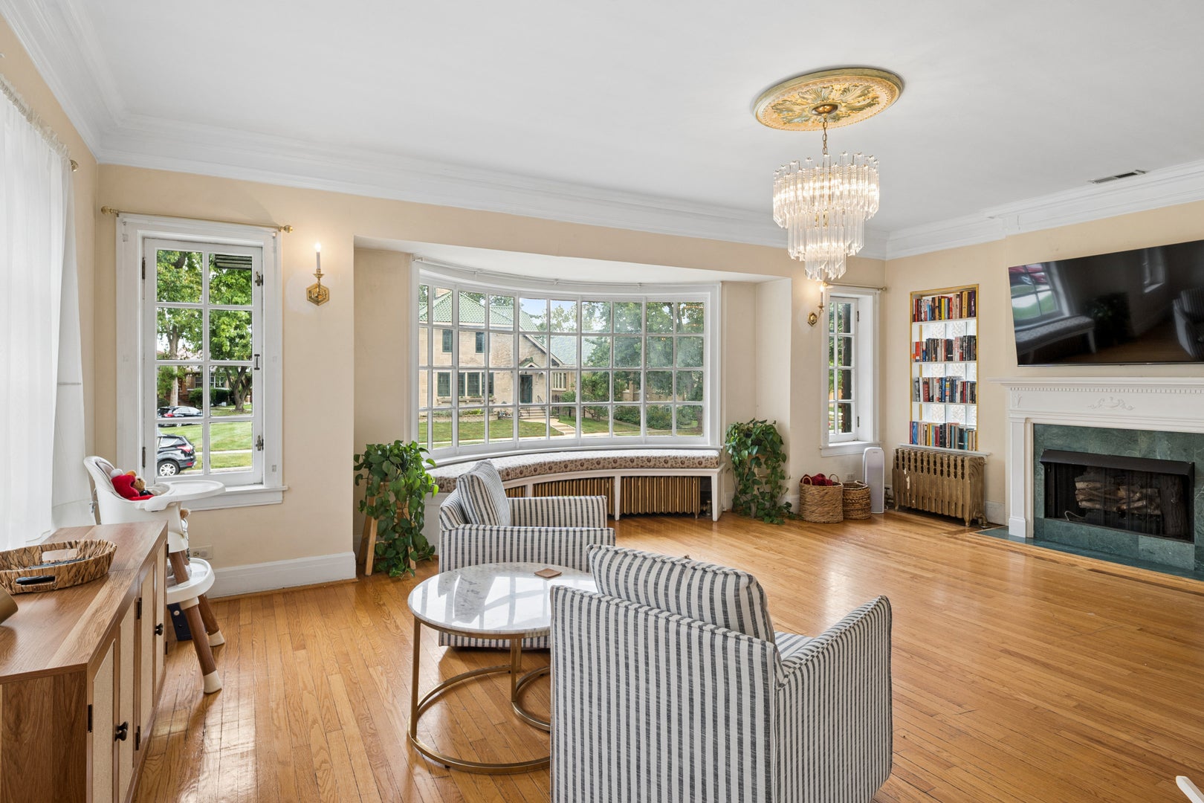
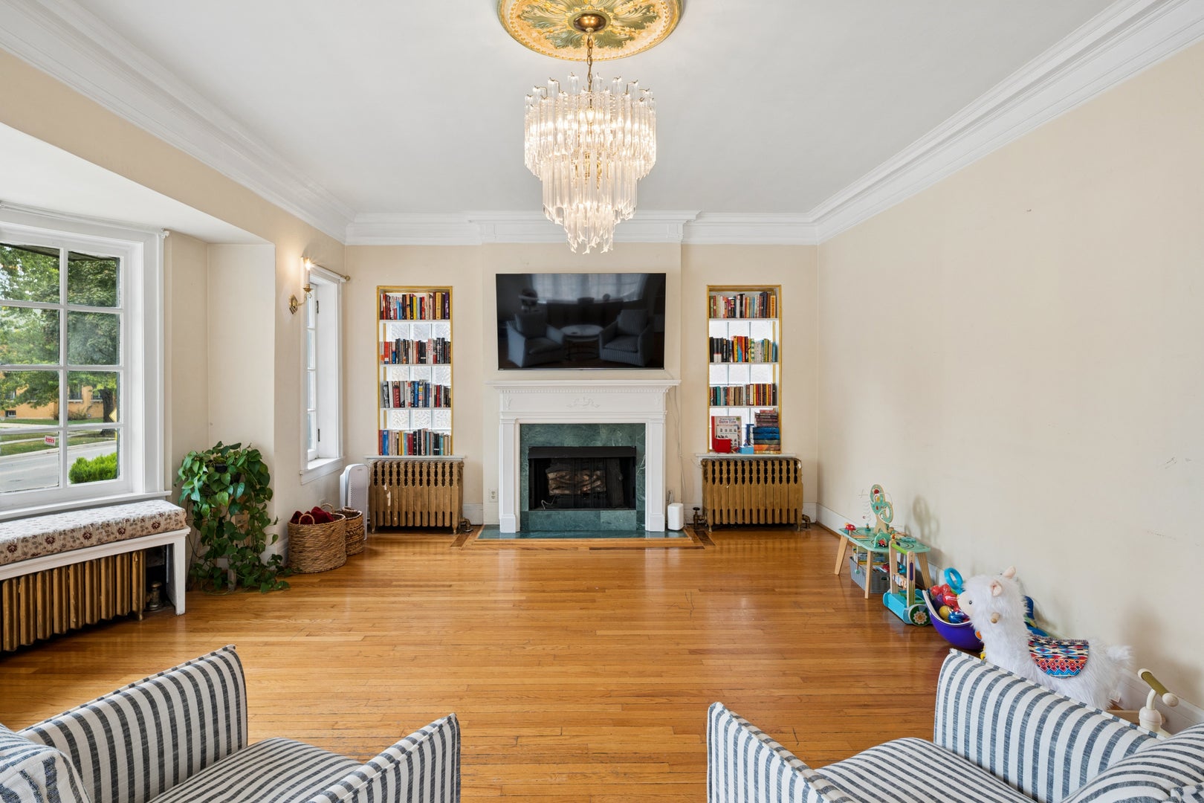
Enter an interest rate to see your estimated monthly payment.A rare opportunity to own a home on historic Riverside Drive! Welcome to this stately 5-bedroom + office, 3-bath brick bungalow, offering a perfect harmony of timeless vintage character, sprawling living space, and extensive modern upgrades. Situated on an oversized 48' x 125' lot, this classic Berwyn home showcases pristine original woodwork and hardwood flooring with thoughtful updates. The light-filled main level features spacious living and dining rooms designed for effortless entertaining, three comfortable bedrooms, and a beautifully updated kitchen complete with rich wood cabinetry, quartz countertops, island, refinished hardwood flooring, new appliances and fixtures, and a separate breakfast room. Upstairs, two additional bedrooms, one office space, skylights, and flexible space provide plenty of room for guests, work-from-home needs, or everyday living. Big-ticket peace of mind is already built in: recent improvements feature major mechanical upgrades, including a brand-new warranted furnace, boiler and central A/C, alongside updated electrical, plumbing, modern lighting, new light fixtures and fans, flooring, and bathroom updates throughout. The spacious full basement adds substantial versatility with new drywall, newly exposed windows for extra sunshine, a refreshed ceiling, full bathroom, and a newly updated laundry area with new washer, dryer, and utility sink. A dedicated tool room plus three additional storage areas provide abundant storage, while the rest of the basement offers plenty of flexible space to customize to your needs. Step outside to your private outdoor oasis featuring an expansive fully fenced yard enhanced by new native pollinator landscaping, dedicated garden space, a wide driveway freshly upgraded with brick pavers, and a detached 2-car, brick garage. Unbeatably located near parks, top schools, the historic and transit-oriented downtown Berwyn Depot District, local dining, and shopping - including historic North Riverside Park Mall, with quick access to CTA bus and train lines, Metra, Pace bus lines, and both I-55 and I-290 for a seamless commute to Chicago. With 5 bedrooms, 3 full baths, an oversized lot, abundant parking, and extensive top-to-bottom upgrades, this exceptional home is truly move-in ready!
| 2 weeks ago | Listing updated with changes from the MLS | |
| 2 weeks ago | Status changed to Active | |
| 3 weeks ago | Listing first seen on site |

Based on information submitted to the MLS GRID as of 2026-11-09 01:58 AM UTC. All data is obtained from various sources and may not have been verified by broker or MLS GRID. Supplied Open House Information is subject to change without notice. All information should be independently reviewed and verified for accuracy. Properties may or may not be listed by the office/agent presenting the information.
Last checked: 2026-11-09 01:58 AM UTC
MRED DMCA Copyright Information Copyright © 2026 Midwest Real Estate Data LLC. All rights reserved.
Did you know? You can invite friends and family to your search. They can join your search, rate and discuss listings with you.