
Search Homes for Sale in Chicago’s Western Suburbs
515 Main Street 607Evanston, IL 60202
Mortgage Calculator
Monthly Payment (Est.)
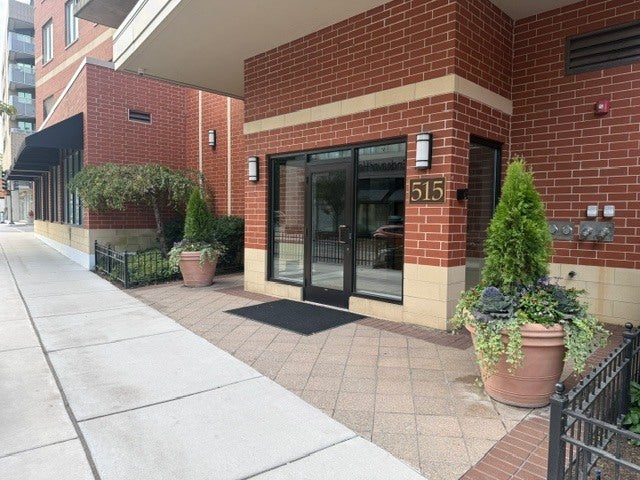
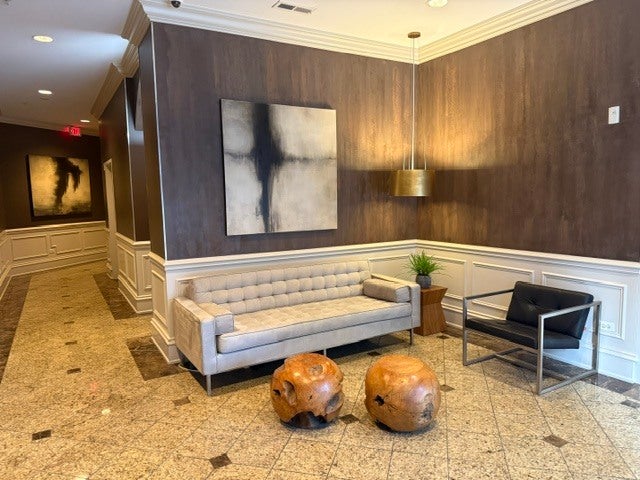
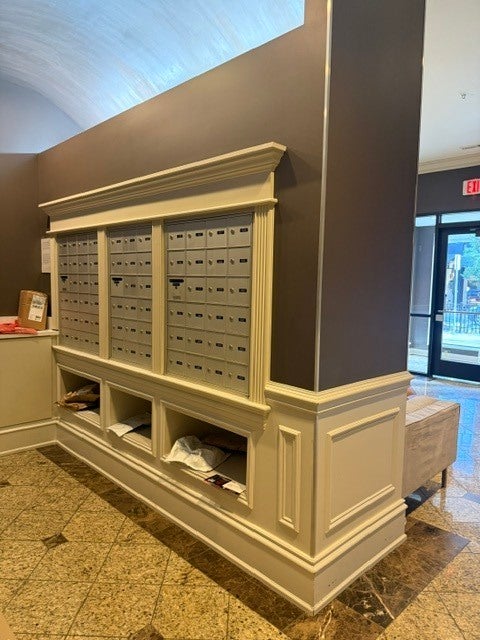
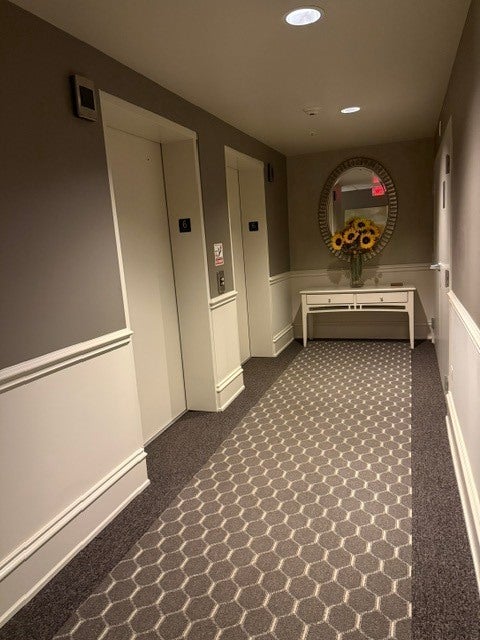
Enter an interest rate to see your estimated monthly payment.This very well-maintained condominium building located at 515 Main Street, Unit 607, is in the heart of Evanston with easy access to shopping, retail, restaurants, transportation (CTA "Purple Line" and Northwestern University Shuttle) and six beaches at Lake Michigan. The convenience of (1) garage space included in the rent, makes life so much easier while living in such a prime location with a thriving nightlife/restaurant scene. Upon entry, one immediately notices that this south facing unit is bright, airy and has an open concept layout making everyday living and entertaining effortless. The kitchen features a center island with overhang for extra seating, quartz countertops, tile backsplash, 42-inch cabinets for extra storage. The bedroom has a very large closet. The main living room/dining room accesses a private balcony with fantastic views (south, east and west). Via the elevator, the second floor provides convenient covered (protected for the elements) access to the garage, as well as bike storage and storage lockers (included in the rent). The unit includes radiant heat, basic TV cable, Wi-Fi, cooking gas and in-unit laundry. This is a wonderful opportunity to reside in one of Evanston's most vibrant communities!
| yesterday | Listing updated with changes from the MLS | |
| 3 days ago | Status changed to Active | |
| a week ago | Listing first seen on site |

Based on information submitted to the MLS GRID as of 2026-11-05 01:50 AM UTC. All data is obtained from various sources and may not have been verified by broker or MLS GRID. Supplied Open House Information is subject to change without notice. All information should be independently reviewed and verified for accuracy. Properties may or may not be listed by the office/agent presenting the information.
Last checked: 2026-11-05 01:50 AM UTC
MRED DMCA Copyright Information Copyright © 2026 Midwest Real Estate Data LLC. All rights reserved.
Did you know? You can invite friends and family to your search. They can join your search, rate and discuss listings with you.