
Search Homes for Sale in Chicago’s Western Suburbs
1916 N SPRUCE TerraceArlington Heights, IL 60004
Mortgage Calculator
Monthly Payment (Est.)
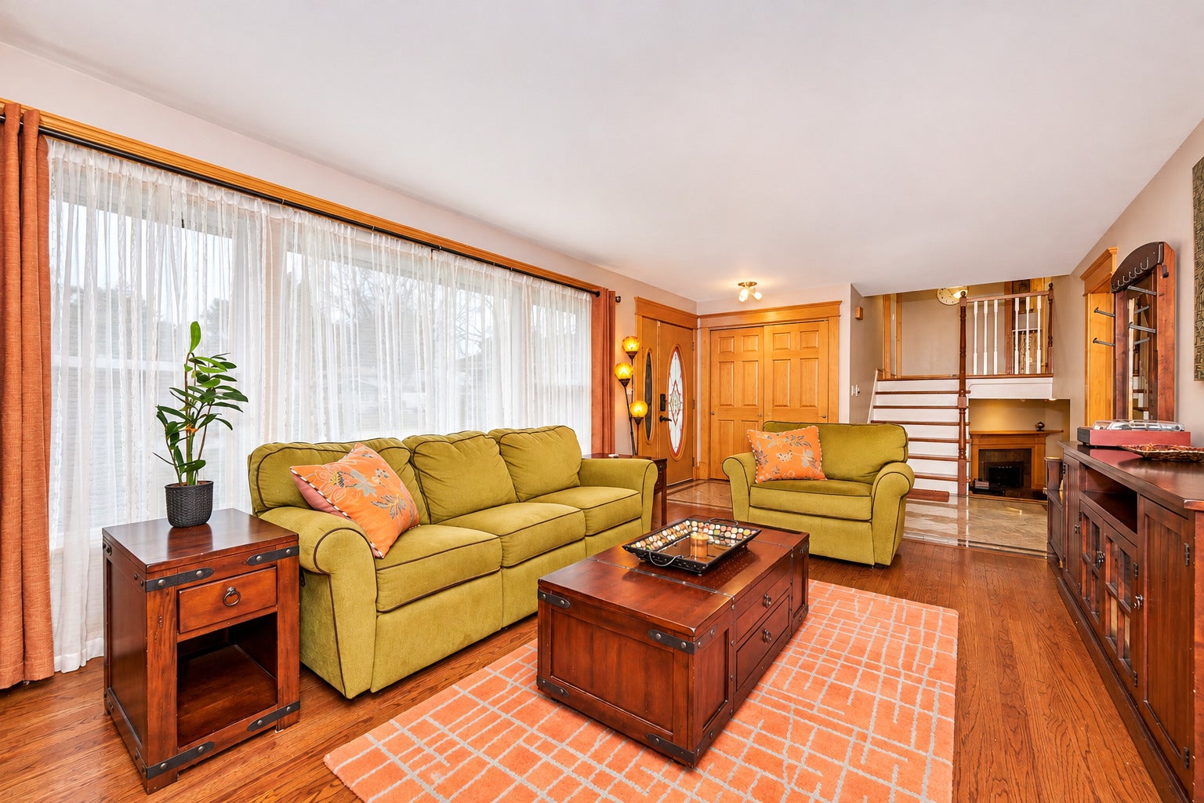
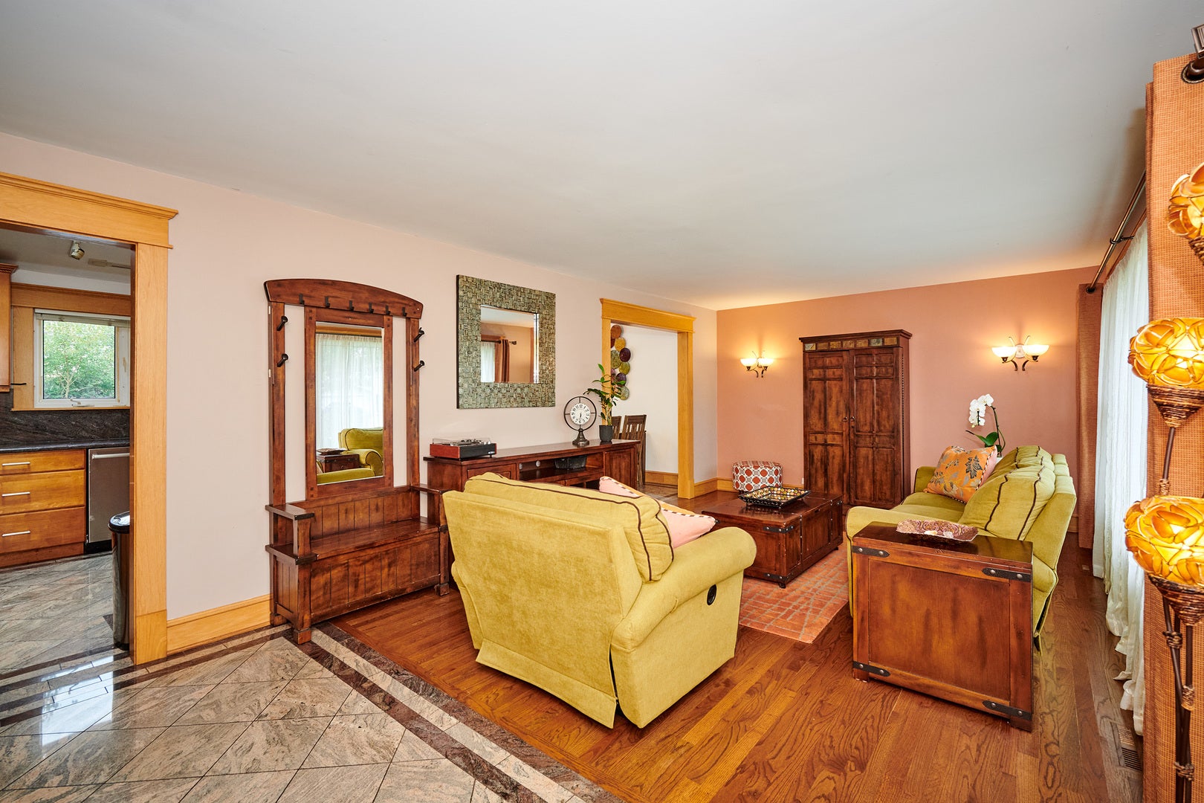
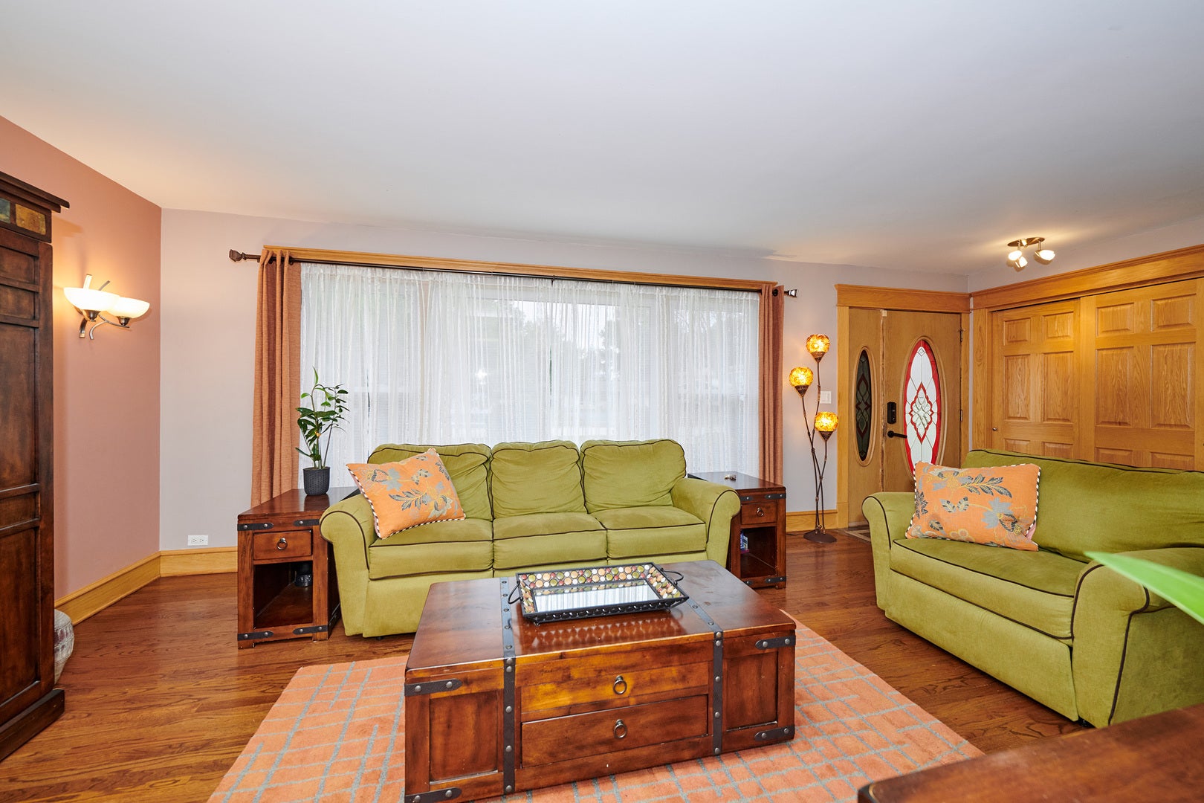
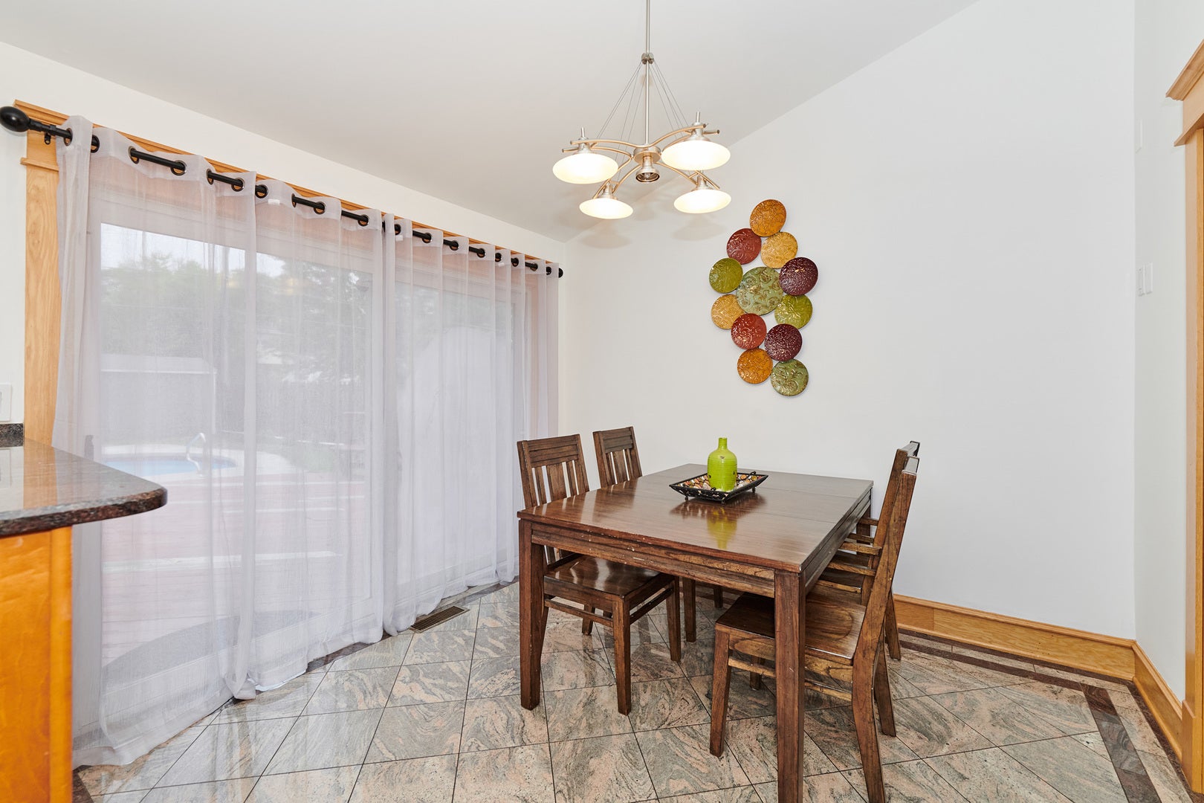
Enter an interest rate to see your estimated monthly payment.Welcome to this lovely split-level BRICK home tucked away on a quiet cul-de-sac in the desirable Ivy Hill school subdivision of Arlington Heights! The home features hardwood floors throughout and an open-concept layout that offers plenty of space for everyday living and entertaining. The main level features a spacious kitchen with granite countertops, SS appliances, tall 42" cabinetry, and room for a dining area. Upstairs, you'll find a primary bedroom with a private bathroom featuring a bathtub, along with three additional bedrooms that share a beautifully remodeled bathroom (2025) with a modern walk-in shower and glass door. The lower level offers a large Family Room with a gas Fireplace and dedicated Office Area.Lower Level also features a mechanical room with an LG washer and dryer. Sliding glass doors provide access to the patio from both the dining area and the lower-level space. Enjoy the spacious backyard featuring a large Wooden Deck with an in-ground bean-shaped swimming pool with a diving board, approximately 20,000-gallon capacity, and depths ranging from 3 to 8 feet. A large storage shed provides additional space for your outdoor needs. The attached two-car garage features durable epoxy flooring. Major updates include a new roof on both the house and garage in 2024, New siding 2024. All bathrooms remodeled 2025. Perfectly situated in Ivy Hill, this home is located 5 minutes drive to Camelot Park, pool, and playground, few blocks from Ivy Hill Elementary and Lake Arlington, and minutes from shopping, dining, and vibrant downtown Arlington Heights. With award-winning Ivy Hill Elementary, Thomas Middle, and Buffalo Grove High School, this home truly has it all!!
| yesterday | Listing updated with changes from the MLS | |
| 3 days ago | Price changed to $699,000 | |
| 3 days ago | Status changed to Active | |
| 2 weeks ago | Listing first seen on site |

Based on information submitted to the MLS GRID as of 2026-11-05 01:05 PM UTC. All data is obtained from various sources and may not have been verified by broker or MLS GRID. Supplied Open House Information is subject to change without notice. All information should be independently reviewed and verified for accuracy. Properties may or may not be listed by the office/agent presenting the information.
Last checked: 2026-11-05 01:05 PM UTC
MRED DMCA Copyright Information Copyright © 2026 Midwest Real Estate Data LLC. All rights reserved.
Did you know? You can invite friends and family to your search. They can join your search, rate and discuss listings with you.