
Search Homes for Sale in Chicago’s Western Suburbs
3519 Maple Avenue 0Brookfield, IL 60513
Mortgage Calculator
Monthly Payment (Est.)
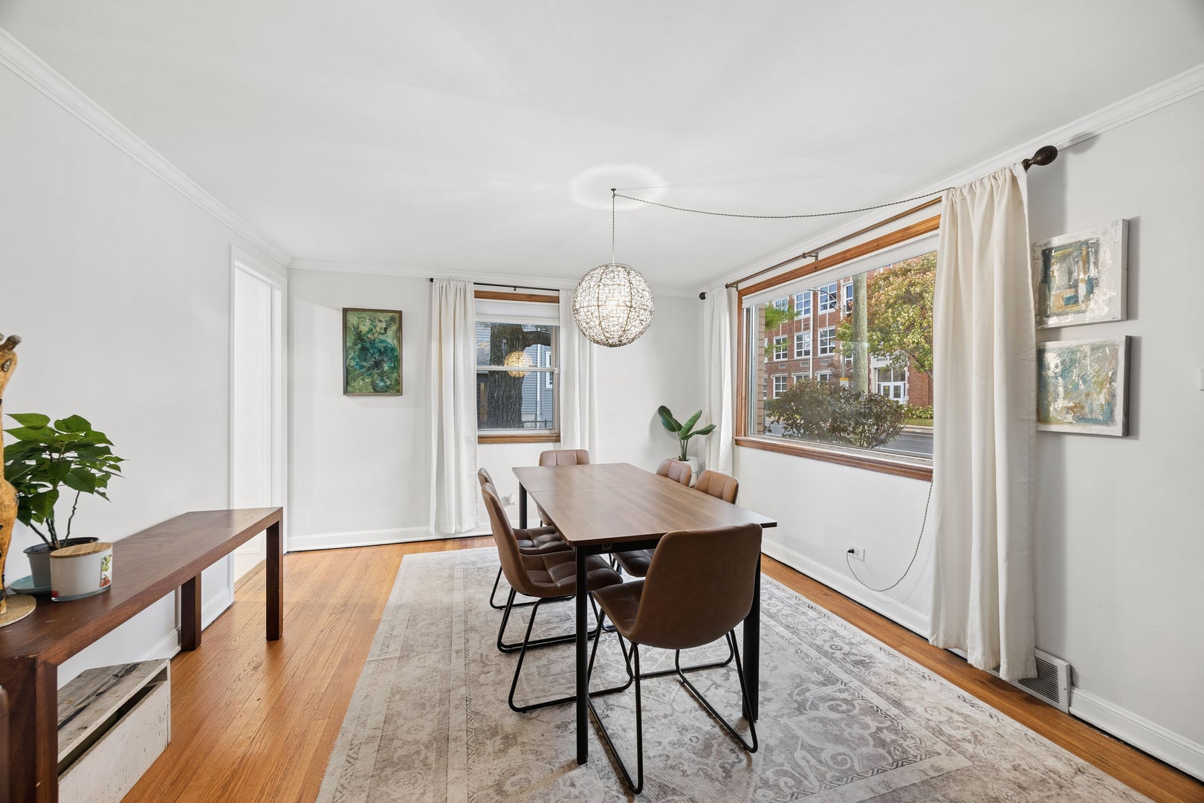
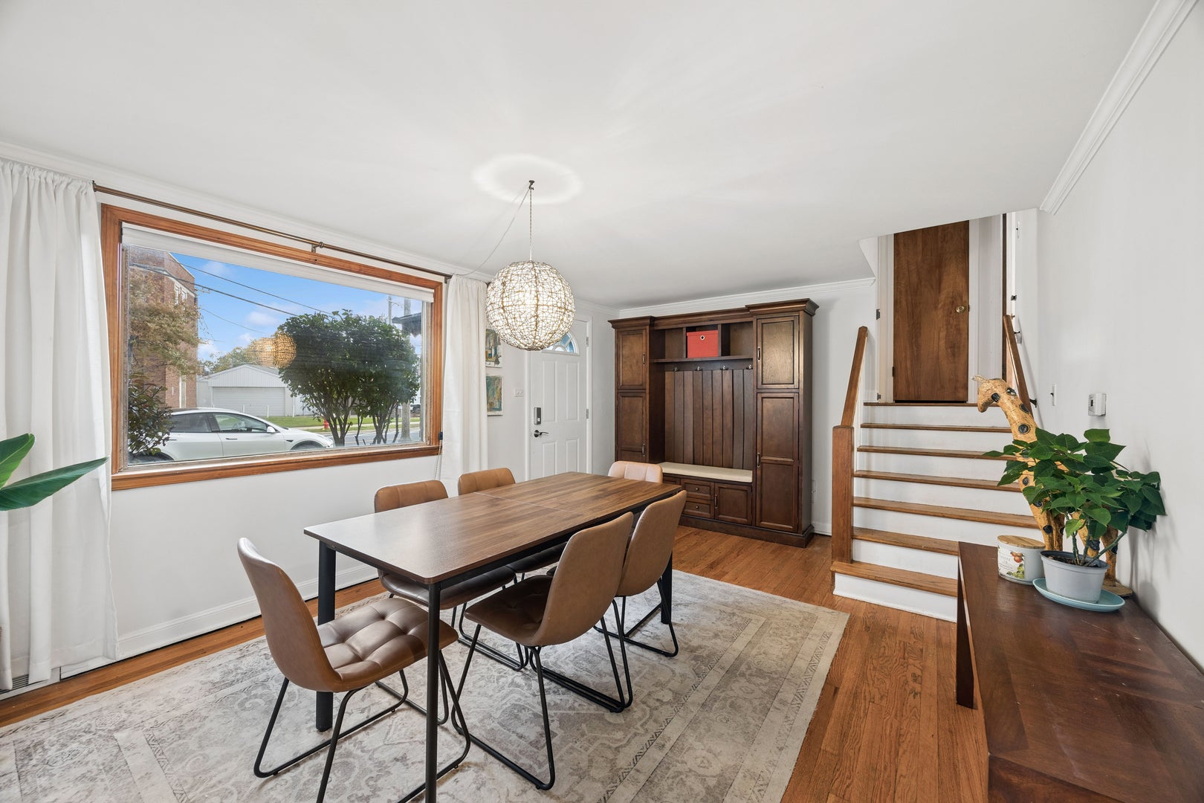
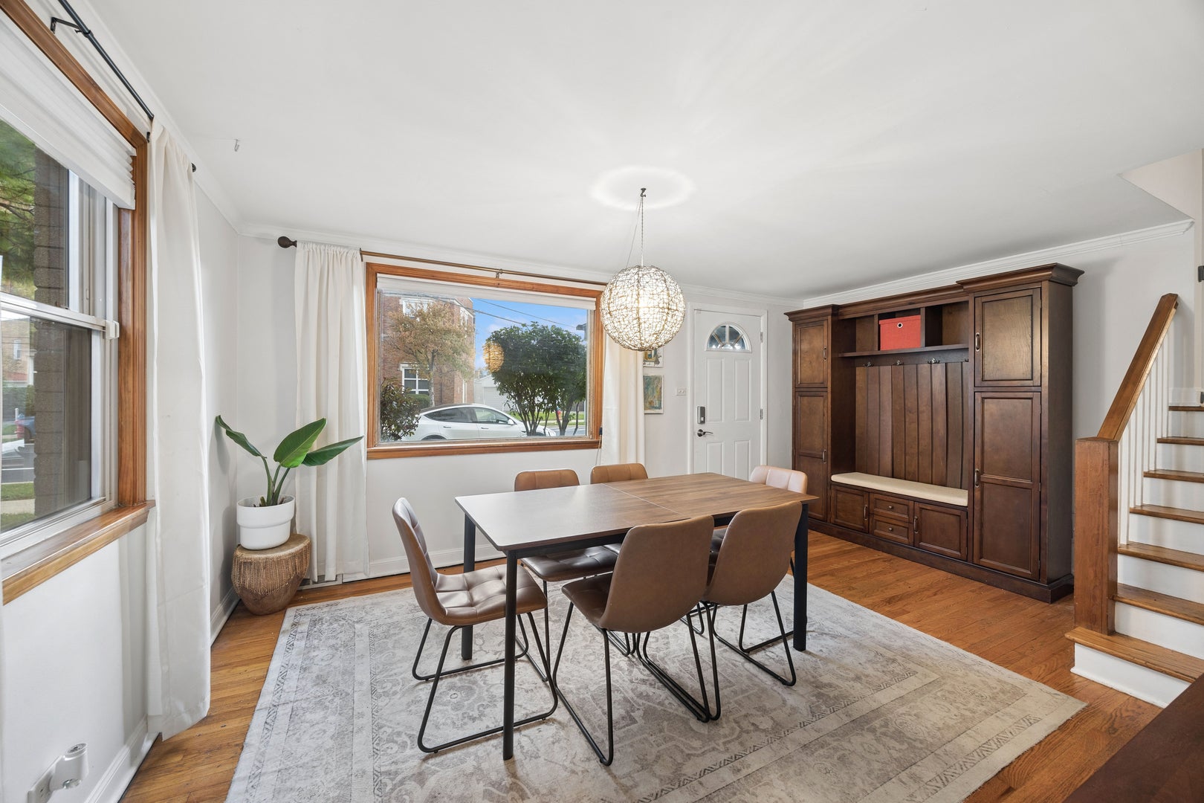
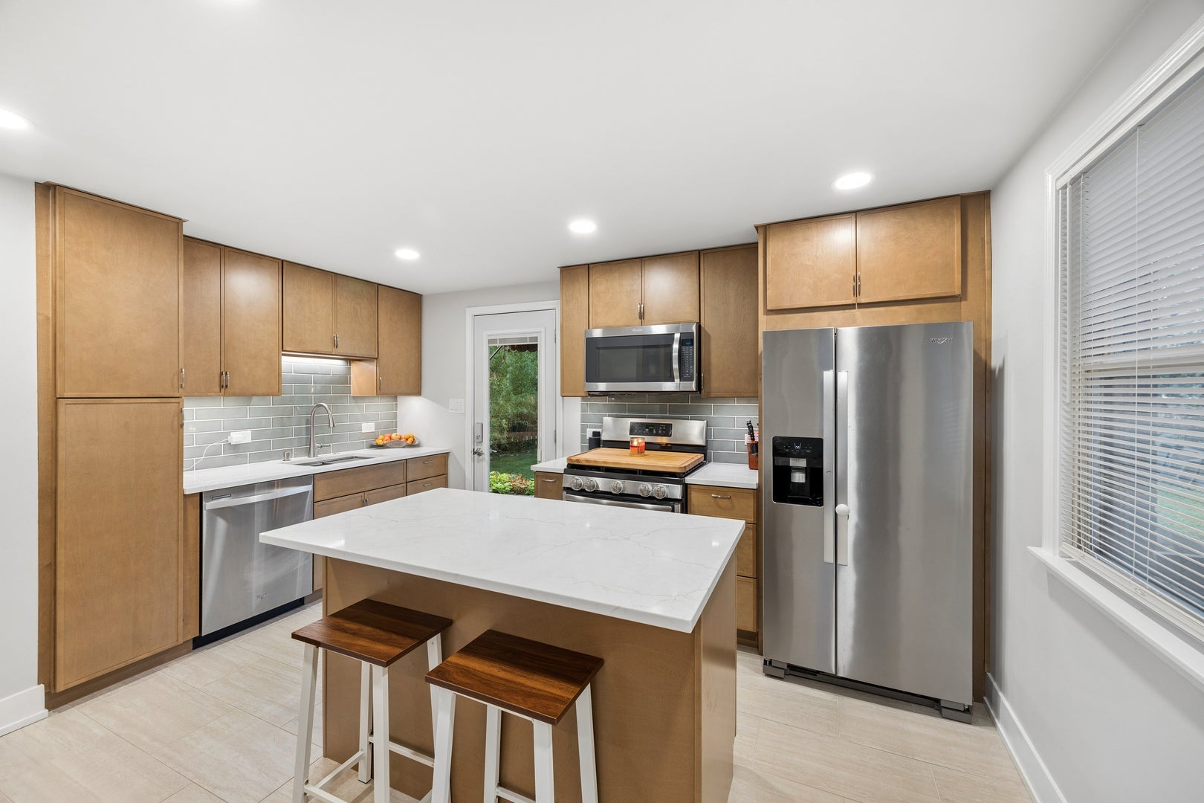
Enter an interest rate to see your estimated monthly payment.NEW ROOF TO BE INSTALLED BEFORE CLOSE. Beautifully updated, full of character, and perfectly situated in the heart of Brookfield! Welcome to 3519 Maple Avenue, where timeless charm meets thoughtful modern updates. This inviting 3-bedroom, 2-bathroom home offers a unique four-level layout, original hardwood floors, and a stunning chef-inspired kitchen that truly serves as the heart of the home. The beautifully updated kitchen is a showstopper, featuring gorgeous quartz countertops, an oversized eat-in island, newer appliances, custom cabinetry, and a workstation sink. A one-of-a-kind built-in coffee bar with open shelving adds both charm and functionality, creating the perfect space for morning coffee, entertaining, or gathering with family and friends. The home's thoughtfully designed layout offers distinct living spaces across four levels. The main living area features the kitchen and living/dining space, while the upper levels provide two comfortable bedrooms, a full bathroom, and a private top-level primary bedroom retreat. The lower level offers additional flexible living space with newer plush carpeting, tile flooring, laundry facilities, and a second bathroom. Step outside to discover one of the home's most special features: a beautiful backyard retreat complete with a charming brick patio. Whether enjoying a quiet morning outdoors, hosting summer gatherings, or simply unwinding at the end of the day, this private-feeling outdoor space is a wonderful extension of the home. A detached one-car garage adds everyday convenience. Location is everything, and this home delivers! Situated within highly sought-after Brookfield-La Grange Park School District 95 and the Riverside Brookfield High School district, the property offers exceptional access to everything that makes Brookfield such a desirable community. Enjoy being minutes from Metra service, the vibrant Eight Corners district, downtown Brookfield's shops, restaurants, and nightlife, and just a short trip from the renowned Brookfield Zoo Chicago. With its distinctive layout, beautifully updated kitchen, inviting outdoor spaces, and unbeatable access to neighborhood amenities, 3519 Maple Avenue offers a wonderful opportunity to enjoy the best of Brookfield living.
| yesterday | Listing updated with changes from the MLS | |
| 3 days ago | Price changed to $349,000 | |
| 3 days ago | Status changed to Active | |
| 2 weeks ago | Listing first seen on site |

Based on information submitted to the MLS GRID as of 2026-11-05 01:40 AM UTC. All data is obtained from various sources and may not have been verified by broker or MLS GRID. Supplied Open House Information is subject to change without notice. All information should be independently reviewed and verified for accuracy. Properties may or may not be listed by the office/agent presenting the information.
Last checked: 2026-11-05 01:40 AM UTC
MRED DMCA Copyright Information Copyright © 2026 Midwest Real Estate Data LLC. All rights reserved.