O'Neil Property Group

Search Homes for Sale in Chicago’s Western Suburbs

Save
Ask
Tour
Hide
Share
$1,500,000
18 Days On Site

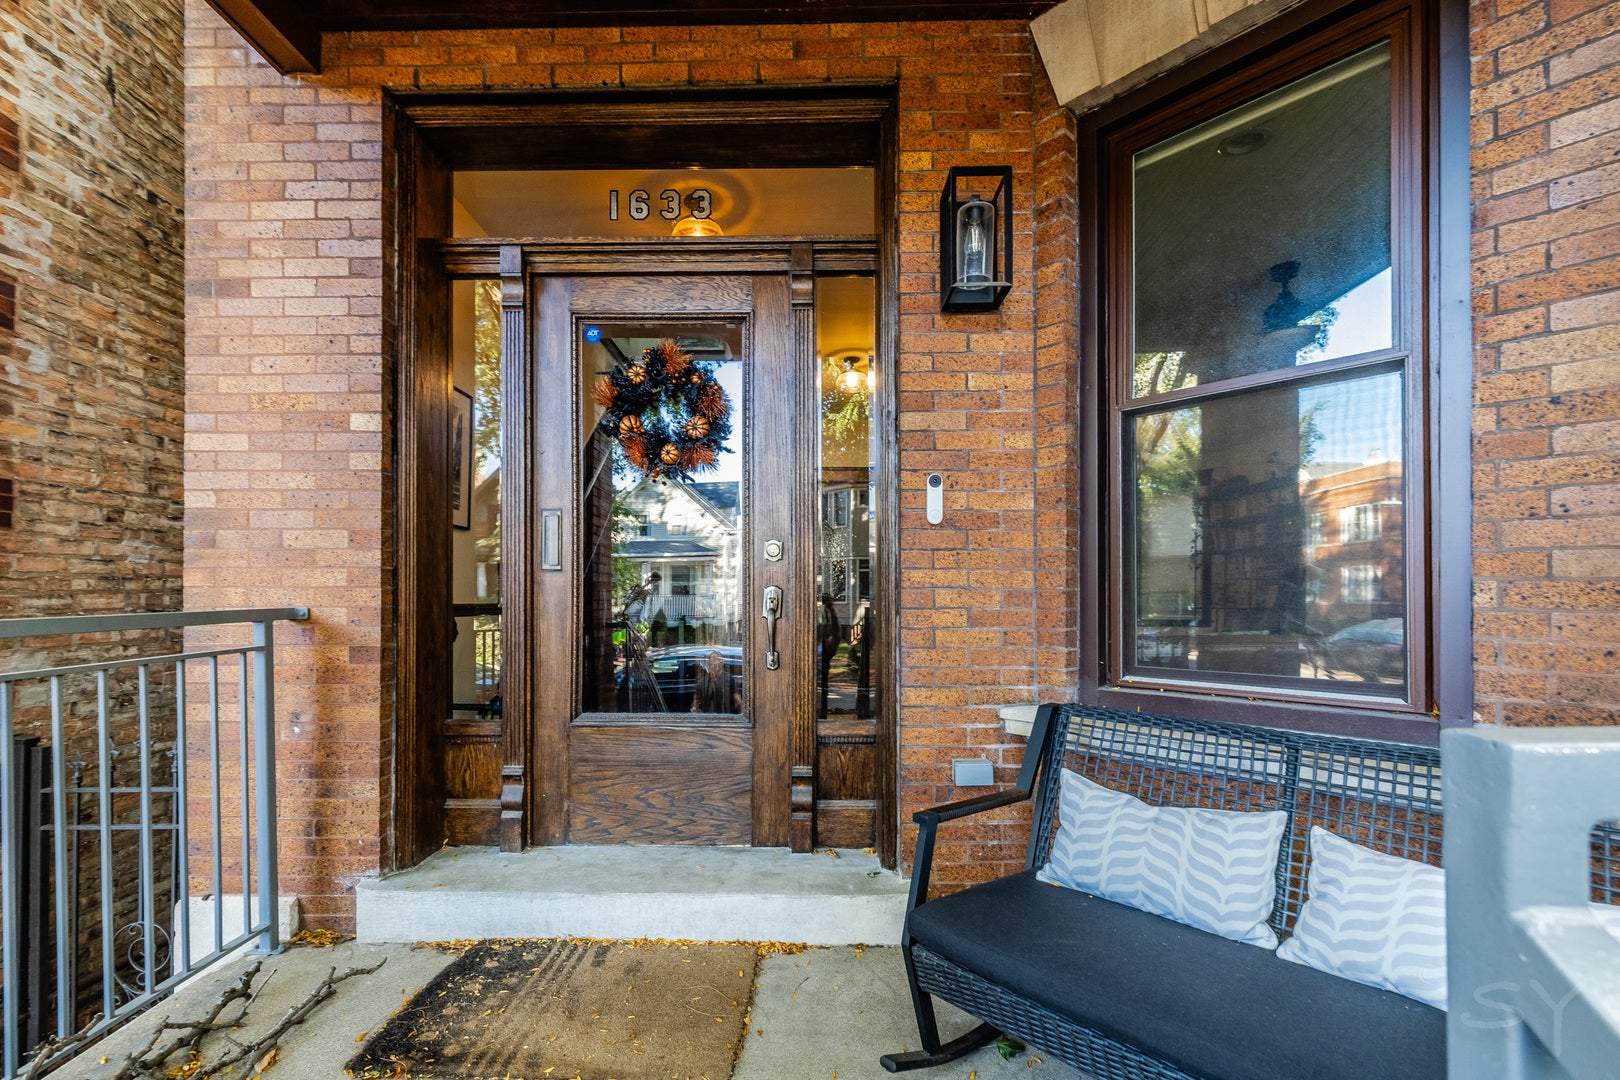
1633 W Winona Street
Chicago, IL 60640

For Sale|Single Family Residence|Active
5
Beds
4
Total Baths
3
Full Baths
1
Partial Bath
3,000
SqFt
$500
/SqFt
1905
Built
Subdivision:
Andersonville
County:
Cook
Listing Courtesy of MRED as distributed by MLS Grid of Fulton Grace Realty
1633 W Winona Street1633 W Winona Street1633 W Winona Street1633 W Winona Street
Save
Ask
Tour
Hide
Share

Mortgage Calculator

Monthly Payment (Est.)

Enter an interest rate to see your estimated monthly payment.
Calculator powered by Showcase IDX, a Constellation1 Company. Copyright Β©2026 Information is deemed reliable but not guaranteed.

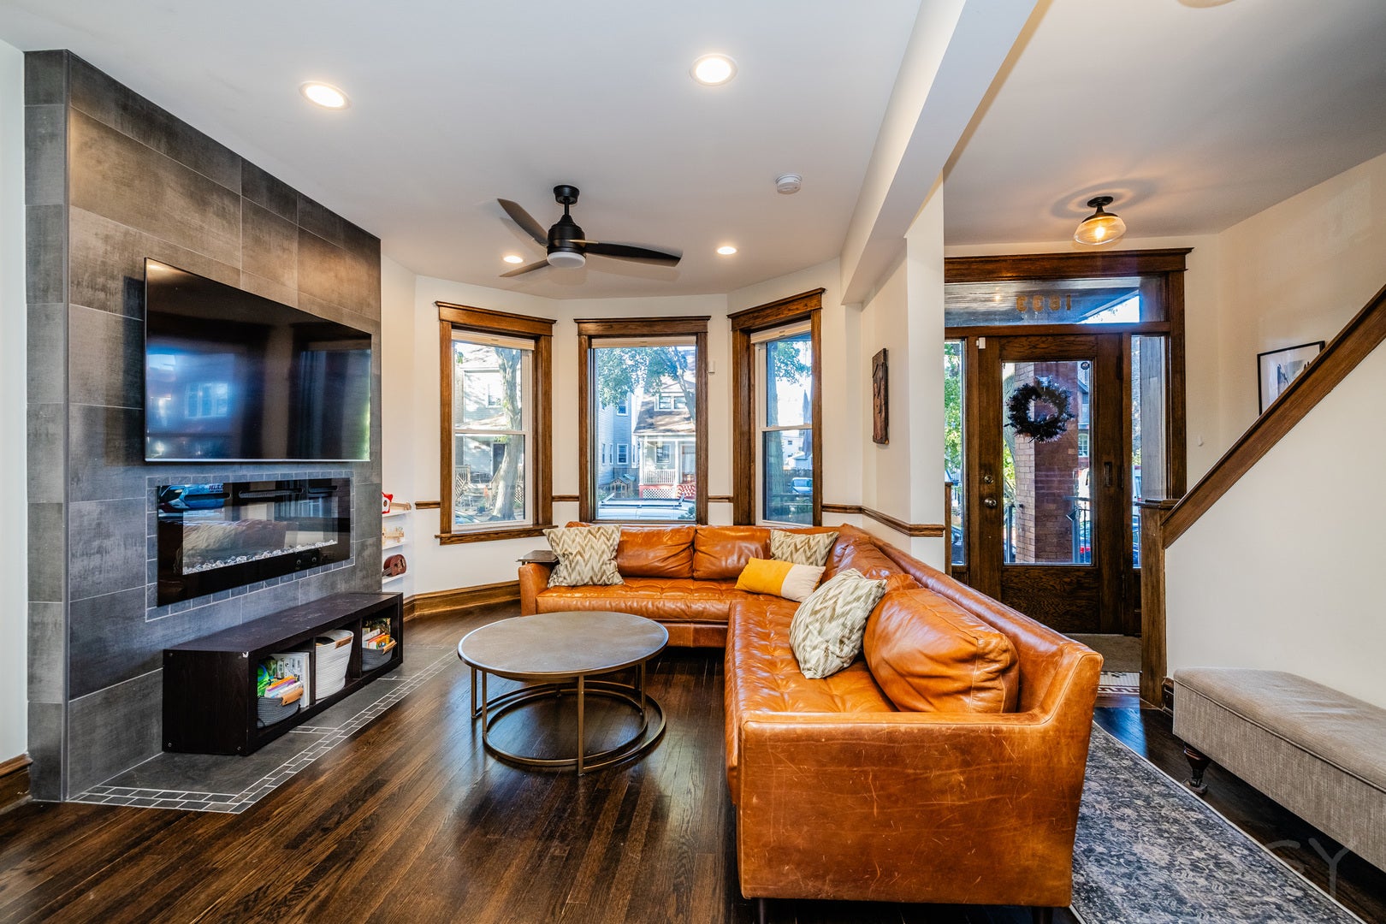
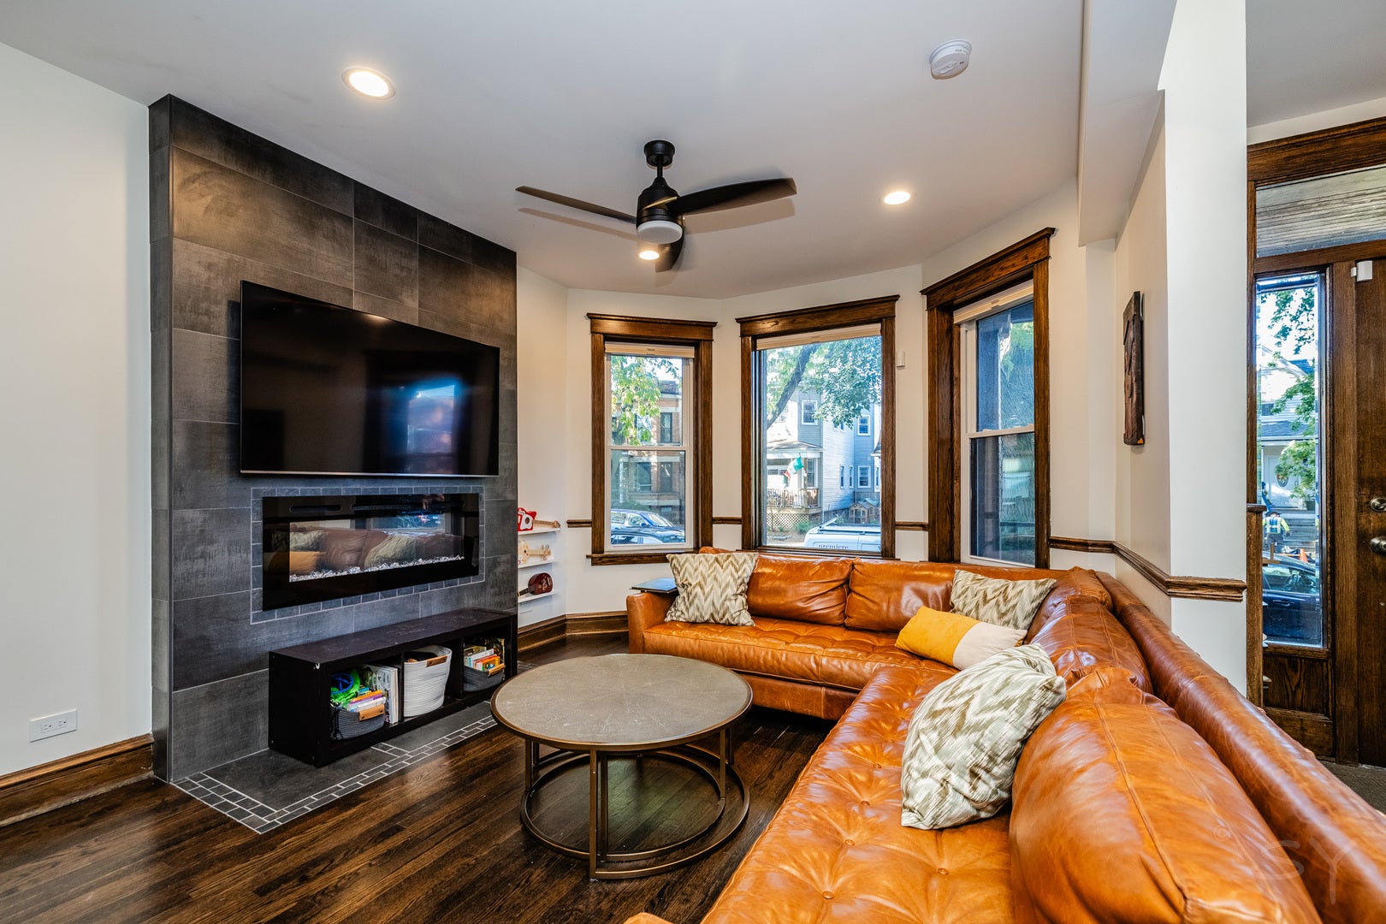
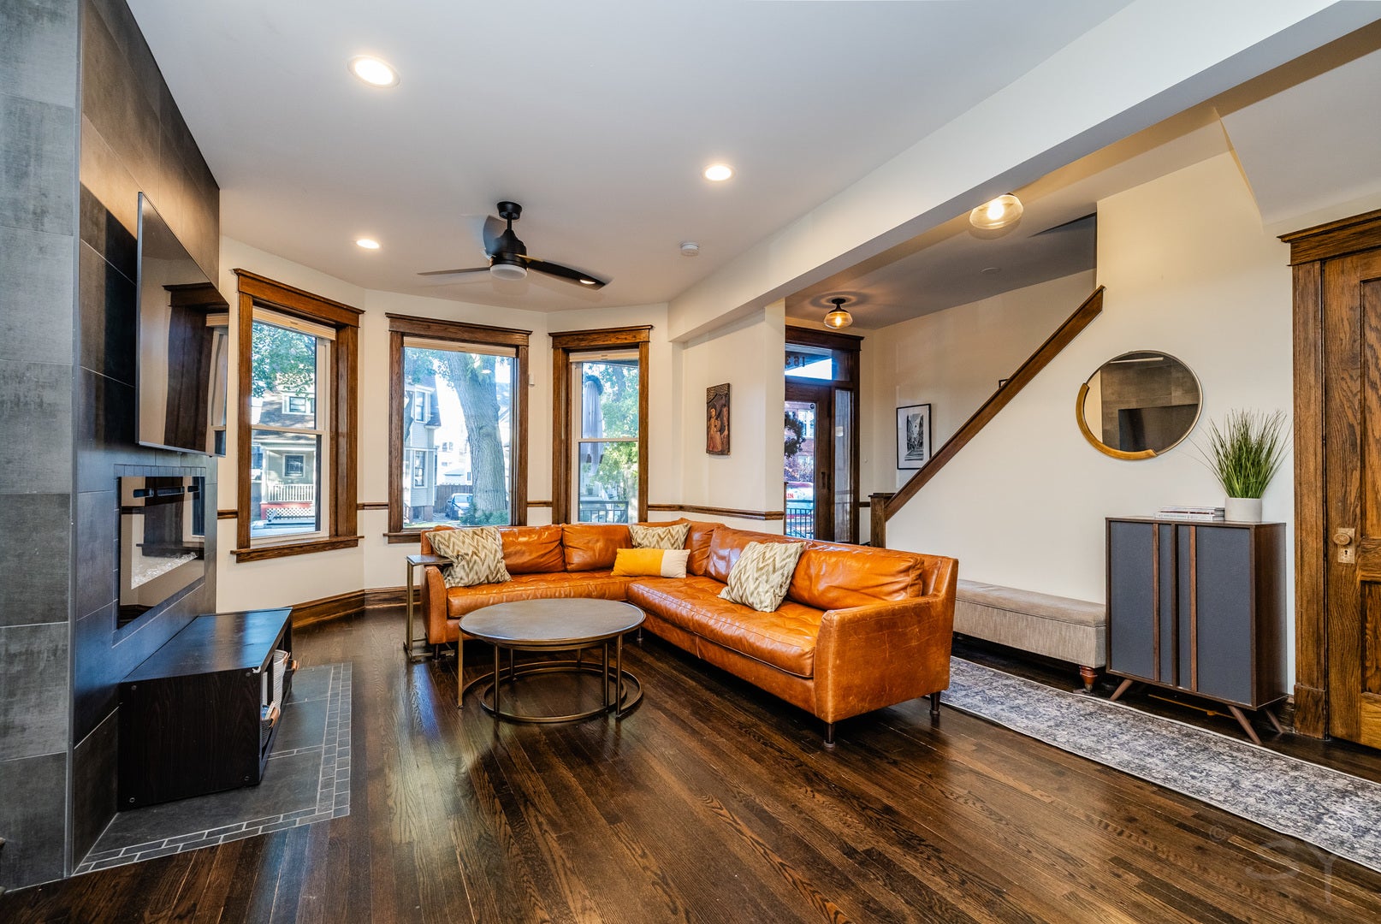
Andersonville two-flat, reimagined as a single-family home. This one was taken down to the studs in a full 2023 rehab, so the big stuff is already done for you: new electrical, plumbing and gas lines, new windows, and a roof that is just over two years old with eight years of warranty left to transfer. What makes it special is what they saved. The original vintage woodwork was restored and vintage pieces were worked back into the design, so the home has the warmth of an older house with none of the old-house problems. Six bedrooms and three and a half baths give everybody room to spread out, with real options for a home office or guests. The primary suite has its own sitting area, a walk-in closet, and a bath with heated floors, separate vanities, and a large walk-in shower. The big front bedroom also has a sitting area, plus a private balcony looking out over the tree-lined street. Laundry is on the second floor, right where the bedrooms are, and Hunter Douglas cordless top-down, bottom-up shades are installed throughout. The main level is built for having people over. The open layout runs right into an eat-in kitchen centered on an oversized quartz island, with new countertops, a convection range, and a new dishwasher added in 2026. Up top there is a rooftop deck over the detached two-car garage, and out back a landscaped yard with a black porcelain tile patio that feels like a little escape. The lower level goes even further: a roomy recreation space plus a full kitchen added in 2026, so it works as a guest suite, an in-law setup, or the spot where everybody ends up on game day. Storage in both the garage and the basement. Steps from everything happening on Clark Street, and recently featured in Crain's "Before It Hits the Market."

Save
Ask
Tour
Hide
Share
Listing Snapshot
PriceΒ 
$1,500,000
Days On SiteΒ 
18 Days
BedroomsΒ 
5
Inside Area (SqFt)Β 
3,000 sqft
Total BathsΒ 
4
Full BathsΒ 
3
Partial BathsΒ 
1
Lot SizeΒ 
N/A
Year BuiltΒ 
1905
MLS NumberΒ 
12789652
StatusΒ 
Active
Property TaxΒ 
$15,926.73
HOA/Condo/Coop FeesΒ 
N/A
Sq Ft SourceΒ 
Plans
Friends & Family
Recent Activity
5 days agoListing updated with changes from the MLS
2 weeks agoStatus changed to Active
3 weeks agoListing first seen on site
General Features
Direction FacesΒ 
North
GarageΒ 
Yes
Garage SpacesΒ 
2
ParkingΒ 
Garage Door OpenerDetachedGarage
Parking SpacesΒ 
2
Property Sub TypeΒ 
Single Family Residence
SewerΒ 
Public Sewer
SqFt BelowΒ 
1080
SqFt TotalΒ 
2832
Water SourceΒ 
Public
Interior Features
AppliancesΒ 
RangeMicrowaveDishwasherRefrigeratorWasherDryerDisposalStainless Steel Appliance(s)Wine RefrigeratorRange HoodGas CooktopHumidifier
BasementΒ 
FinishedFull
CoolingΒ 
Ceiling Fan(s)Central Air
ElectricΒ 
200+ Amp Service
FireplaceΒ 
Yes
Fireplace FeaturesΒ 
Living RoomElectric
FireplacesΒ 
1
FlooringΒ 
Hardwood
HeatingΒ 
ZonedRadiant Floor
InteriorΒ 
Walk-In Closet(s)Entrance FoyerWet BarBuilt-in FeaturesHigh Ceilings
Laundry FeaturesΒ 
Upper LevelIn UnitSink
Window FeaturesΒ 
ScreensSkylight(s)
Balcony/Porch/LanaiΒ 
Dimensions - 7X11Level - Second
Bedroom 2Β 
Dimensions - 14X20Level - Second
Bedroom 3Β 
Dimensions - 9X12Level - Second
Bedroom 4Β 
Dimensions - 9X12Level - Second
Bedroom 5Β 
Dimensions - 9X10Level - Main
Bedroom 6Β 
Dimensions - 12X14Level - Basement
Dining RoomΒ 
Dimensions - 19X23Level - Main
Family RoomΒ 
Dimensions - 20X30Level - Basement
FoyerΒ 
Dimensions - 5X8Level - Main
KitchenΒ 
Dimensions - 22X23Level - MainDescription - Eating Area-Breakfast Bar,Eating Area-Table Space,Island,Pantry-Closet,SolidSurfaceCounter,Updated Kitchen
LaundryΒ 
Dimensions - 6X6Level - Second
Living RoomΒ 
Dimensions - 15X16Level - Main
Master BedroomΒ 
Dimensions - 13X21Level - Second
Mud RoomΒ 
Dimensions - 7X11Level - Basement
Utility Room-Lower LevelΒ 
Dimensions - 16X16Level - Basement
Walk In ClosetΒ 
Dimensions - 7X12Level - Second
Save
Ask
Tour
Hide
Share
Exterior Features
Construction DetailsΒ 
Brick
ExteriorΒ 
Balcony
Patio And PorchΒ 
Deck
Windows/DoorsΒ 
ScreensSkylight(s)
Community Features
MLS AreaΒ 
CHI - Uptown
School DistrictΒ 
Amundsen High School
TownshipΒ 
Lake View
Schools
School District
Amundsen High School
Elementary School
Mcpherson Elementary School
Middle School
Mcpherson Elementary School
High School
Amundsen High School
Listing Courtesy of MRED as distributed by MLS Grid of Fulton Grace Realty


Based on information submitted to the MLS GRID as of 2026-11-09 03:16 AM UTC. All data is obtained from various sources and may not have been verified by broker or MLS GRID. Supplied Open House Information is subject to change without notice. All information should be independently reviewed and verified for accuracy. Properties may or may not be listed by the office/agent presenting the information.
Last checked: 2026-11-09 03:16 AM UTC
MRED DMCA Copyright Information Copyright Β© 2026 Midwest Real Estate Data LLC. All rights reserved.

Neighborhood & Commute
Source: Walkscore
Disclosure: Community information and market data powered by Constellation Data Labs. Information is deemed reliable but not guaranteed.
Save
Ask
Tour
Hide
Share