O'Neil Property Group

Search Homes for Sale in Chicago’s Western Suburbs

Save
Ask
Tour
Hide
Share
$4,750
15 Days On Site

130 N Garland Court 3102
Chicago, IL 60602

For Rent|Condominium|Active
3
Beds
2
Total Baths
2
Full Baths
1,653
SqFt
$3
/SqFt
2005
Built
County:
Cook
Listing Courtesy of MRED as distributed by MLS Grid of Vesta Preferred LLC
130 N Garland Court 3102130 N Garland Court 3102130 N Garland Court 3102130 N Garland Court 3102
Save
Ask
Tour
Hide
Share

Mortgage Calculator

Monthly Payment (Est.)

Enter an interest rate to see your estimated monthly payment.
Calculator powered by Showcase IDX, a Constellation1 Company. Copyright Β©2026 Information is deemed reliable but not guaranteed.

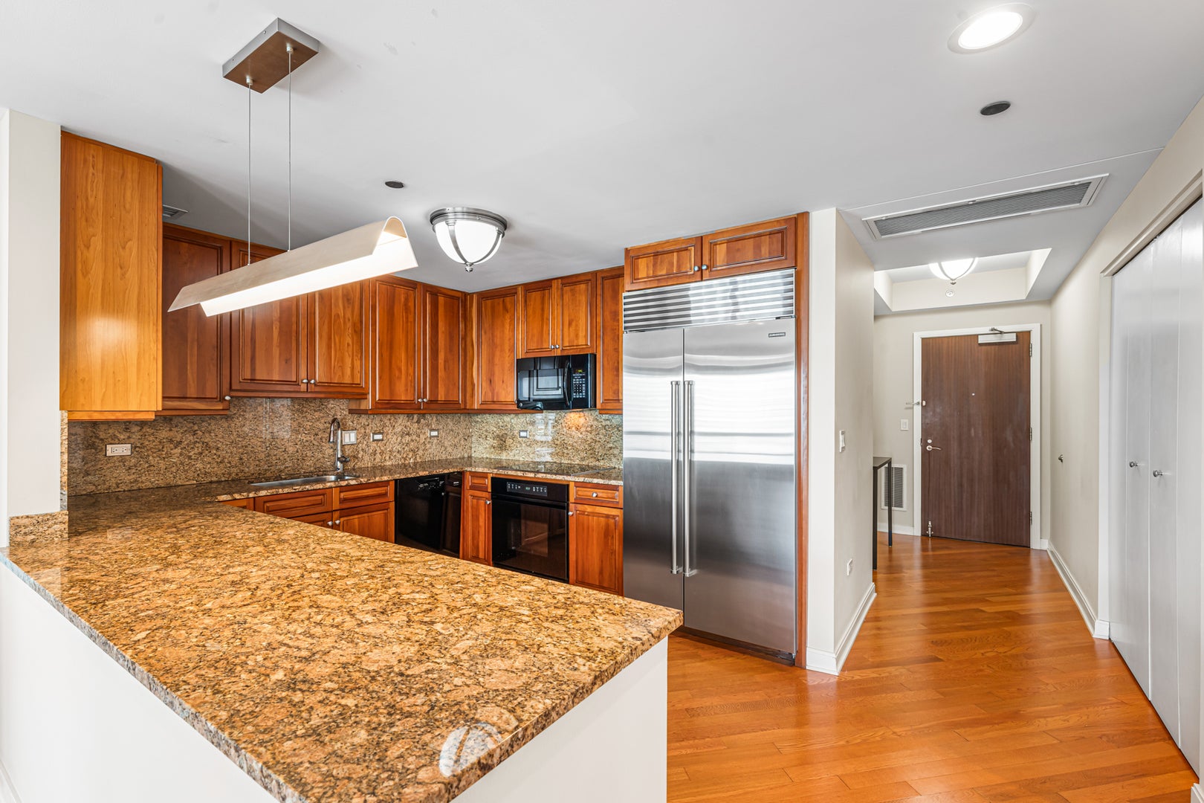
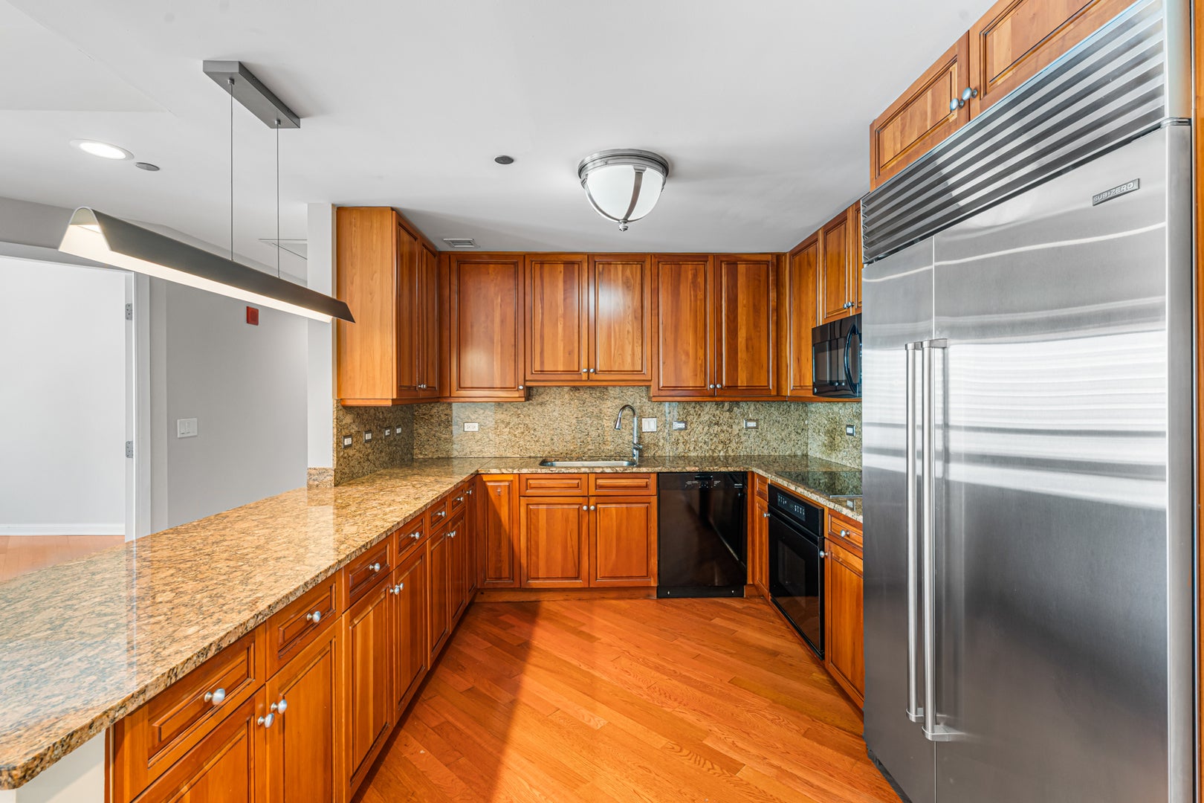
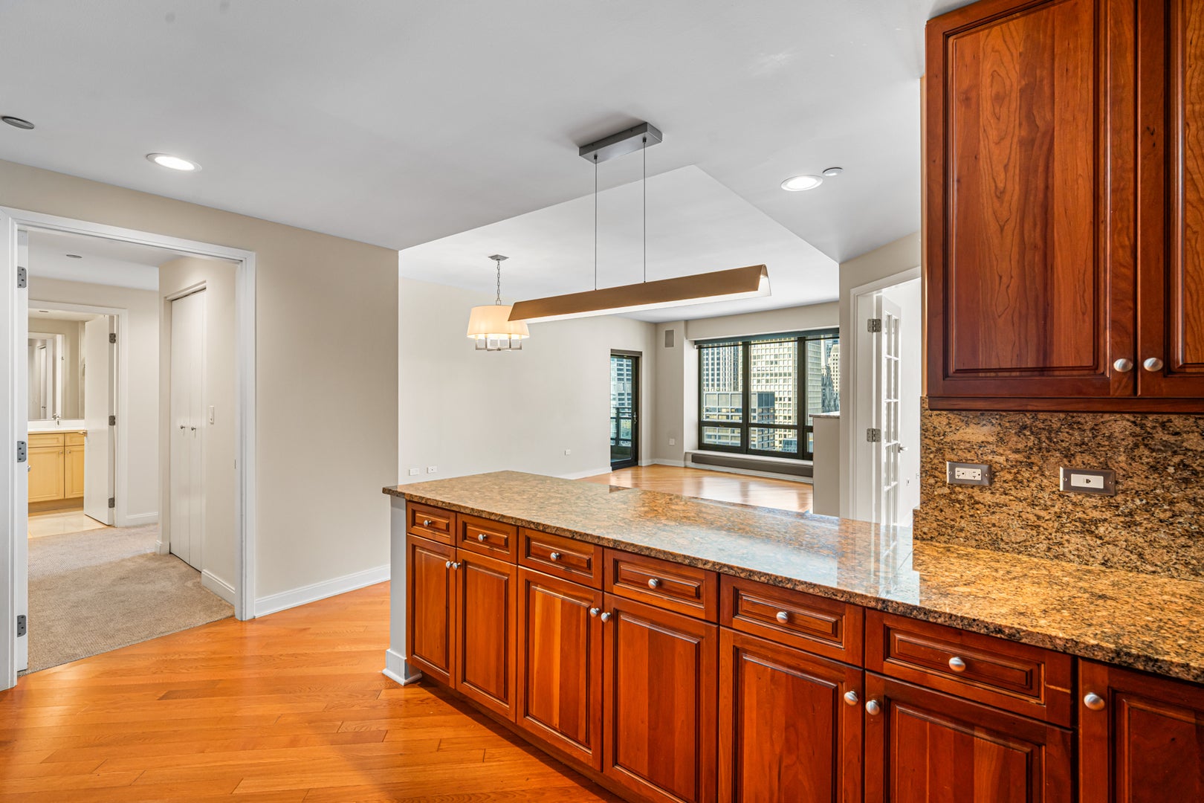
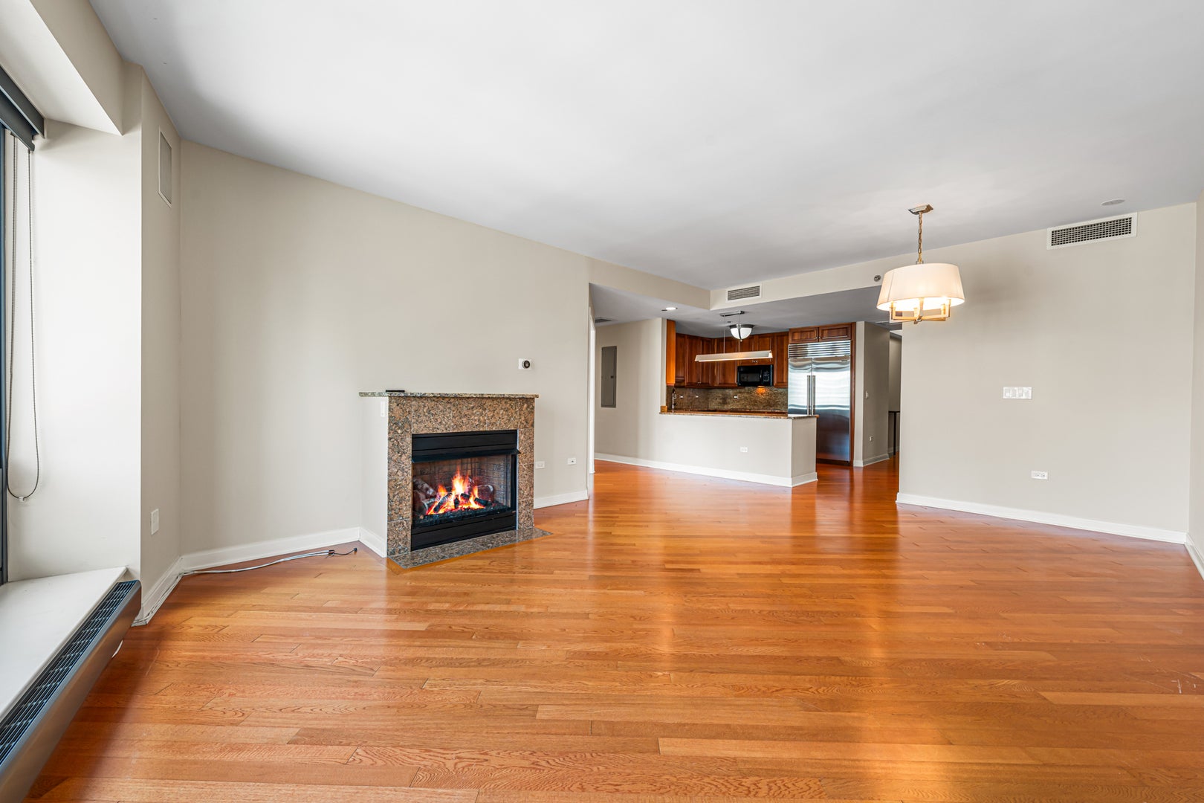
Available Now. This large 3bed/2bath is just shy of 1700 sqft. Reserved Garage Parking for $250 per month. Enjoy life at The Heritage, a beautiful glass building on a quiet one-way street off Michigan Ave. Just steps from dining, nightlife, theaters, museums, Millennium Park, the River Walk and the Lakefront path. Your foyer takes you past your "U" shaped gourmet kitchen with ample storage, granite countertops, Miele appliances & a newer SubZero refrigerator. The kitchen looks out to your dining and living area with fireplace and Western facing recessed balcony. Enjoy your 180-degree skyline views with no direct obstructions from the home. The split floor-plan puts your primary suite on one-end and your additional two bedrooms on the other. The third bedroom can comfortably fit a queen bed or would be a perfect office/den. Every closet is fully customized throughout by California closets. Full side-by-side washer dryer including a new dryer. The monthly rental rate includes Additional Storage, Cooking Gas, Water, Sewer, Trash, Basic Cable and Internet. Tenant is responsible for electricity. The building has top tier amenities with a 28th floor terrace deck overlooking Millennium Park and Lake Michigan. A huge 9th floor terrace deck with views of the lake and Millennium Park, indoor pool, hot tub, sauna, fitness center, hospitality room, dry cleaner and exquisite lobby with 24-hour concierge. The owner is taking a one-time $750 administrative fee in lieu of security deposit. The property has applicable move-in fee's and deposit for all moves. Sorry, no pets.

Save
Ask
Tour
Hide
Share
Listing Snapshot
PriceΒ 
$4,750
Days On SiteΒ 
15 Days
BedroomsΒ 
3
Inside Area (SqFt)Β 
1,653 sqft
Total BathsΒ 
2
Full BathsΒ 
2
Partial BathsΒ 
N/A
Lot SizeΒ 
N/A
Year BuiltΒ 
2005
MLS NumberΒ 
12789661
StatusΒ 
Active
Property TaxΒ 
N/A
HOA/Condo/Coop FeesΒ 
N/A
Sq Ft SourceΒ 
Estimated
Friends & Family
Recent Activity
a week agoListing updated with changes from the MLS
a week agoStatus changed to Active
2 weeks agoListing first seen on site
General Features
Attached GarageΒ 
Yes
Available onΒ 
2026-10-20
Direction FacesΒ 
West
GarageΒ 
Yes
Garage SpacesΒ 
1
Lease TermΒ 
Other
Number Of StoriesΒ 
57
ParkingΒ 
Garage Door OpenerLeasedAttachedGarage
Parking SpacesΒ 
1
Property Sub TypeΒ 
Condominium
SewerΒ 
Public Sewer
UtilitiesΒ 
Cable Available
Water SourceΒ 
Public
Interior Features
AppliancesΒ 
MicrowaveDishwasherWasherDryerDisposalCooktopOven
BasementΒ 
None
CoolingΒ 
Central Air
ElectricΒ 
Circuit Breakers100 Amp Service
FireplaceΒ 
Yes
Fireplace FeaturesΒ 
Living RoomGas LogGas Starter
FireplacesΒ 
1
FlooringΒ 
HardwoodCarpet
FurnishedΒ 
Unfurnished
HeatingΒ 
ElectricBaseboardZoned
InteriorΒ 
ElevatorWalk-In Closet(s)Entrance FoyerStorageGranite Counters
Laundry FeaturesΒ 
Washer HookupIn Unit
Window FeaturesΒ 
Screens
Bedroom 2Β 
Dimensions - 15X12Level - Main
Bedroom 3Β 
Dimensions - 12X11Level - Main
Bedroom 4Β 
Dining RoomΒ 
Dimensions - COMBOLevel - Main
Family RoomΒ 
FoyerΒ 
Dimensions - 20X3Level - Main
KitchenΒ 
Dimensions - 11X10Level - MainDescription - Eating Area-Breakfast Bar,Custom Cabinetry,Granite Counters
LaundryΒ 
Dimensions - 7X3Level - Main
Living RoomΒ 
Dimensions - 15X22Level - Main
Master BedroomΒ 
Dimensions - 12X15Level - Main
TerraceΒ 
Dimensions - 12X7Level - Main
Walk In ClosetΒ 
Dimensions - 7X6Level - Main
Save
Ask
Tour
Hide
Share
Exterior Features
Construction DetailsΒ 
GlassConcrete
ExteriorΒ 
BalconyDog Run
Patio And PorchΒ 
Deck
Windows/DoorsΒ 
Screens
Community Features
Accessibility FeaturesΒ 
Therapeutic Whirlpool
Association AmenitiesΒ 
StorageParty RoomIndoor PoolSaunaService Elevator(s)Spa/Hot TubElevator(s)Fitness Center
MLS AreaΒ 
CHI - Loop
School DistrictΒ 
299
TownshipΒ 
South Chicago
Schools
School District
299
Elementary School
South Loop Elementary School
Middle School
Unknown
High School
Unknown
Listing Courtesy of MRED as distributed by MLS Grid of Vesta Preferred LLC


Based on information submitted to the MLS GRID as of 2026-11-05 01:41 PM UTC. All data is obtained from various sources and may not have been verified by broker or MLS GRID. Supplied Open House Information is subject to change without notice. All information should be independently reviewed and verified for accuracy. Properties may or may not be listed by the office/agent presenting the information.
Last checked: 2026-11-05 01:41 PM UTC
MRED DMCA Copyright Information Copyright Β© 2026 Midwest Real Estate Data LLC. All rights reserved.

Neighborhood & Commute
Source: Walkscore
Disclosure: Community information and market data powered by Constellation Data Labs. Information is deemed reliable but not guaranteed.
Save
Ask
Tour
Hide
Share