
Search Homes for Sale in Chicago’s Western Suburbs
26371 N Diamond Lake RoadMundelein, IL 60060
Mortgage Calculator
Monthly Payment (Est.)
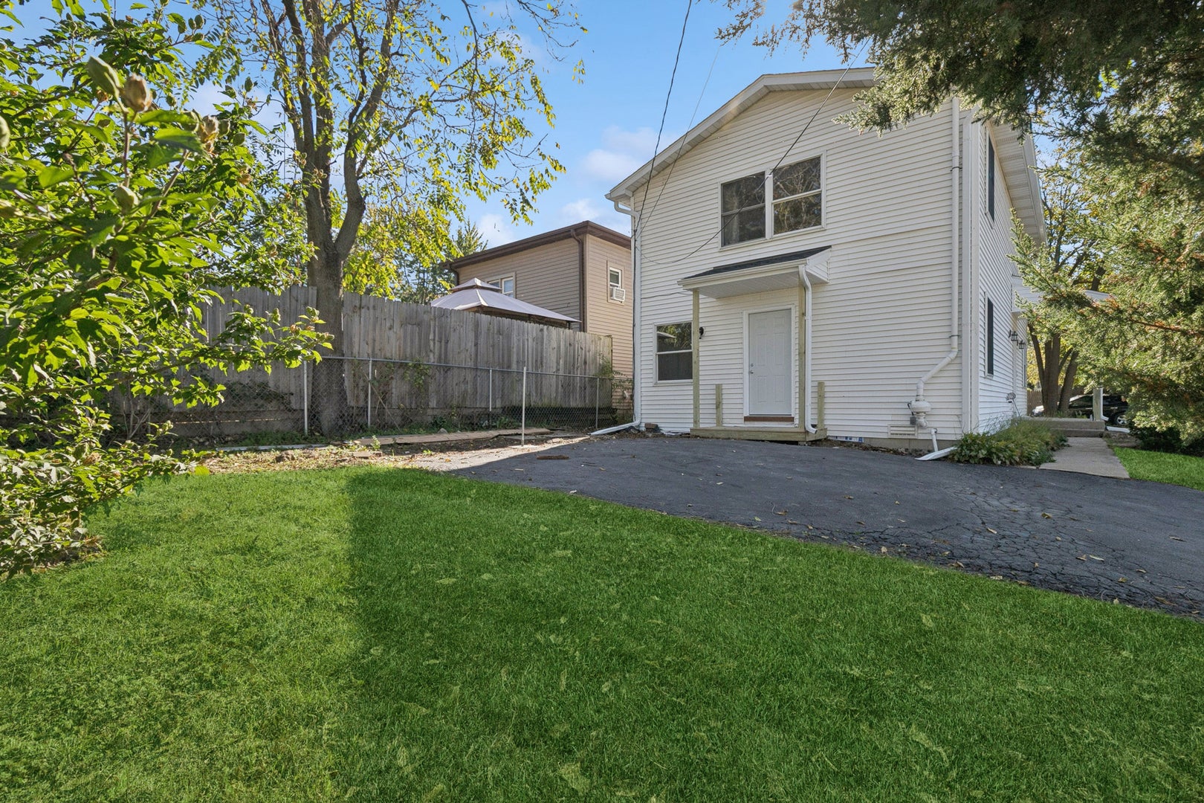
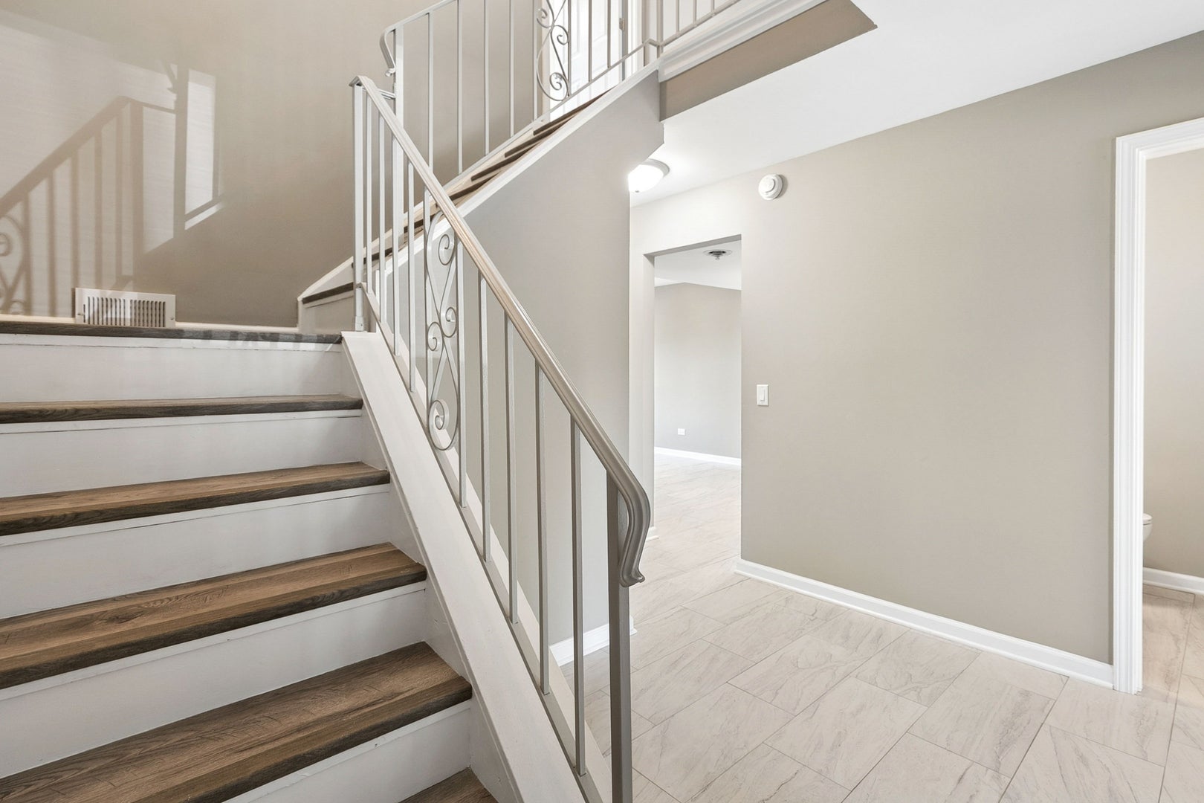
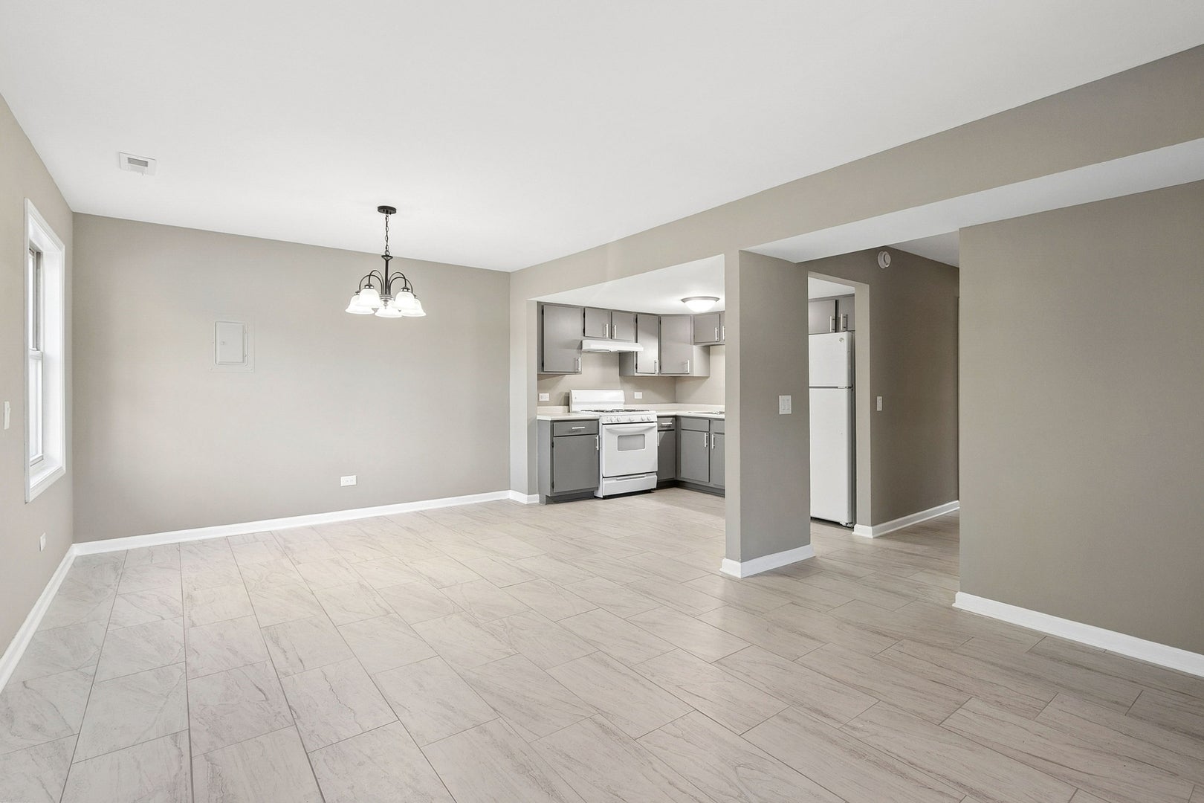
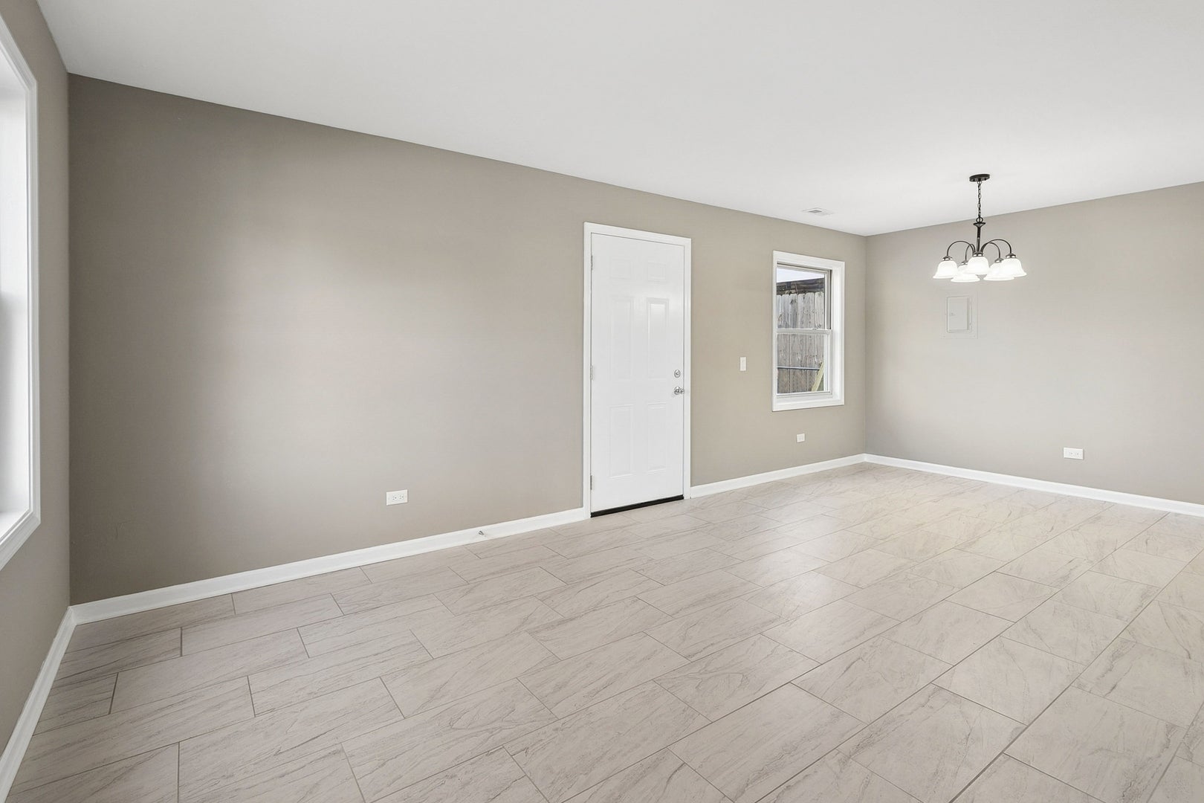
Enter an interest rate to see your estimated monthly payment.Steps from Diamond Lake - Fully Updated 3-Bed, 2 1/2 Baths Two-Story Welcome to a beautifully updated two-story home offering 3 bedrooms and 2 1/2 baths, ideally situated just steps from Diamond Lake and all the dining and entertainment of downtown. Thoughtfully refreshed throughout, this home is truly move-in ready. Recent improvements include a new 30yr roof and new AC (2026), fresh paint throughout, and all-new doors and light fixtures. The first floor features new tile flooring, while the second floor showcases luxury laminate plank - durable, low-maintenance surfaces in every room. Bathrooms have been fully updated with quartz-top vanities, and the updated kitchen comes complete with a new stove and refrigerator. Elegant new metal stair rails add a polished architectural touch. Entertaining is easy in the large living room, and the exterior is finished with two new portico roofs - one over each entrance. Homes in this condition, this close to the lake, don't stay on the market long. Schedule your showing today.
| a week ago | Listing updated with changes from the MLS | |
| a week ago | Status changed to Active | |
| 2 weeks ago | Listing first seen on site |

Based on information submitted to the MLS GRID as of 2026-11-08 08:25 AM UTC. All data is obtained from various sources and may not have been verified by broker or MLS GRID. Supplied Open House Information is subject to change without notice. All information should be independently reviewed and verified for accuracy. Properties may or may not be listed by the office/agent presenting the information.
Last checked: 2026-11-08 08:25 AM UTC
MRED DMCA Copyright Information Copyright © 2026 Midwest Real Estate Data LLC. All rights reserved.
Did you know? You can invite friends and family to your search. They can join your search, rate and discuss listings with you.