
Search Homes for Sale in Chicago’s Western Suburbs
1000 W Adams Street 505Chicago, IL 60607
Mortgage Calculator
Monthly Payment (Est.)
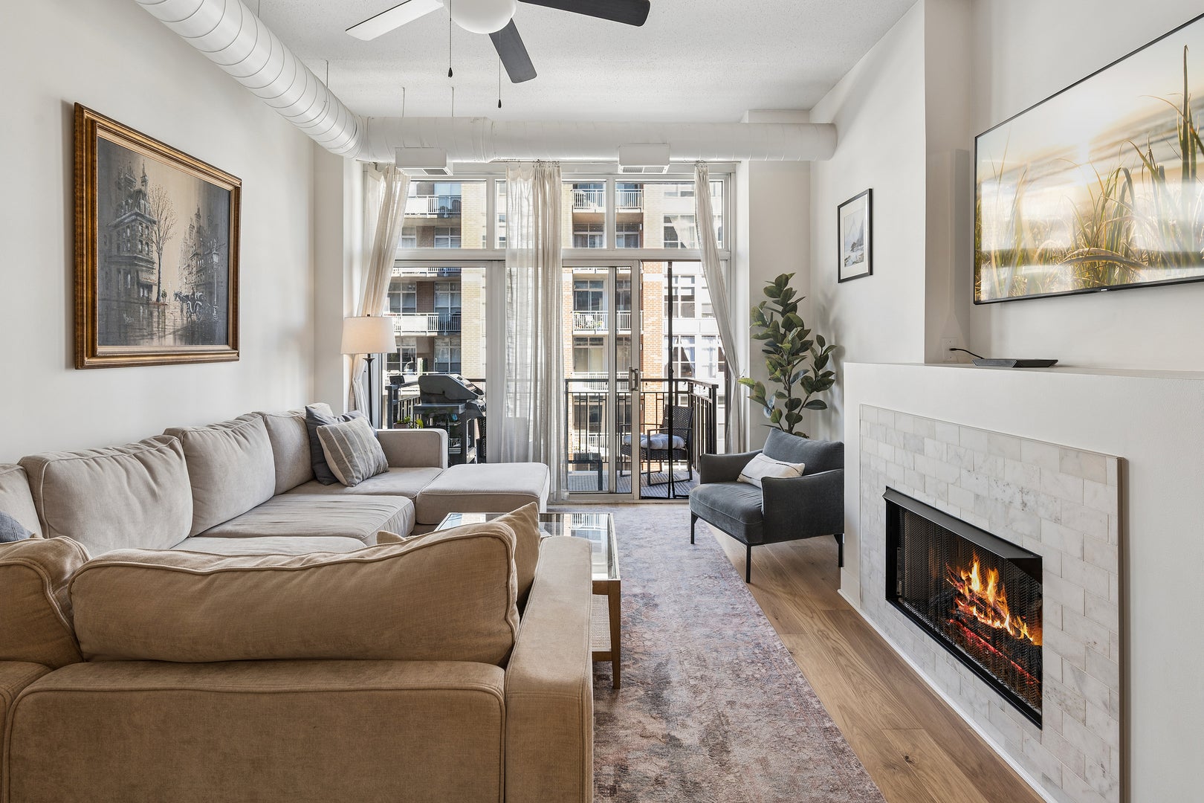
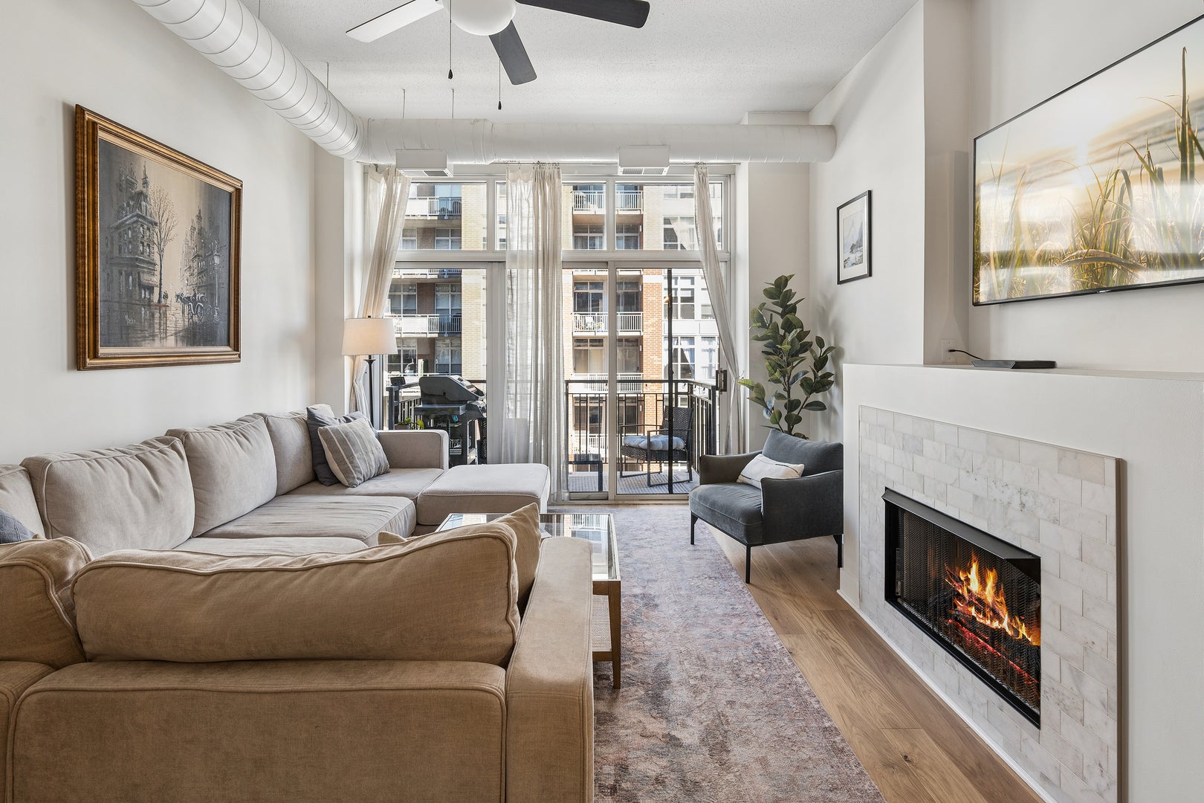
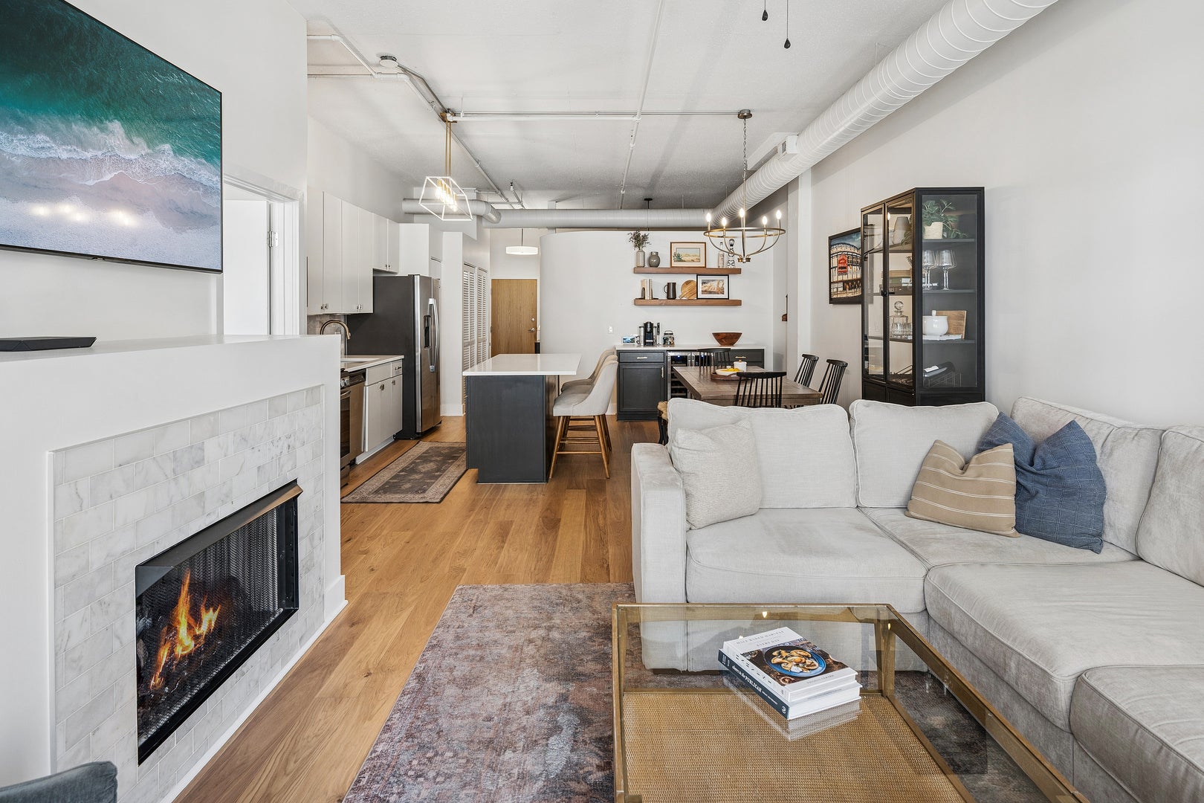
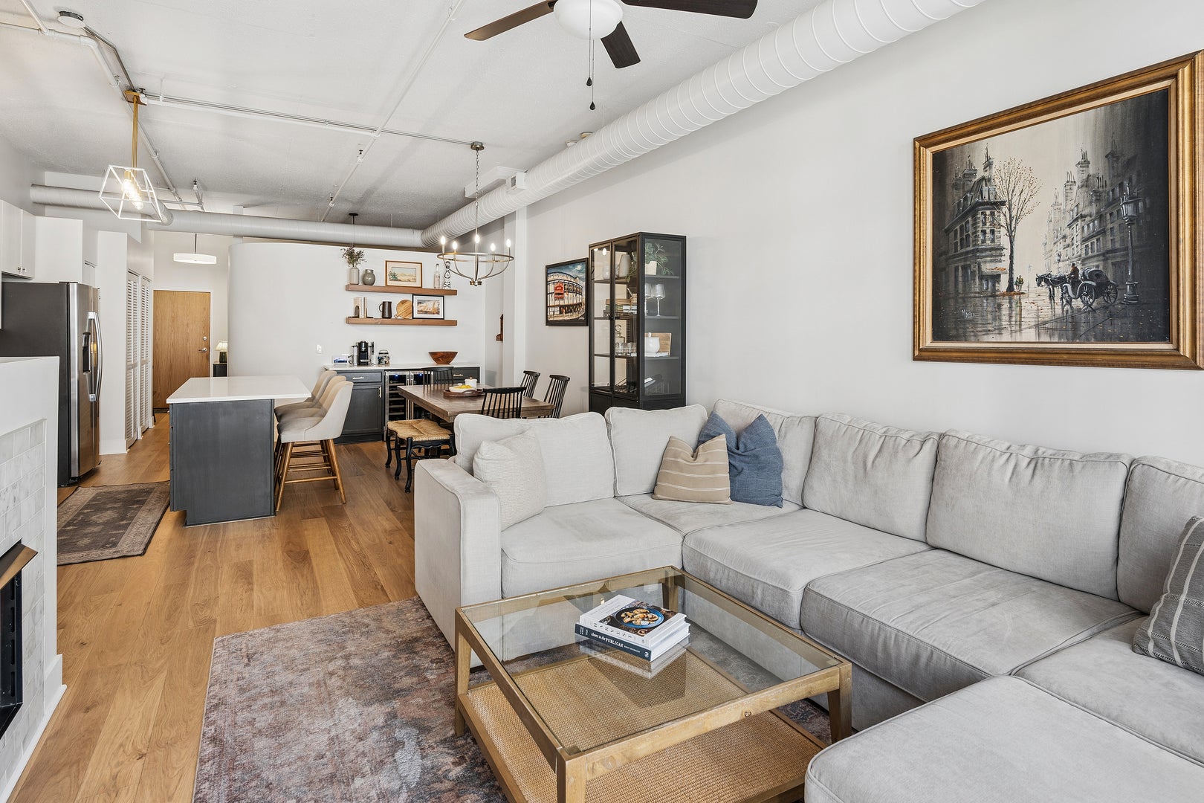
Enter an interest rate to see your estimated monthly payment.Sophisticated and beautifully updated, this east-facing 2-bedroom, 2-bath residence offers an exceptional blend of style, space, and natural light in the heart of the West Loop. An ideal split-bedroom floor plan opens to expansive living and dining spaces, with room for a HUGE dining table, framed by soaring painted concrete ceilings that bring warmth to the home while preserving its signature loft character. Oversized windows fill the residence with natural light, while a newly tiled gas fireplace creates a striking focal point and a private balcony extends the living space outdoors. Brand-new wide-plank oak engineered hardwood floors, installed in 2025, flow throughout the residence, excluding the bathrooms, complemented by crisp, freshly painted interiors. The updated kitchen is both polished and functional, featuring quartz countertops, a marble tile backsplash, refreshed cabinetry with chic gold hardware, and an oversized eat-in island offering generous seating and storage. A RARE separate pantry provides exceptional additional storage, a coveted feature in the neighborhood. Just off the main living space, a beautifully added dry bar elevates the home's entertaining potential with stylish floating shelves, coordinating quartz countertops, and a beverage center. The sun-filled primary suite is generously proportioned to accommodate a king-size bed and additional furnishings and leads to an expansive, professionally organized walk-in closet. The spa-inspired ensuite bath has been thoughtfully updated with a new double vanity with abundant storage, tile flooring, and updated fixtures. The spacious second bedroom features a large closet, while the second full bath offers a new vanity, new flooring, and a tub/shower combination. Set within a highly regarded, full-amenity West Loop building known for its attentive door staff and management, residents enjoy a recently remodeled lobby, fitness center, business center, and sundeck. The location is truly exceptional, moments from Randolph Street's renowned Restaurant Row, Whole Foods, Mariano's, Target, Skinner Elementary, and the Blue and Green Lines, with an incredible selection of coffee shops, boutiques, fitness studios, restaurants, and everyday conveniences right outside your door-including Starbucks just a block away. One garage parking space and additional storage are included, completing this exceptional West Loop offering.
| a week ago | Listing updated with changes from the MLS | |
| a week ago | Status changed to Active | |
| 2 weeks ago | Listing first seen on site |

Based on information submitted to the MLS GRID as of 2026-11-04 09:59 AM UTC. All data is obtained from various sources and may not have been verified by broker or MLS GRID. Supplied Open House Information is subject to change without notice. All information should be independently reviewed and verified for accuracy. Properties may or may not be listed by the office/agent presenting the information.
Last checked: 2026-11-04 09:59 AM UTC
MRED DMCA Copyright Information Copyright © 2026 Midwest Real Estate Data LLC. All rights reserved.
Did you know? You can invite friends and family to your search. They can join your search, rate and discuss listings with you.