
Search Homes for Sale in Chicago’s Western Suburbs
9406 Meadow LaneDes Plaines, IL 60016
Mortgage Calculator
Monthly Payment (Est.)
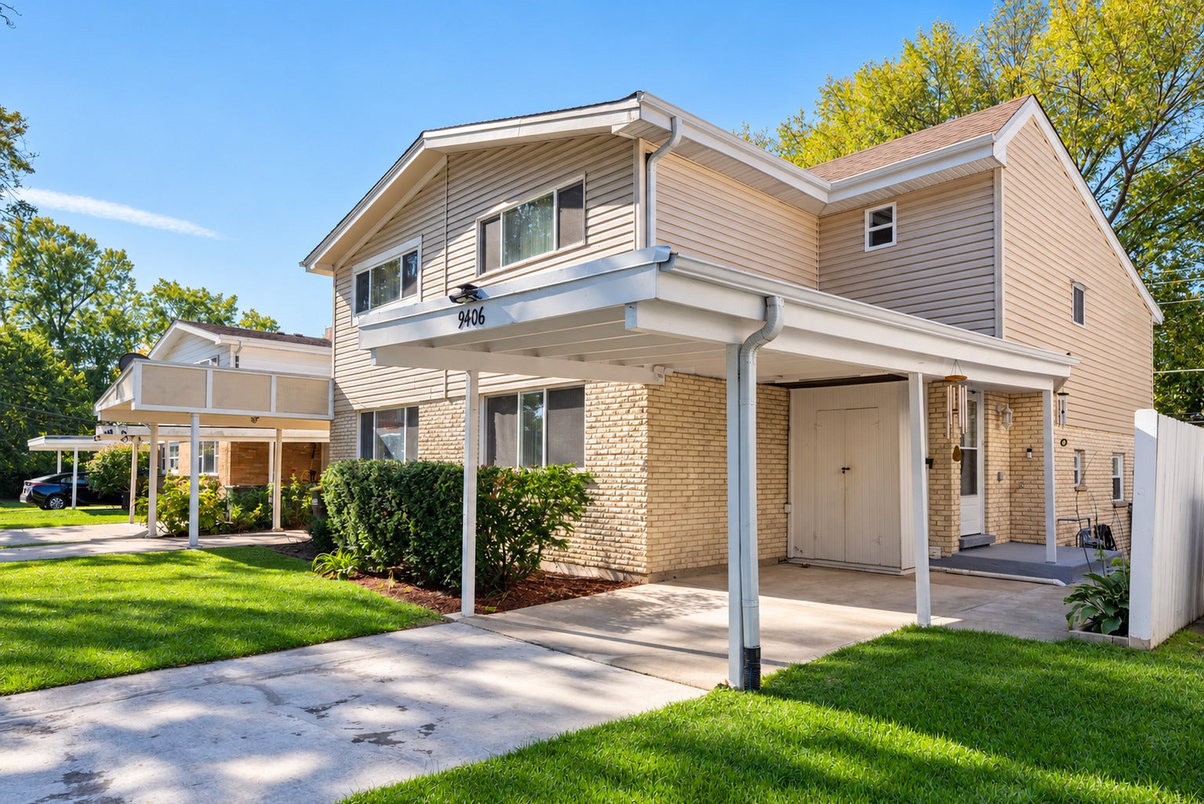
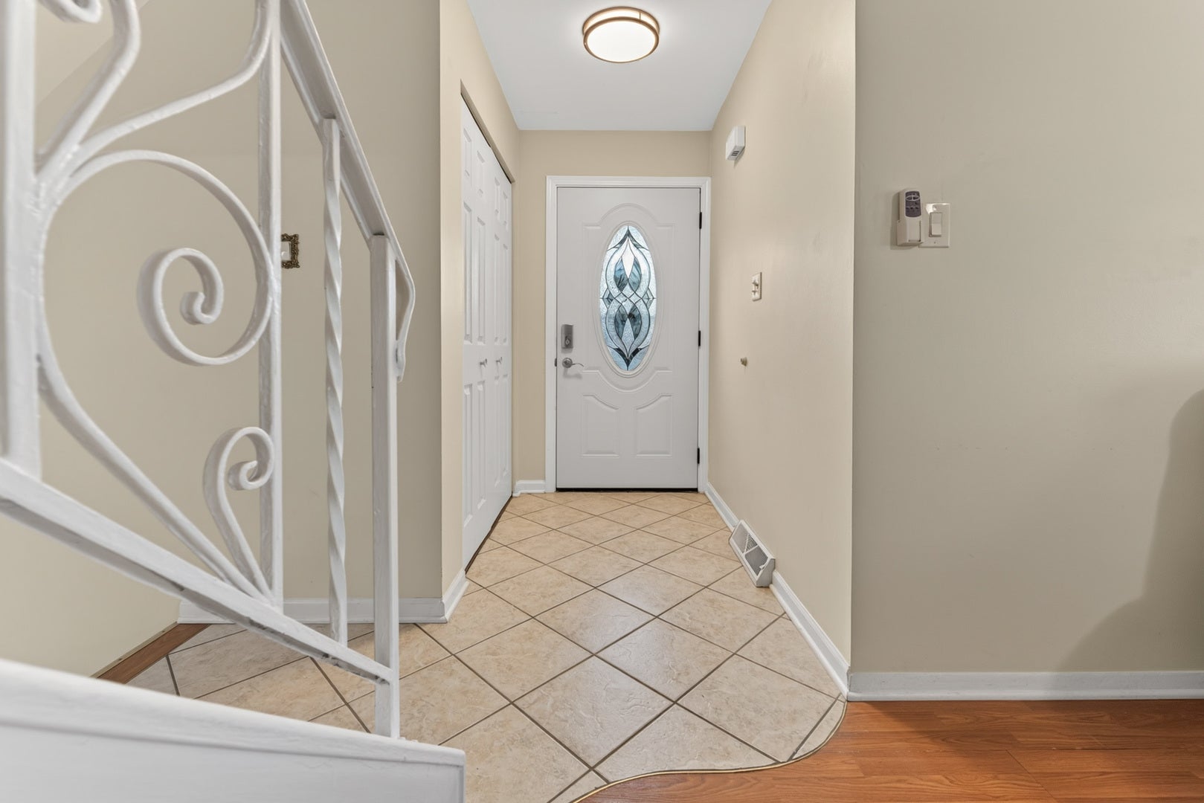
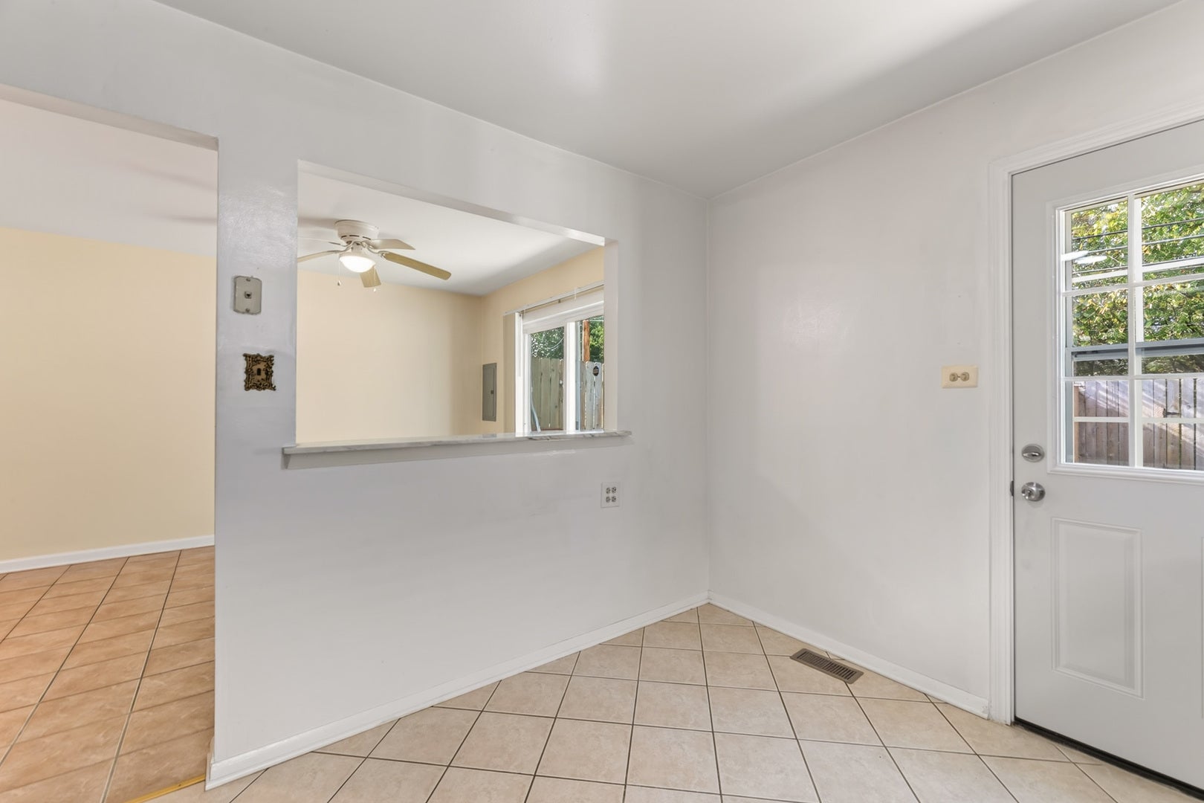
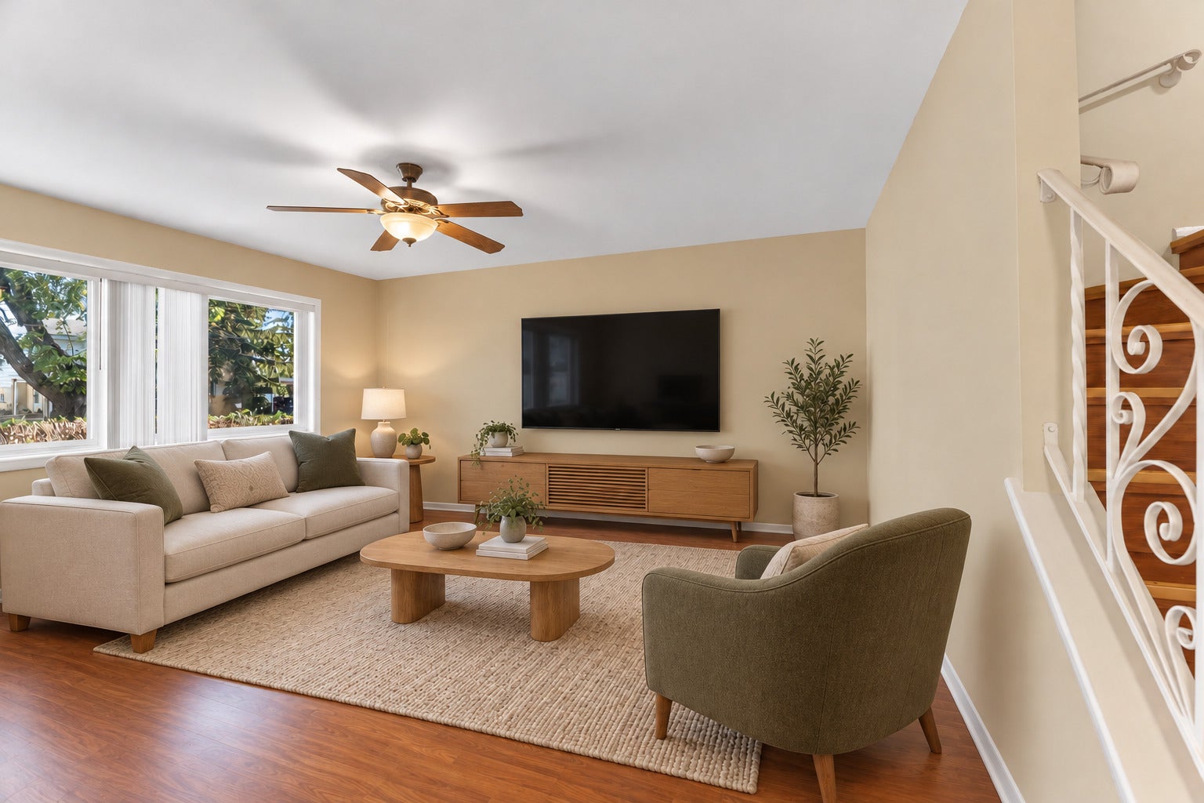
Enter an interest rate to see your estimated monthly payment.Bright living spaces, a private backyard made for summer evenings, and plenty of room to make it your own! This inviting 3-bedroom, 2.5-bath duplex offers a comfortable layout, warm finishes, and the convenience of 3 exterior parking spaces. Step inside to a sun-filled living room featuring a large picture window and beautiful hardwood flooring. The spacious kitchen offers rich wood cabinetry, stainless steel appliances, a tiled backsplash, generous counter space, and room to add an island. Just off the kitchen, the dining area opens directly to the backyard patio through sliding glass doors, creating an easy flow for everyday living and entertaining. Upstairs, you'll find 3 bedrooms with vaulted ceilings and plenty of natural light, including a spacious primary suite with its own private bathroom. Stylish bathroom finishes include contemporary vanities and a glass-enclosed shower. The partial basement adds valuable flexibility, whether you need extra storage, a workout space, or a recreation area. Outside, enjoy a fully fenced backyard that feels like your own private retreat! Mature trees along the back provide added privacy, while the spacious concrete patio is perfect for grilling, outdoor dining, or relaxing on warm evenings. There's also a grassy area for gardening or play, plus a large storage shed for all your outdoor essentials. The location adds even more convenience! Nearby Dee Park offers playgrounds, sports courts, walking paths, and a spray park. Shopping, restaurants, and everyday essentials are just minutes away along Golf Road and Milwaukee Avenue, including the Golf Mill area. The property is located within Maine Township High School District 207, where eligible families have a one-time choice upon enrollment for each student between Maine East and Maine West High Schools. A wonderful opportunity to enjoy comfortable living, private outdoor space, and a convenient Des Plaines location!
| 7 days ago | Listing updated with changes from the MLS | |
| a week ago | Status changed to Active | |
| 2 weeks ago | Price changed to $364,900 | |
| 3 weeks ago | Listing first seen on site |

Based on information submitted to the MLS GRID as of 2026-11-09 08:12 PM UTC. All data is obtained from various sources and may not have been verified by broker or MLS GRID. Supplied Open House Information is subject to change without notice. All information should be independently reviewed and verified for accuracy. Properties may or may not be listed by the office/agent presenting the information.
Last checked: 2026-11-09 08:12 PM UTC
MRED DMCA Copyright Information Copyright © 2026 Midwest Real Estate Data LLC. All rights reserved.