
Search Homes for Sale in Chicago’s Western Suburbs
2N075 Mildred AvenueGlen Ellyn, IL 60137
Mortgage Calculator
Monthly Payment (Est.)
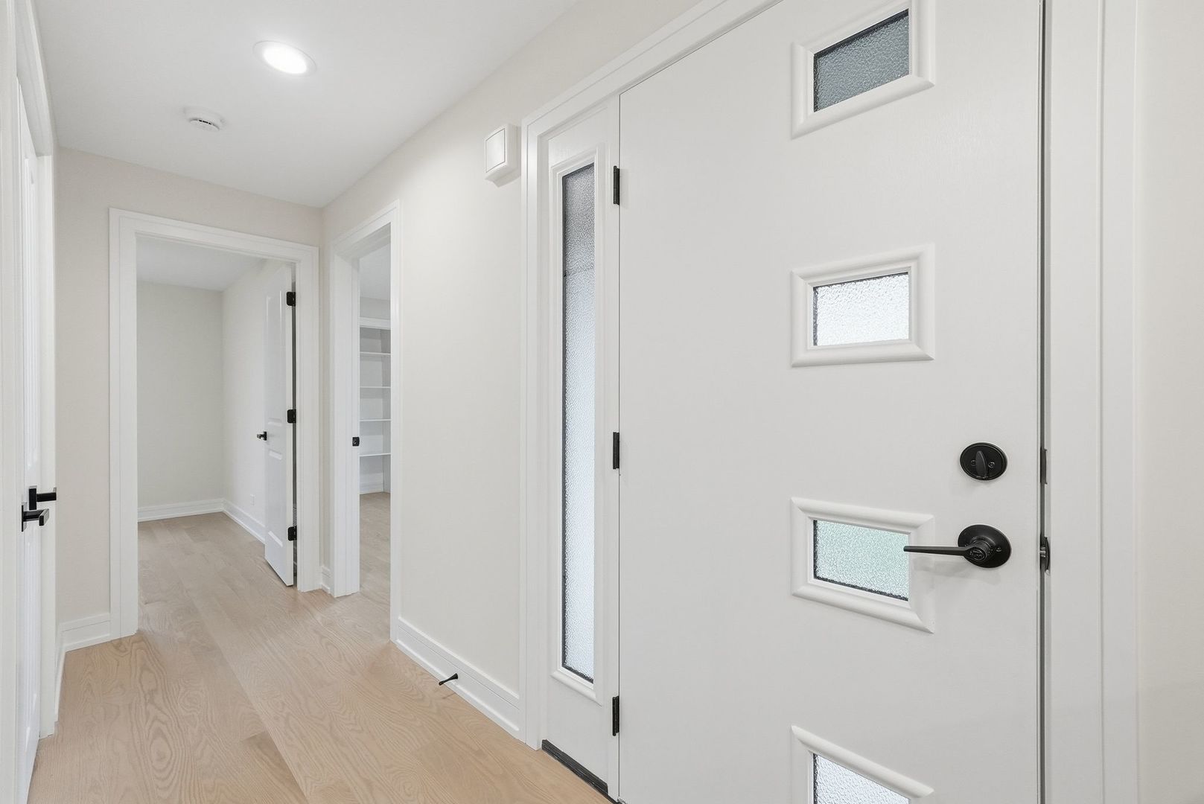
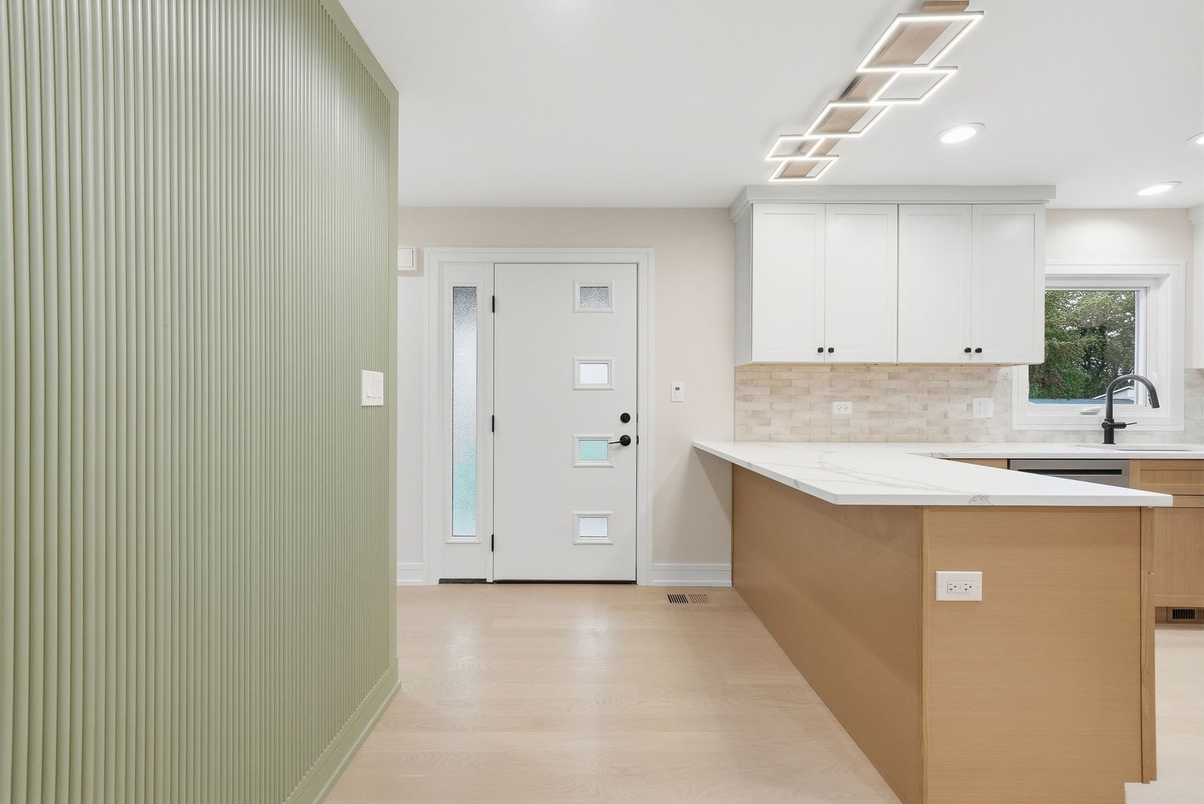
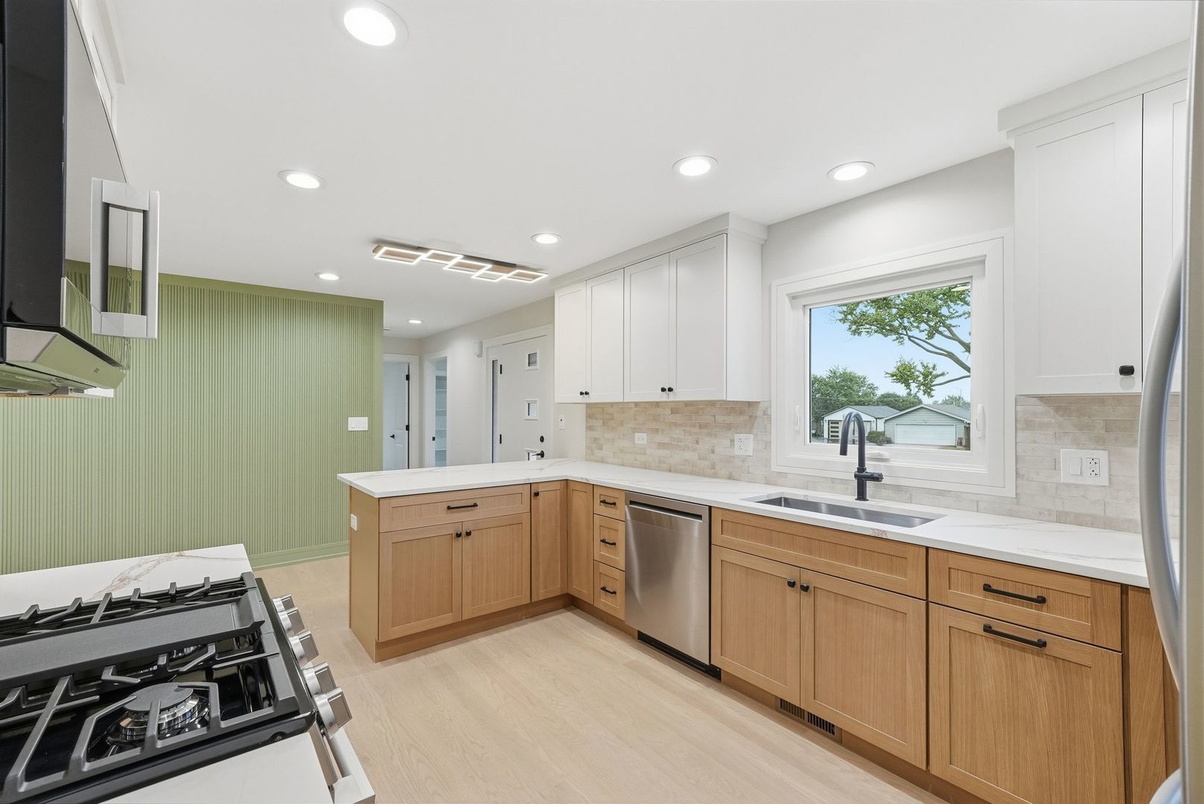
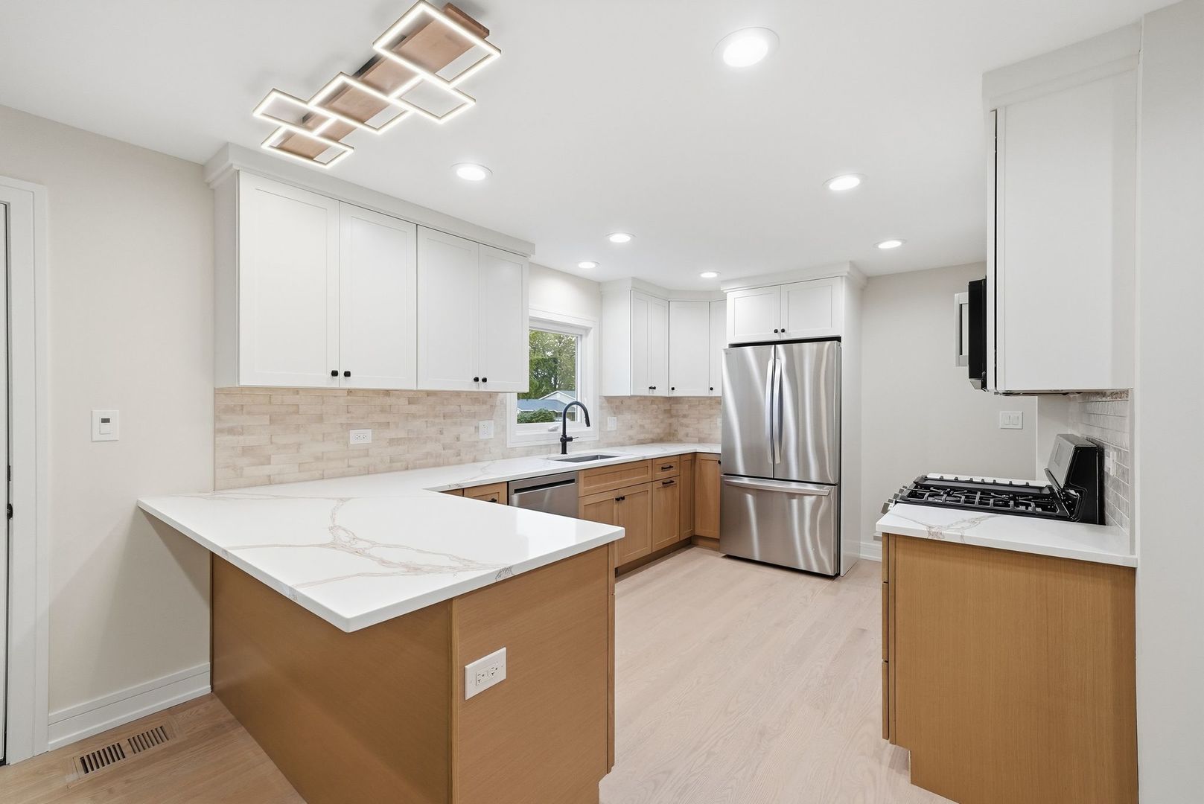
Enter an interest rate to see your estimated monthly payment.Welcome to this fully renovated 3-bedroom, 2-bath ranch in desirable Glen Ellyn, offering 2,513 square feet of beautifully updated living space with modern design, quality finishes, and exceptional upgrades throughout! The stunning custom kitchen features two-tone cabinetry, elegant quartzite countertops, premium LG Pro appliances, and Kohler plumbing fixtures. New 4.25-inch white oak hardwood flooring spans the entire first floor, while luxury vinyl flooring enhances the fully finished basement. Enjoy bright, inviting living spaces and a charming sunroom perfect for relaxing or entertaining. Extensive improvements include a new roof, siding, windows, gutters, and vinyl deck, along with a brand-new high efficiency furnace, new air conditioning system, new water heater, and whole-house water filtration system. Exterior features durable LP SmartSide engineered wood siding. The attached two-car garage features brand-new epoxy flooring for a clean, polished finish. The fully finished basement provides additional versatile living space, ideal for a recreation room, home office, fitness area, or entertaining guests. Situated on a spacious lot with a generous backyard, this beautifully renovated home offers plenty of room for outdoor enjoyment. Located within Glenbard District 87, home to Glenbard West High School, and conveniently close to shopping, dining, and interstate access, this move-in-ready property combines stylish finishes, modern comforts, and extensive updates for today's lifestyle. Don't miss this exceptional opportunity to make this beautifully transformed home your own!
| a week ago | Listing updated with changes from the MLS | |
| a week ago | Status changed to Active | |
| 2 weeks ago | Listing first seen on site |

Based on information submitted to the MLS GRID as of 2026-11-04 07:51 PM UTC. All data is obtained from various sources and may not have been verified by broker or MLS GRID. Supplied Open House Information is subject to change without notice. All information should be independently reviewed and verified for accuracy. Properties may or may not be listed by the office/agent presenting the information.
Last checked: 2026-11-04 07:51 PM UTC
MRED DMCA Copyright Information Copyright © 2026 Midwest Real Estate Data LLC. All rights reserved.