
Search Homes for Sale in Chicago’s Western Suburbs
102 W Stratford PlaceMount Prospect, IL 60056
Mortgage Calculator
Monthly Payment (Est.)
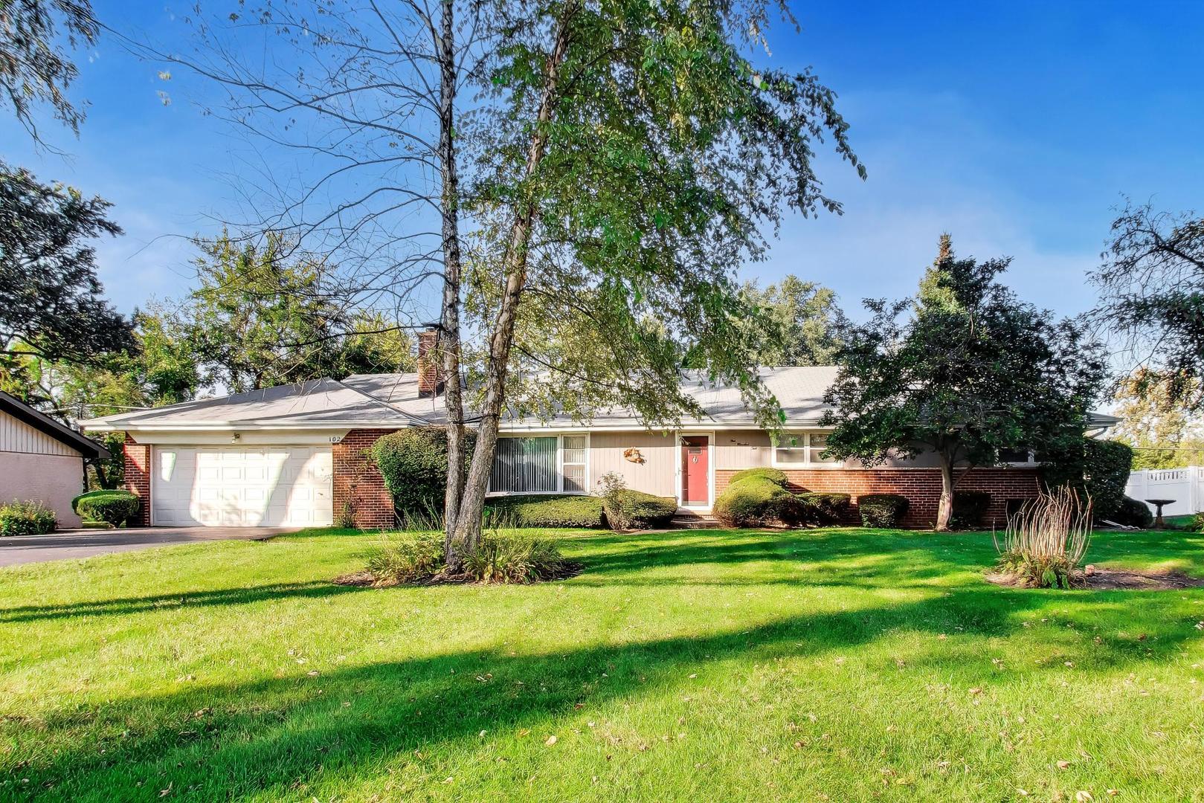
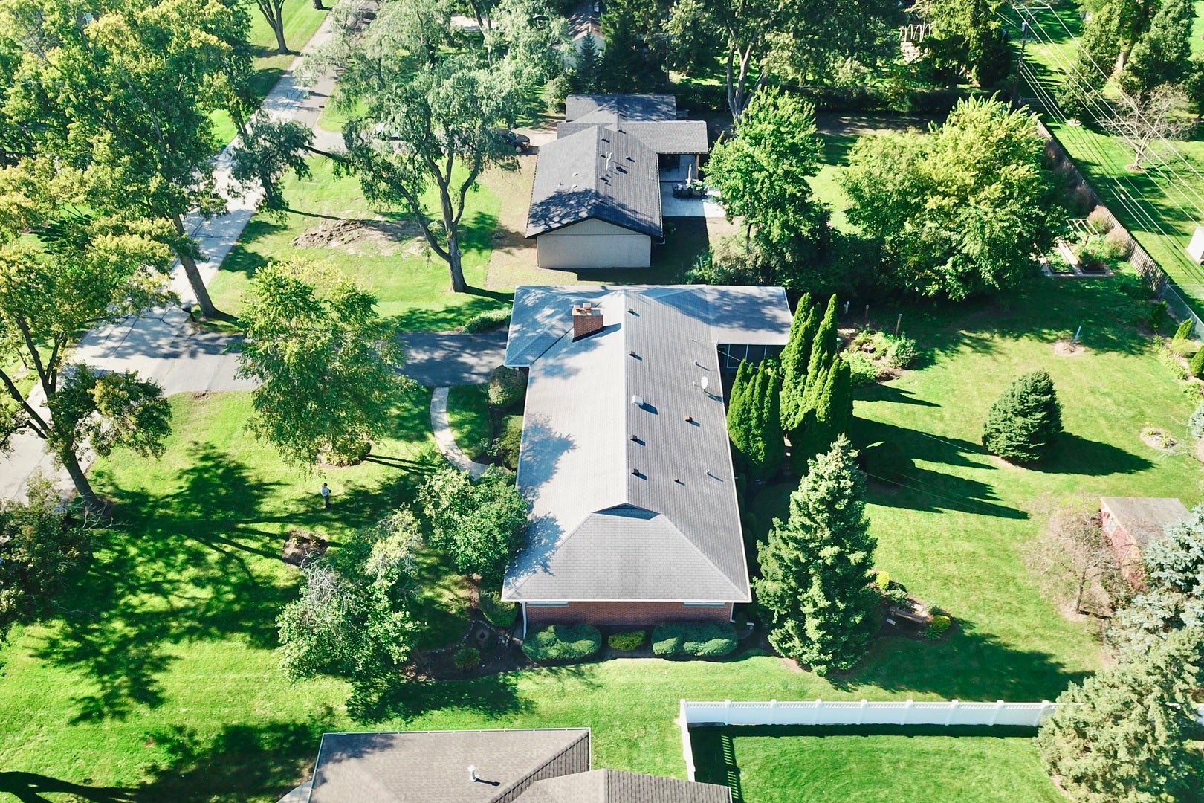
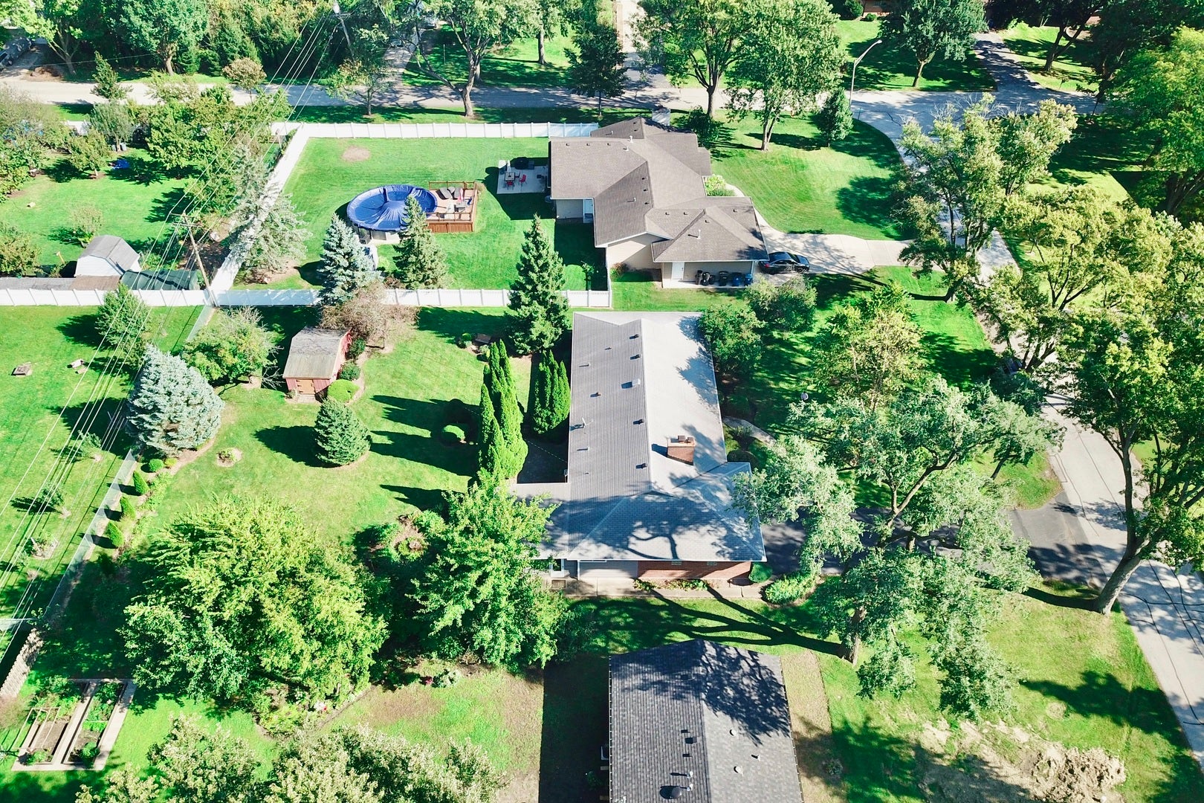
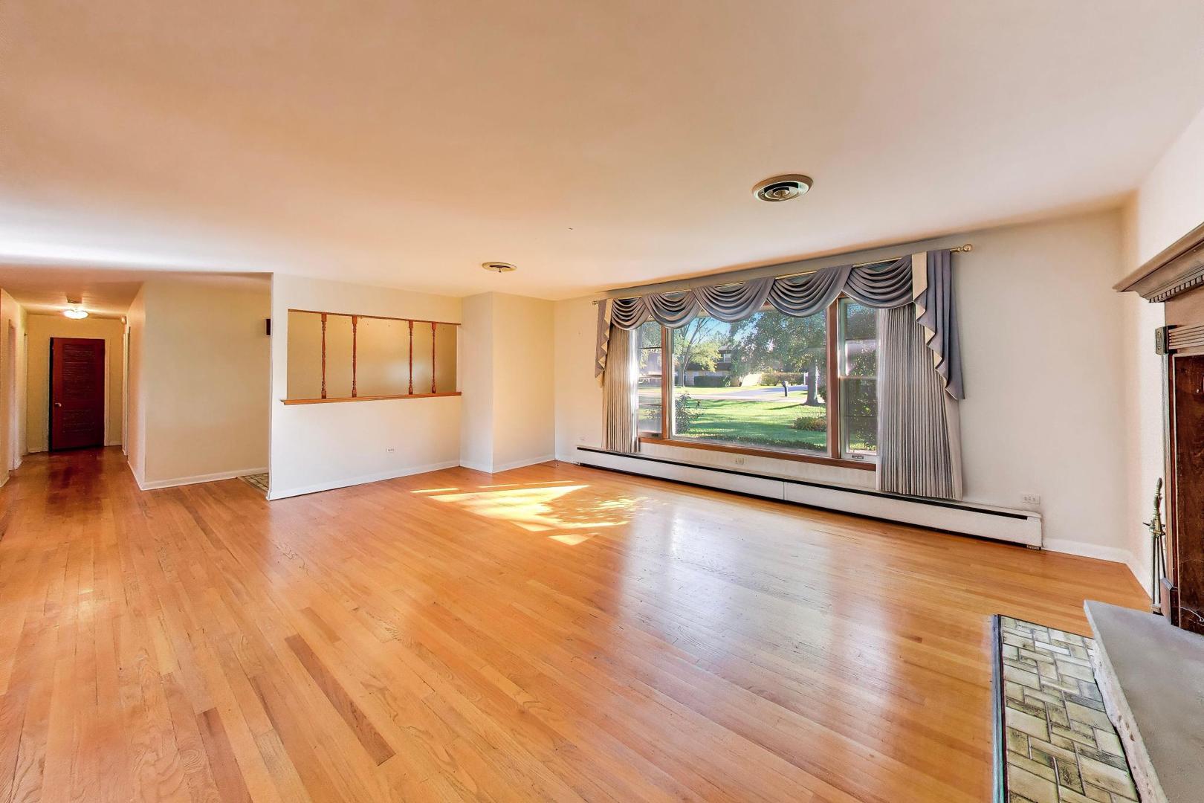
Enter an interest rate to see your estimated monthly payment.Welcome Home to 102 Stratford Pl, a cherished home that has been lovingly cared for by the same owners for nearly 40 years. Lying on a private, park-like .46 acre estate lot in desirable Wedgewood Terrace, this ~2,000 sq. ft. sprawling Ranch home offers space, character, and endless potential. Southern-facing / flooded with natural light / a large & cozy living room complete with a wood-burning fireplace and beautiful hardwood floors is the first impression off the large tiled foyer. The separate dining room offers ample space to host large gatherings while open enough to make hosting super simple. The large open kitchen includes solid wood cabinetry, stainless steel refrigerator & gas Range, with plenty of space for a table and option to expand into the Living Room. Continuing to the sleeping quarters: three good sized bedrooms come with large closets plus a fourth bedroom off the garage that makes an ideal home office or den. One Full Bath includes a tub, multiple pendant lights, and huge vanity to accommodate 2 sinks with another 1/2 Bath off the Kitchen that offers enough space to expand. Additional highlights include the massive Mud Room/ Laundry Area with tons of Storage, the attached 2-Car garage, Screened in Back Yard Porch, Beautifully Landscaped Yard with Mature Trees, bench, and shed. 106' x 190' lot in in one of the Top School Districts, this home presents a rare opportunity to put down roots in one of Mount Prospect's most sought-after areas; all within Blocks from Randhurst Village, Minutes to Downtown Mt Prospect, Metra Station, Rob Roy GC, and Endless Shopping. Whether you plan to downsize or expand the floor plan to fit your own needs, this presents a fantastic opportunity to customize and add value.
| 2 weeks ago | Listing updated with changes from the MLS | |
| 2 weeks ago | Status changed to Active | |
| 2 weeks ago | Listing first seen on site |

Based on information submitted to the MLS GRID as of 2026-11-08 01:15 AM UTC. All data is obtained from various sources and may not have been verified by broker or MLS GRID. Supplied Open House Information is subject to change without notice. All information should be independently reviewed and verified for accuracy. Properties may or may not be listed by the office/agent presenting the information.
Last checked: 2026-11-08 01:15 AM UTC
MRED DMCA Copyright Information Copyright © 2026 Midwest Real Estate Data LLC. All rights reserved.
Did you know? You can invite friends and family to your search. They can join your search, rate and discuss listings with you.