
Search Homes for Sale in Chicago’s Western Suburbs
1129 Milan Drive NSycamore, IL 60178
Mortgage Calculator
Monthly Payment (Est.)
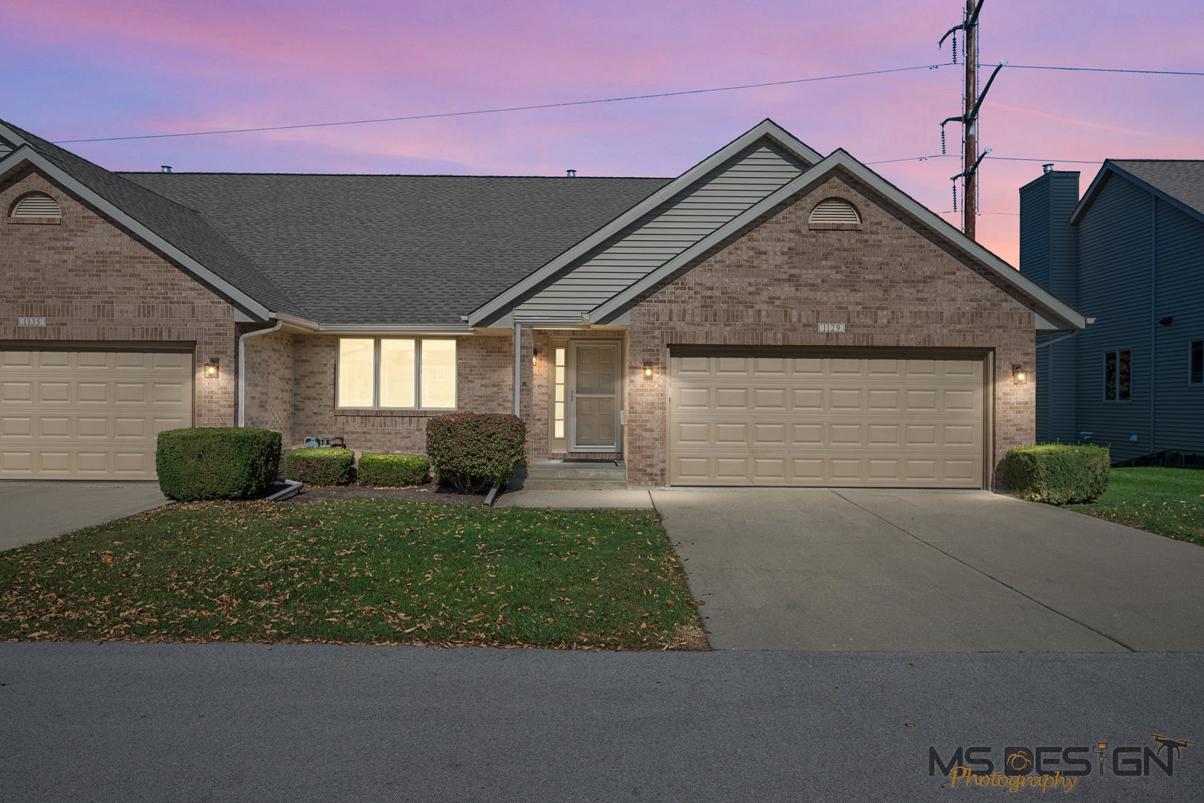
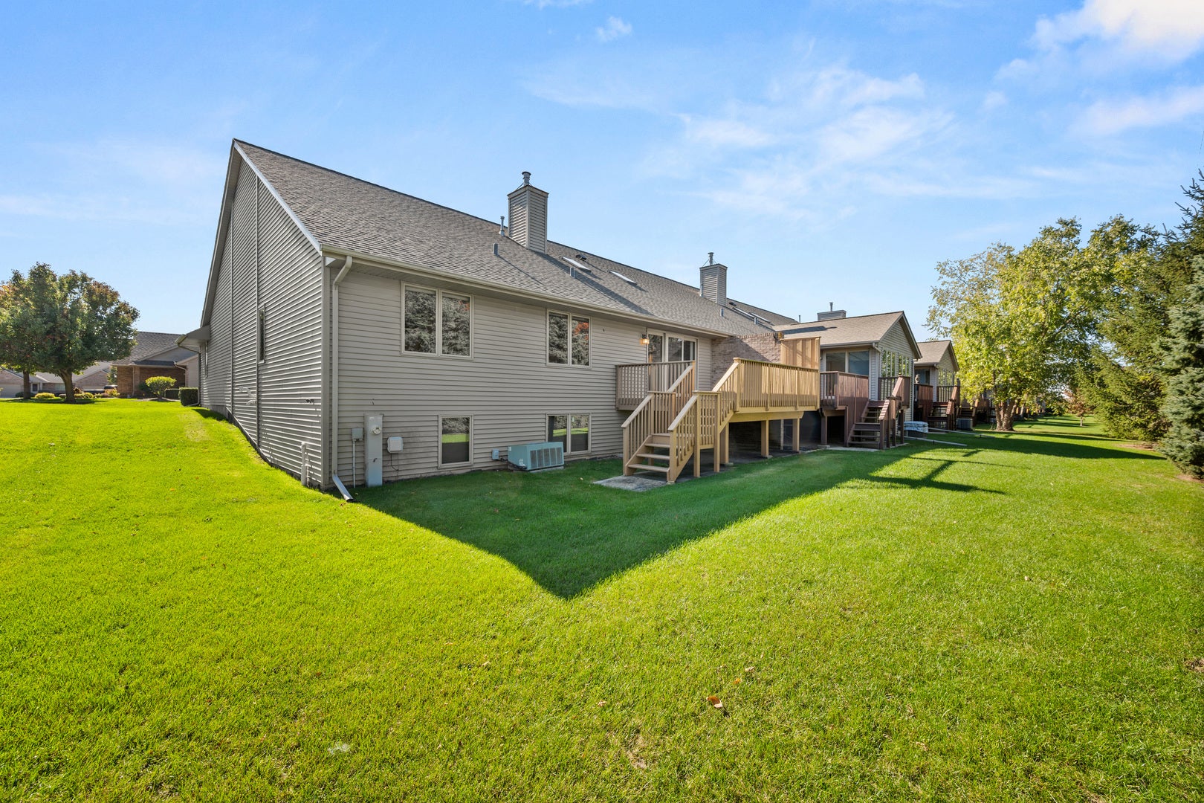
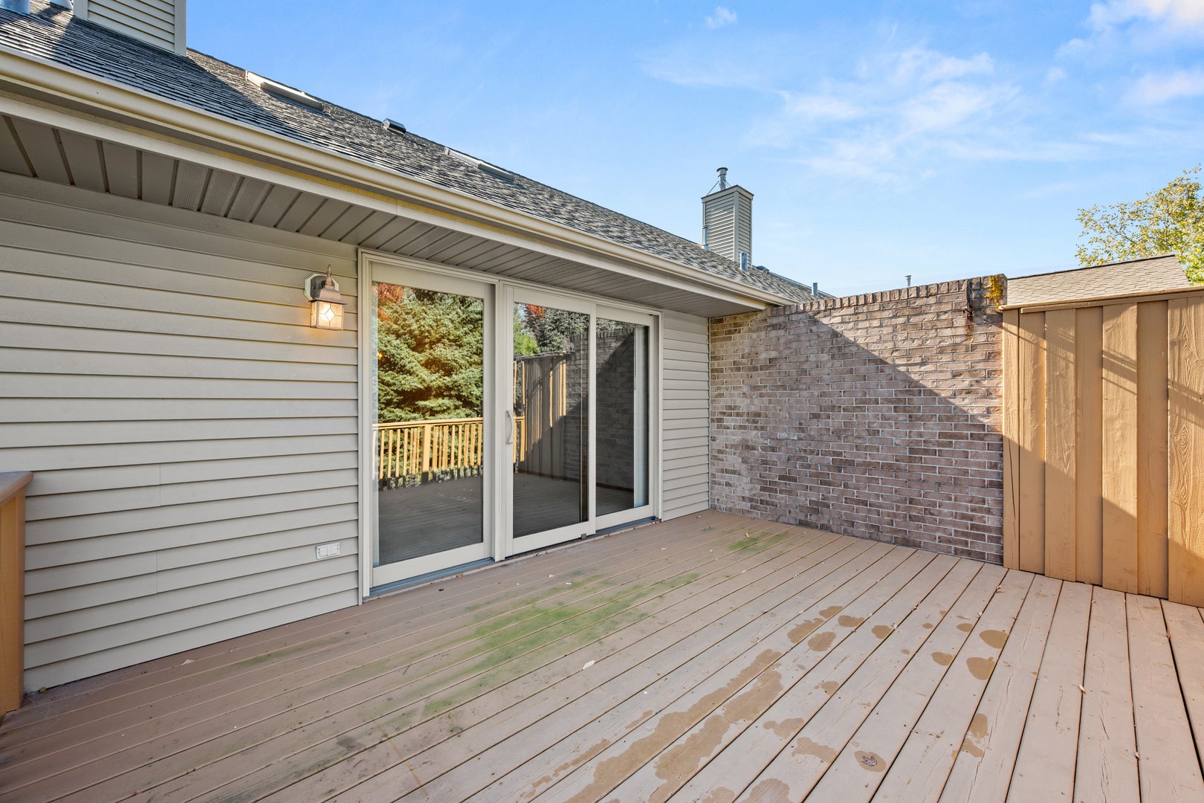
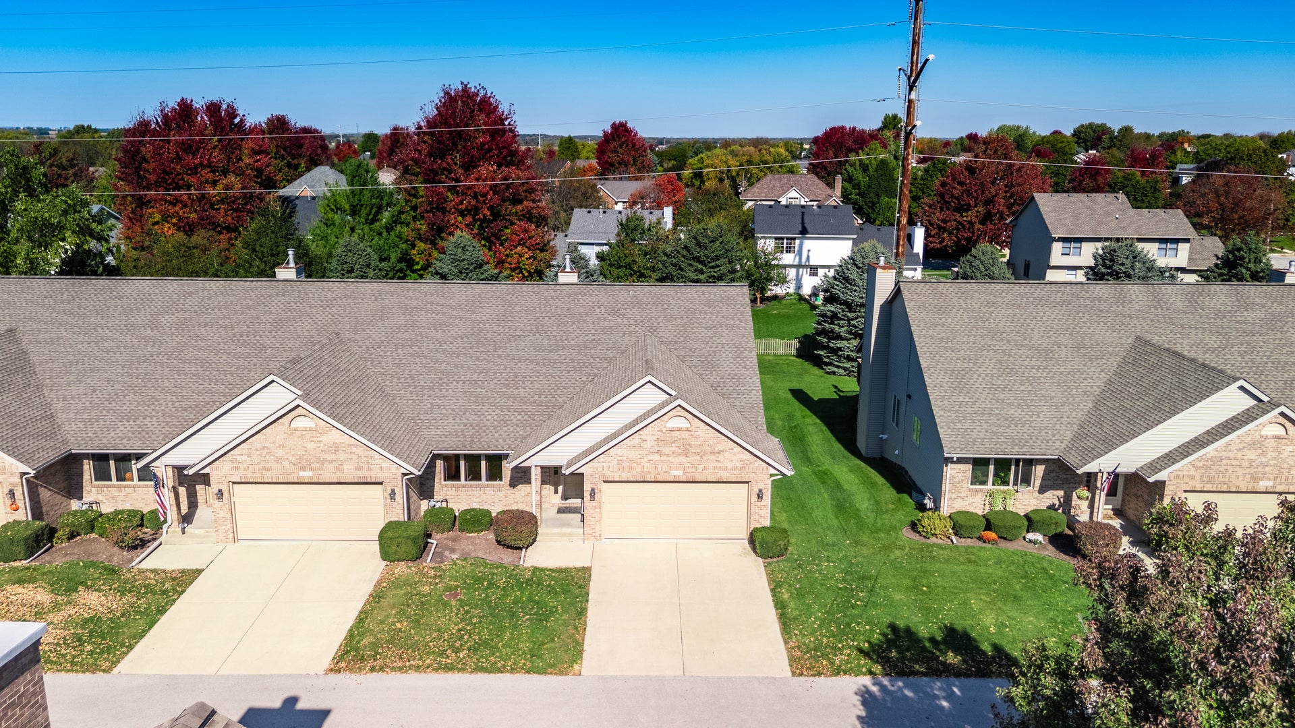
Enter an interest rate to see your estimated monthly payment.Discover the perfect blend of comfort and convenience in this beautifully designed two-bedroom, two-bath ranch townhome in a desirable location. From the moment you step into the welcoming foyer, you'll appreciate the thoughtful layout and inviting spaces that make this home ideal for both everyday living and entertaining. The eat-in kitchen has generous counter space and cabinetry, including a pantry cabinet, and all appliances stay. There is plenty of room for your dining set, and having the triple window will allow you to enjoy your meals and take in the outdoors. The spacious living room and dining room combination creates a wonderful gathering place highlighted by a vaulted ceiling, two skylights, a ceiling fan, and a lovely gas-log fireplace creating a warm atmosphere. Open the sliding glass door to enjoy your own private deck, perfect for morning coffee/tea, relaxing evenings, or simply enjoying a little fresh air. The spacious primary bedroom offers a peaceful retreat, featuring a walk-in closet and an attached two-room bathroom with separate shower, while the second bedroom, with closet, provides for guests, a home office or additional living needs. The hallway bathroom with a tub/shower combination provides flexibility for guests. Additional closet space is a plus in this home! Everyday tasks are made easier with a first-floor laundry room complete with washer, dryer, cabinetry, sink, and built-in ironing board, plus easy access to the two-car attached garage. Looking for extra space or future possibilities? The full, unfinished basement offers abundant potential with lookout windows, a closet, shelving, cabinet, and plumbing roughed in for an additional bathroom. This offers a blank canvass to finish it as you wish or just have storage space! WHAT A WONDERFUL OPPORTUNITY TO ENJOY QUALITY, LOW-MAINTENANCE LIVING GIVING YOU THE SPACE, COMFORT, AND FLEXIBILITY YOU HAVE BEEN LOOKING FOR. THIS IS YOUR INVITATION TO MAKE THIS INVITING TOWNHOME YOUR OWN! Close proximity to I-88 access, medical facilities, walking/biking paths, restaurants, shopping, and more! Such a well-built townhome in a great location just waiting for you to make it your own!
| 4 hours ago | Listing updated with changes from the MLS | |
| 4 hours ago | Status changed to Active | |
| 6 days ago | Listing first seen on site |

Based on information submitted to the MLS GRID as of 2026-11-02 10:05 AM UTC. All data is obtained from various sources and may not have been verified by broker or MLS GRID. Supplied Open House Information is subject to change without notice. All information should be independently reviewed and verified for accuracy. Properties may or may not be listed by the office/agent presenting the information.
Last checked: 2026-11-02 10:05 AM UTC
MRED DMCA Copyright Information Copyright © 2026 Midwest Real Estate Data LLC. All rights reserved.