O'Neil Property Group

Search Homes for Sale in Chicago’s Western Suburbs

Save
Ask
Tour
Hide
Share
$949,900
14 Days On Site

7172 Alvie Lane
Bettendorf, IA 52722

For Sale|Single Family Residence|Active
4
Beds
7
Total Baths
5
Full Baths
2
Partial Baths
2,651
SqFt
$358
/SqFt
2026
Built
Subdivision:
Spencer Hollow
County:
Scott
Listing Courtesy of MRED as distributed by MLS Grid of eXp Realty
7172 Alvie Lane7172 Alvie Lane7172 Alvie Lane7172 Alvie Lane
Save
Ask
Tour
Hide
Share

Mortgage Calculator

Monthly Payment (Est.)

Enter an interest rate to see your estimated monthly payment.
Calculator powered by Showcase IDX, a Constellation1 Company. Copyright Β©2026 Information is deemed reliable but not guaranteed.

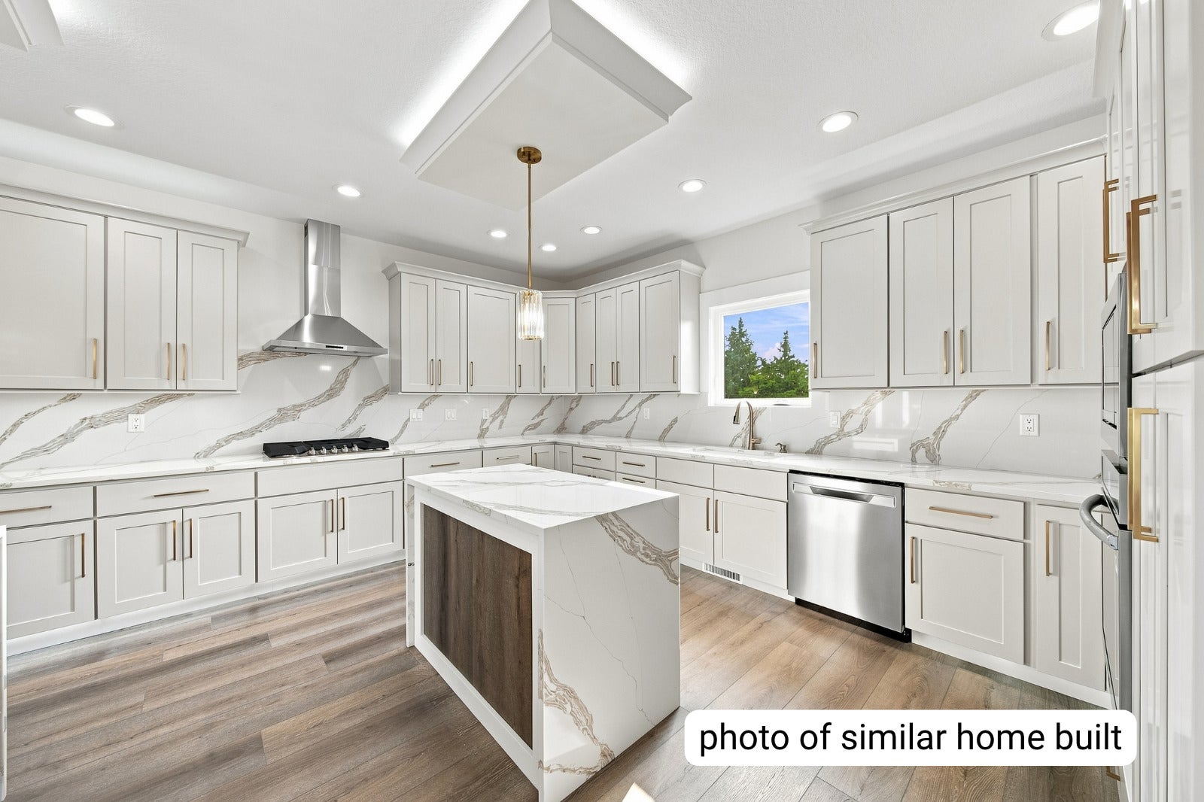
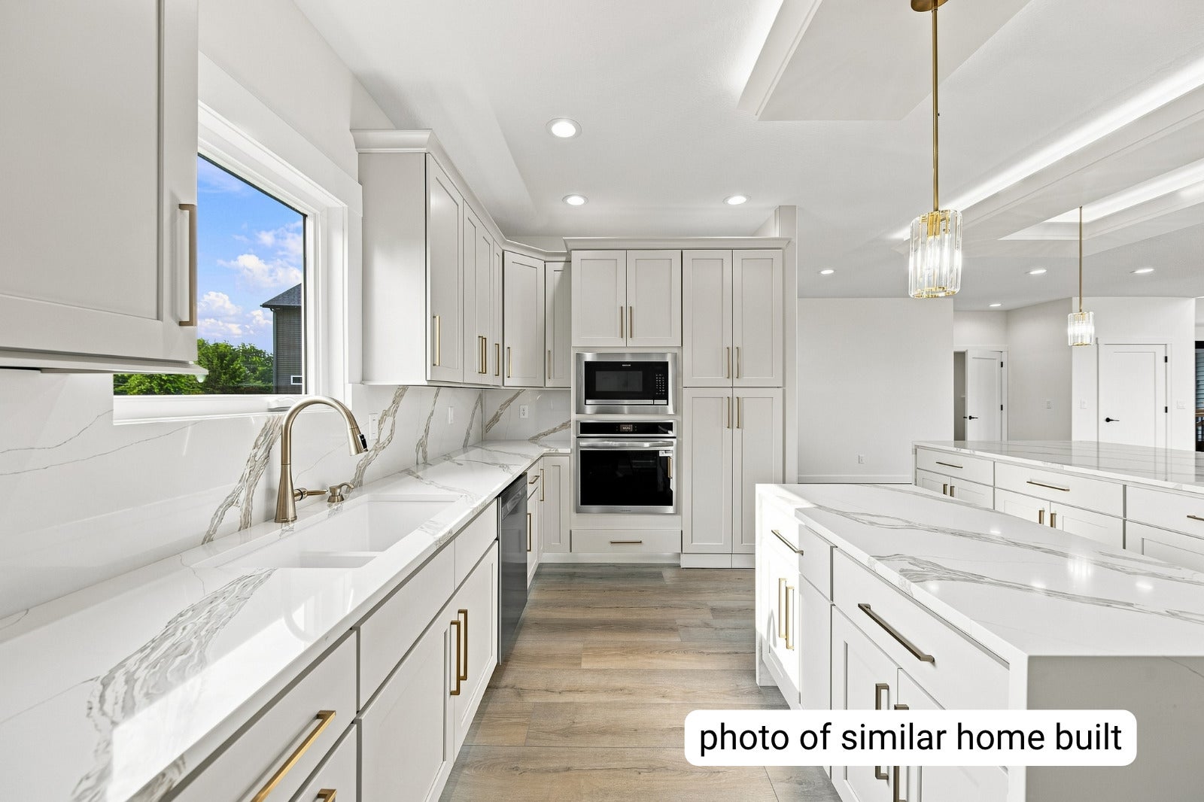
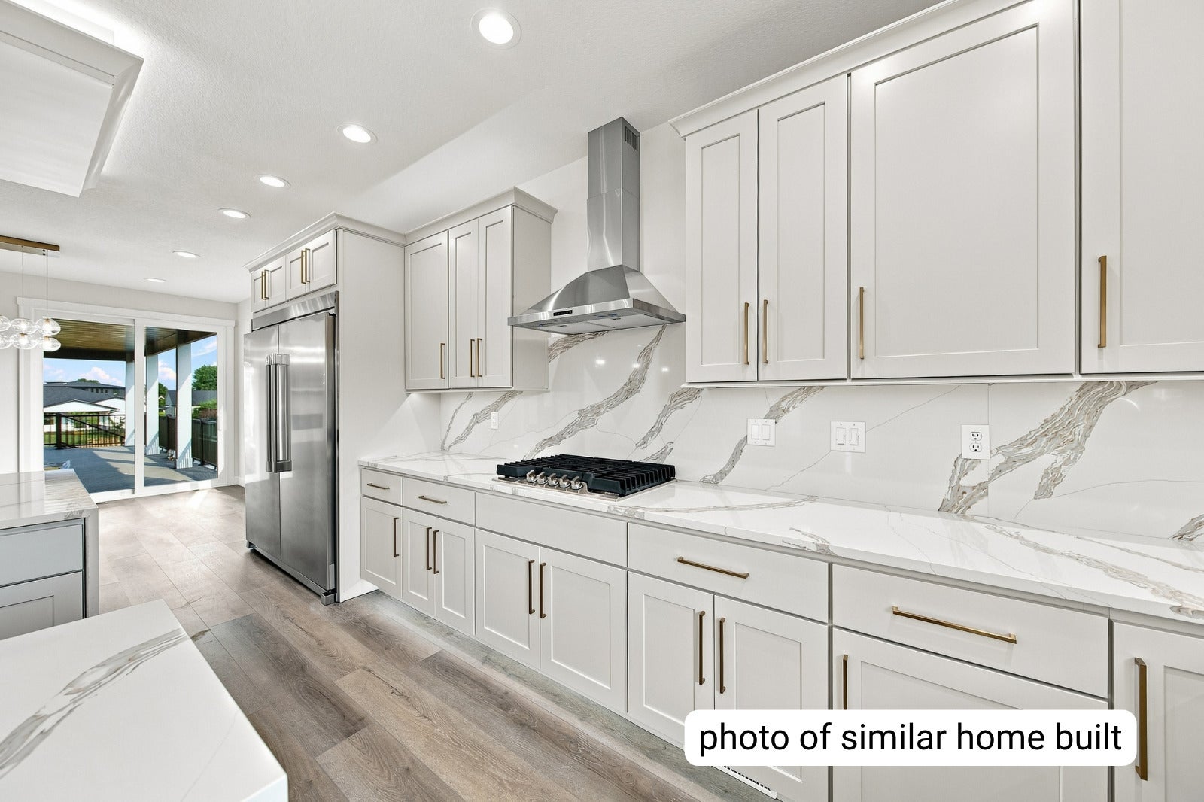
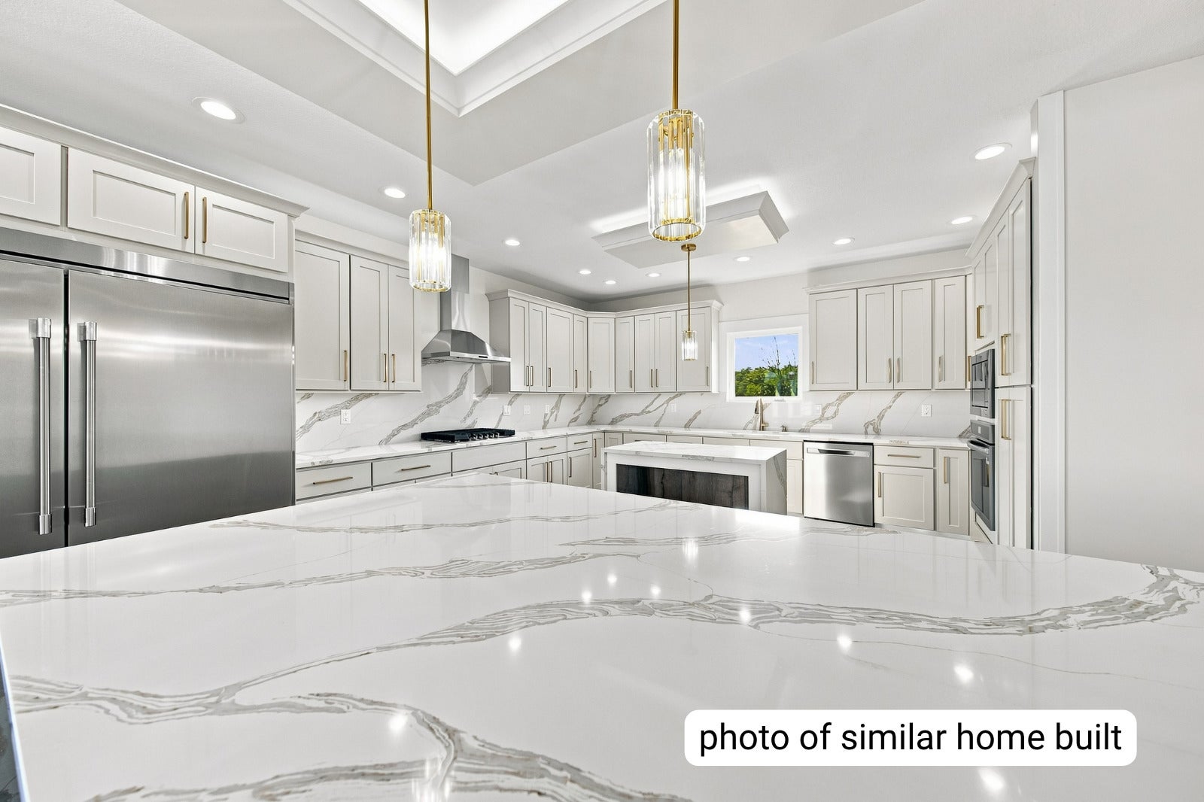
TO BE BUILT! Modern Luxury Ranch with Over 4,500 Square Feet of Living Space! Get ready to fall in love with this stunning, sprawling modern ranch designed for today's lifestyle! Offering over 2,600 square feet on the main level and an additional 2,000 square feet of finished lower-level living space, this home delivers the space, style, and amenities you've been looking for. The thoughtfully designed main level features three spacious bedrooms, each with its own private bathroom, along with an impressive primary suite complete with a luxurious en-suite bath. The open-concept layout creates the perfect setting for entertaining and everyday living, with a large kitchen, generous pantry, and inviting gathering spaces designed to bring everyone together. The details make all the difference! Enjoy 9-foot ceilings, stylish LED lighting, convenient built-in lockers, a covered composite deck, three-car garage, and a finished basement that adds even more versatility to this exceptional home. The lower level takes this home to the next level, featuring two additional bedrooms with their own en-suites, a half bath for guests, a spacious recreation room with a built-in bar and island, a dedicated theater room, and even more room to relax, entertain, and make yourself at home. With five bedrooms and multiple gathering spaces, there's room for everyone! Enjoy an ideal location close to shopping, restaurants, and everyday conveniences, with easy access to I-80 and I-74 and just down the street from the exciting TBK area. Your dream home is taking shape! Don't miss the opportunity to make this impressive new construction your own. Currently under construction, with an approximate completion date of July 2027. Start imagining the possibilities! One of the owners is a licensed Realtor in Iowa.

Save
Ask
Tour
Hide
Share
Listing Snapshot
PriceΒ 
$949,900
Days On SiteΒ 
14 Days
BedroomsΒ 
4
Inside Area (SqFt)Β 
2,651 sqft
Total BathsΒ 
7
Full BathsΒ 
5
Partial BathsΒ 
2
Lot SizeΒ 
0.38 Acres
Year BuiltΒ 
2026
MLS NumberΒ 
12789819
StatusΒ 
Active
Property TaxΒ 
N/A
HOA/Condo/Coop FeesΒ 
N/A
Sq Ft SourceΒ 
Builder
Friends & Family
Recent Activity
a week agoListing updated with changes from the MLS
a week agoStatus changed to Active
2 weeks agoListing first seen on site
General Features
AcresΒ 
0.38
Attached GarageΒ 
Yes
FoundationΒ 
Concrete Perimeter
GarageΒ 
Yes
Garage SpacesΒ 
3
ParkingΒ 
ConcreteGarage Door OpenerAttachedGarage
Parking SpacesΒ 
3
Property ConditionΒ 
New Construction
Property Sub TypeΒ 
Single Family Residence
SewerΒ 
Public Sewer
SqFt BelowΒ 
1956
SqFt TotalΒ 
2651
StyleΒ 
Ranch
Water SourceΒ 
Public
Interior Features
AppliancesΒ 
MicrowaveDishwasherRefrigeratorFreezerDisposalTrash CompactorStainless Steel Appliance(s)CooktopRange HoodGas CooktopElectric OvenOven
BasementΒ 
Sump PumpFinishedFull
CoolingΒ 
Ceiling Fan(s)Central AirGas
FireplaceΒ 
Yes
Fireplace FeaturesΒ 
Living RoomElectric
FireplacesΒ 
1
HeatingΒ 
Electric
InteriorΒ 
Vaulted Ceiling(s)Wet BarBuilt-in FeaturesWalk-In Closet(s)High CeilingsOpen FloorplanGranite Counters
Laundry FeaturesΒ 
Main LevelGas Dryer HookupElectric Dryer HookupSink
Window FeaturesΒ 
Double Pane Windows
Bedroom 2Β 
Dimensions - 14X12Level - Main
Bedroom 3Β 
Dimensions - 14X12Level - Main
Bedroom 4Β 
Dimensions - 16X14Level - Main
Bedroom 5Β 
Dimensions - 16X15Level - Basement
Dining RoomΒ 
Dimensions - 18X10Level - Main
Family RoomΒ 
KitchenΒ 
Dimensions - 18X16Level - MainDescription - Eating Area-Breakfast Bar,Eating Area-Table Space,Island,Pantry-Walk-in,Granite Counters,Updated Kitchen
LaundryΒ 
Dimensions - 11X7Level - Main
Living RoomΒ 
Dimensions - 26X18Level - Main
Master BedroomΒ 
Dimensions - 17X17Level - Main
Save
Ask
Tour
Hide
Share
Exterior Features
Construction DetailsΒ 
Vinyl SidingBrickStone
ExteriorΒ 
Lighting
Lot FeaturesΒ 
Level
Other StructuresΒ 
Garage(s)
Patio And PorchΒ 
Deck
RoofΒ 
Shake
Windows/DoorsΒ 
Double Pane Windows
Community Features
Community FeaturesΒ 
Sidewalks
MLS AreaΒ 
Bettendorf
School DistrictΒ 
5250
TownshipΒ 
N/A
Schools
School District
5250
Elementary School
Unknown
Middle School
Unknown
High School
Unknown
Listing Courtesy of MRED as distributed by MLS Grid of eXp Realty


Based on information submitted to the MLS GRID as of 2026-11-04 07:00 PM UTC. All data is obtained from various sources and may not have been verified by broker or MLS GRID. Supplied Open House Information is subject to change without notice. All information should be independently reviewed and verified for accuracy. Properties may or may not be listed by the office/agent presenting the information.
Last checked: 2026-11-04 07:00 PM UTC
MRED DMCA Copyright Information Copyright Β© 2026 Midwest Real Estate Data LLC. All rights reserved.

Neighborhood & Commute
Source: Walkscore
Disclosure: Community information and market data powered by Constellation Data Labs. Information is deemed reliable but not guaranteed.
Save
Ask
Tour
Hide
Share