
Search Homes for Sale in Chicago’s Western Suburbs
1909 Turtle Creek CourtAurora, IL 60503
Mortgage Calculator
Monthly Payment (Est.)
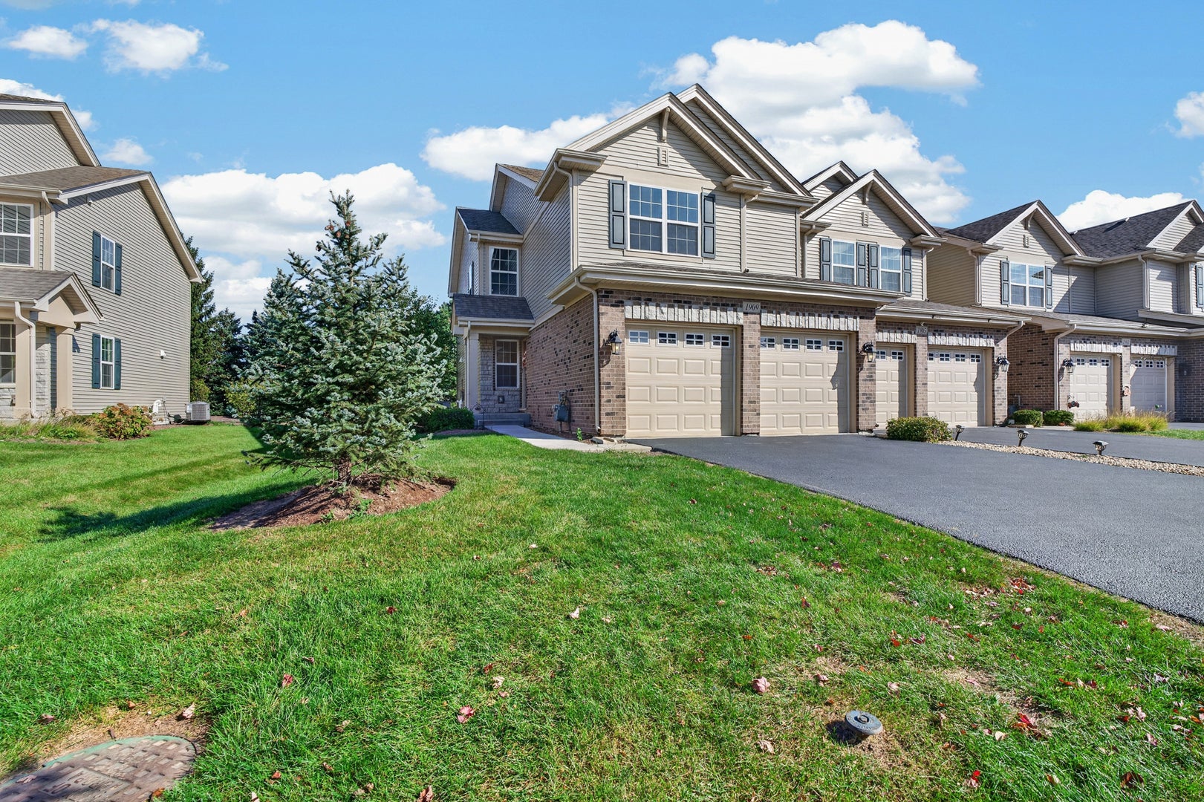
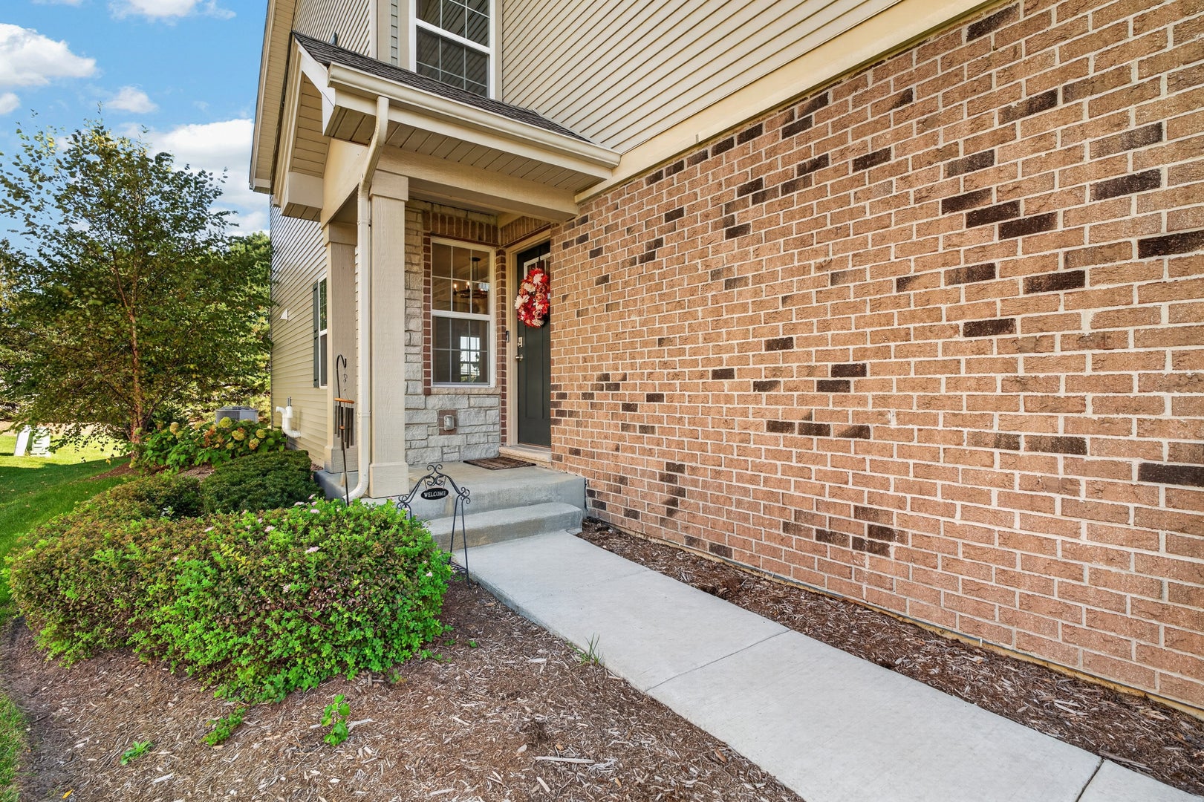
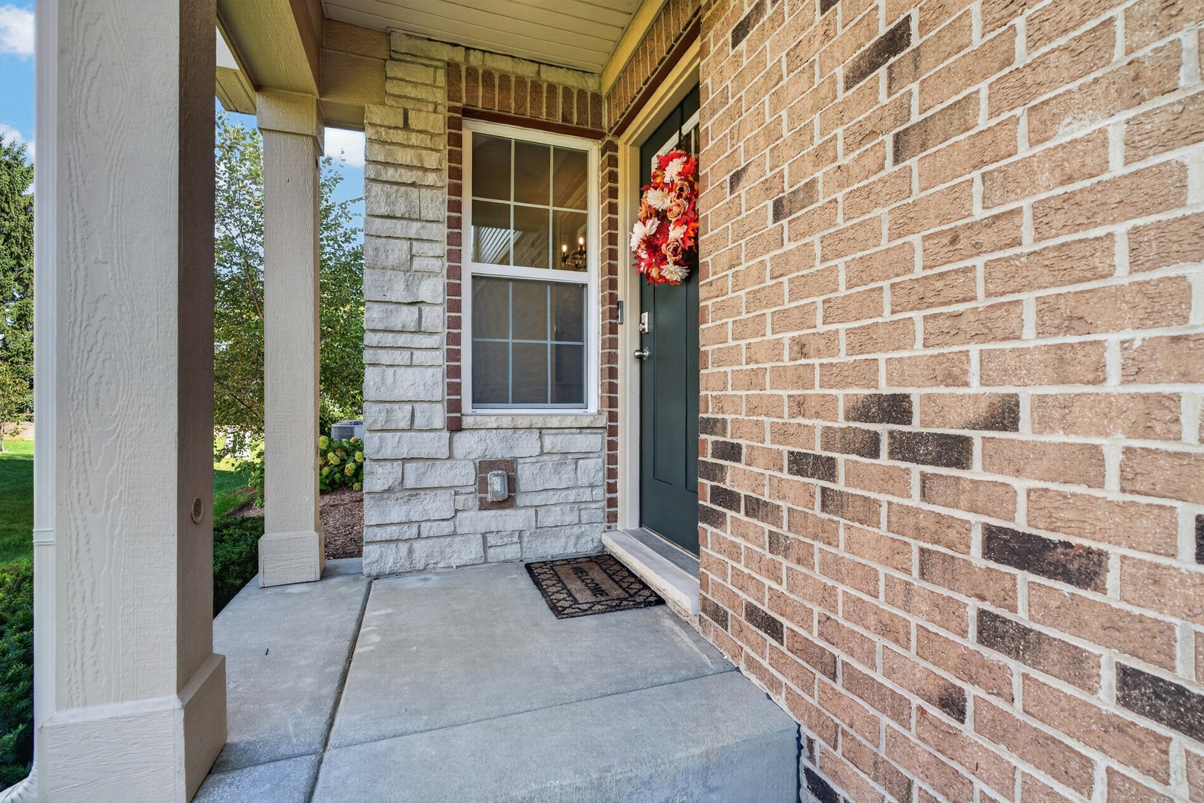
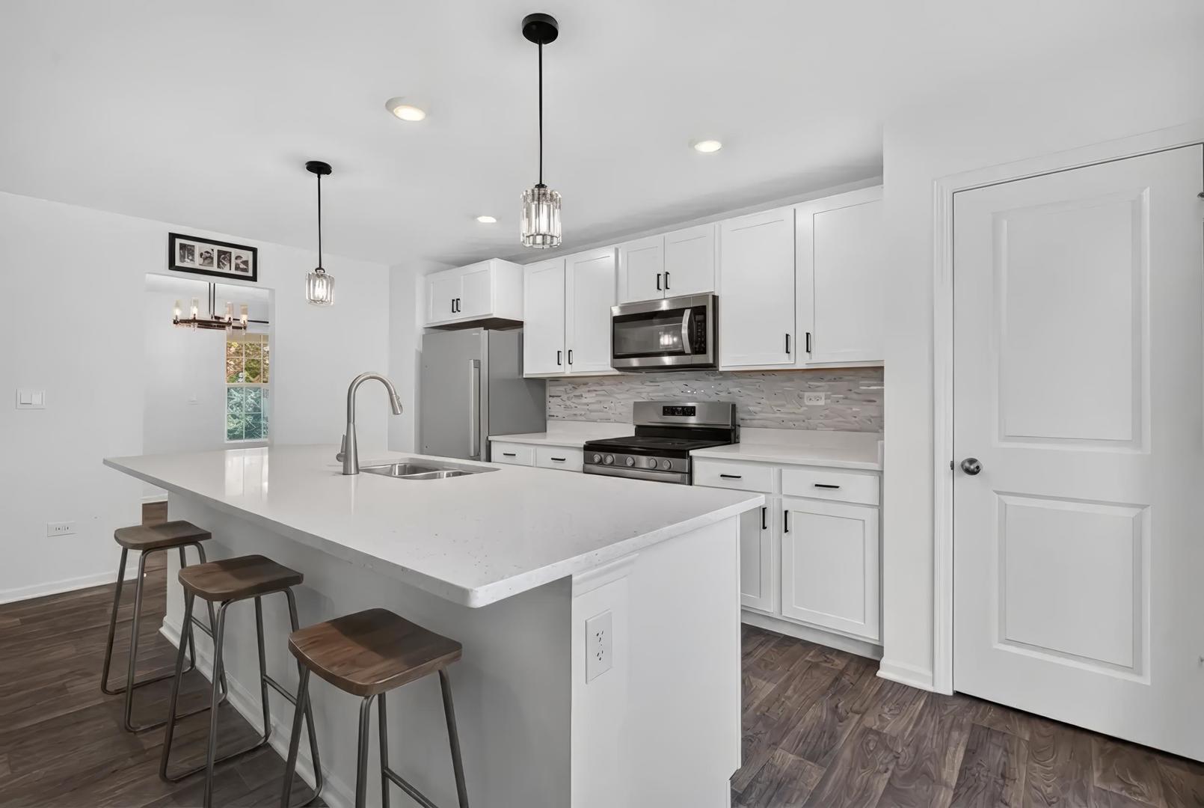
Enter an interest rate to see your estimated monthly payment.RARE OPPORTUNITY! ASSUMABLE MORTGAGE AT AN INCREDIBLE 2.75% INTEREST RATE FOR QUALIFIED BUYERS! Welcome to this BEAUTIFUL END-UNIT TOWNHOME, built in 2022 and tucked away on a quiet CUL-DE-SAC in desirable DEERBROOK PLACE! Meticulously maintained by its original owners, this home offers the SPACE AND FEEL OF A SINGLE-FAMILY HOME with the style, comfort, and convenience of townhome living! Its desirable END-UNIT DESIGN features ADDITIONAL WINDOWS, filling the home with an abundance of NATURAL LIGHT, while UPDATED LIGHTING THROUGHOUT adds a stylish, modern touch! The OPEN-CONCEPT MAIN LEVEL features ENGINEERED HARDWOOD FLOORING THROUGHOUT and is perfect for everyday living & entertaining! The spacious kitchen features WHITE CABINETRY, QUARTZ COUNTERTOPS, STAINLESS STEEL APPLIANCES, a NEW BACKSPLASH, and an OVERSIZED ISLAND with plenty of prep space & seating. The kitchen flows seamlessly into the dining & living areas, creating an inviting space for gathering. Step outside and enjoy the PATIO! Upstairs, you'll find 3 SPACIOUS BEDROOMS, a versatile LOFT, and convenient 2ND FLOOR LAUNDRY! The PRIMARY SUITE features a WALK-IN CLOSET and private bathroom with DOUBLE VANITY. The UPGRADED ENTERTAINMENT LOFT is ready for movie nights, game days, and more, featuring FOUR PREMIUM IN-WALL SPEAKERS with Bluetooth and wired connectivity! The FULL UNFINISHED BASEMENT provides plenty of storage & exciting possibilities for future living space. SMART-HOME CONVENIENCE adds even more appeal, with KEYLESS ENTRY and myQ SMART GARAGE DOOR OPENERS that can be controlled right from your phone! A 2-CAR ATTACHED GARAGE completes the package. And let's talk LOCATION! Tucked away from the hustle & bustle, yet conveniently close to shopping, dining, & entertainment along the ROUTE 59 CORRIDOR, including NAPERVILLE CROSSINGS and FOX VALLEY MALL! Downtown Naperville's restaurants, boutiques, & scenic Riverwalk are also within reach. With NEWER CONSTRUCTION, a desirable END-UNIT LOCATION on a quiet CUL-DE-SAC, and a flexible floor plan designed for today's lifestyle, this home offers a combination that's hard to beat! MOVE RIGHT IN AND ENJOY!
| 9 hours ago | Listing updated with changes from the MLS | |
| 9 hours ago | Status changed to Active | |
| 2 days ago | Listing first seen on site |

Based on information submitted to the MLS GRID as of 2026-10-22 11:29 PM UTC. All data is obtained from various sources and may not have been verified by broker or MLS GRID. Supplied Open House Information is subject to change without notice. All information should be independently reviewed and verified for accuracy. Properties may or may not be listed by the office/agent presenting the information.
Last checked: 2026-10-22 11:29 PM UTC
MRED DMCA Copyright Information Copyright © 2026 Midwest Real Estate Data LLC. All rights reserved.