
Search Homes for Sale in Chicago’s Western Suburbs
1850 N Mulford RoadRockford, IL 61107
Mortgage Calculator
Monthly Payment (Est.)
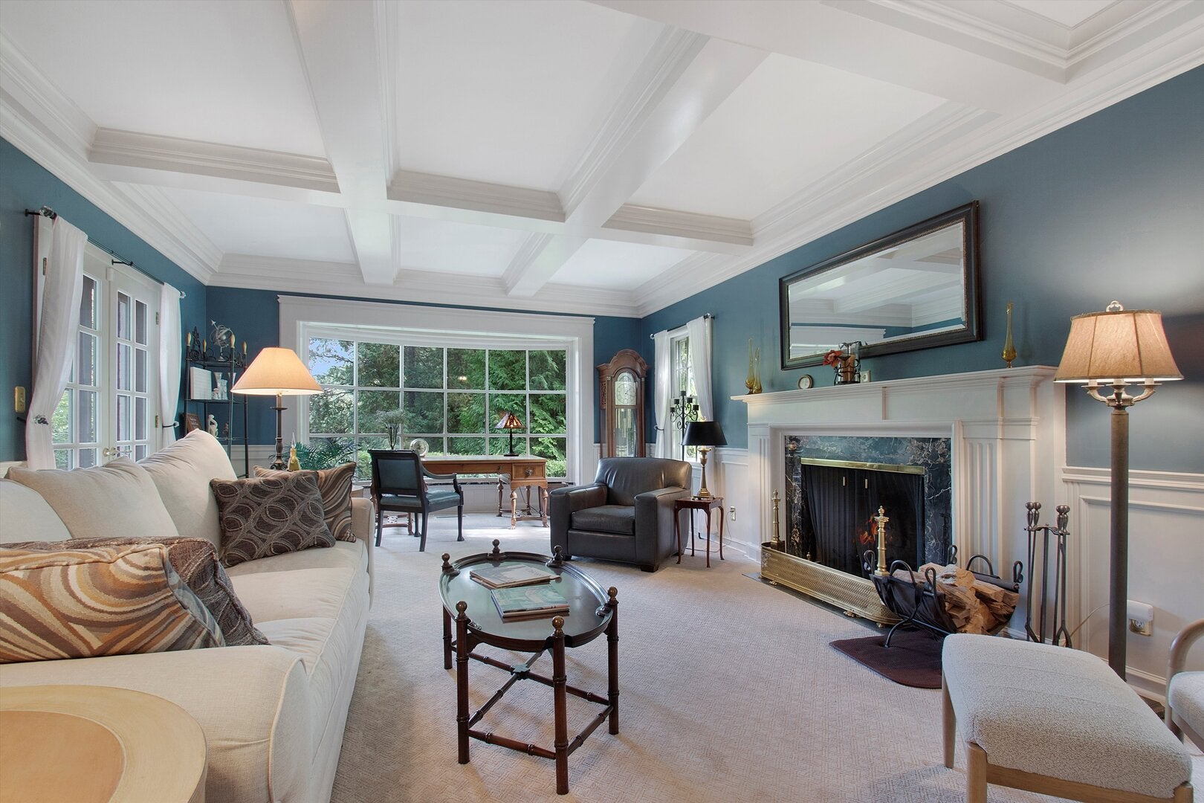
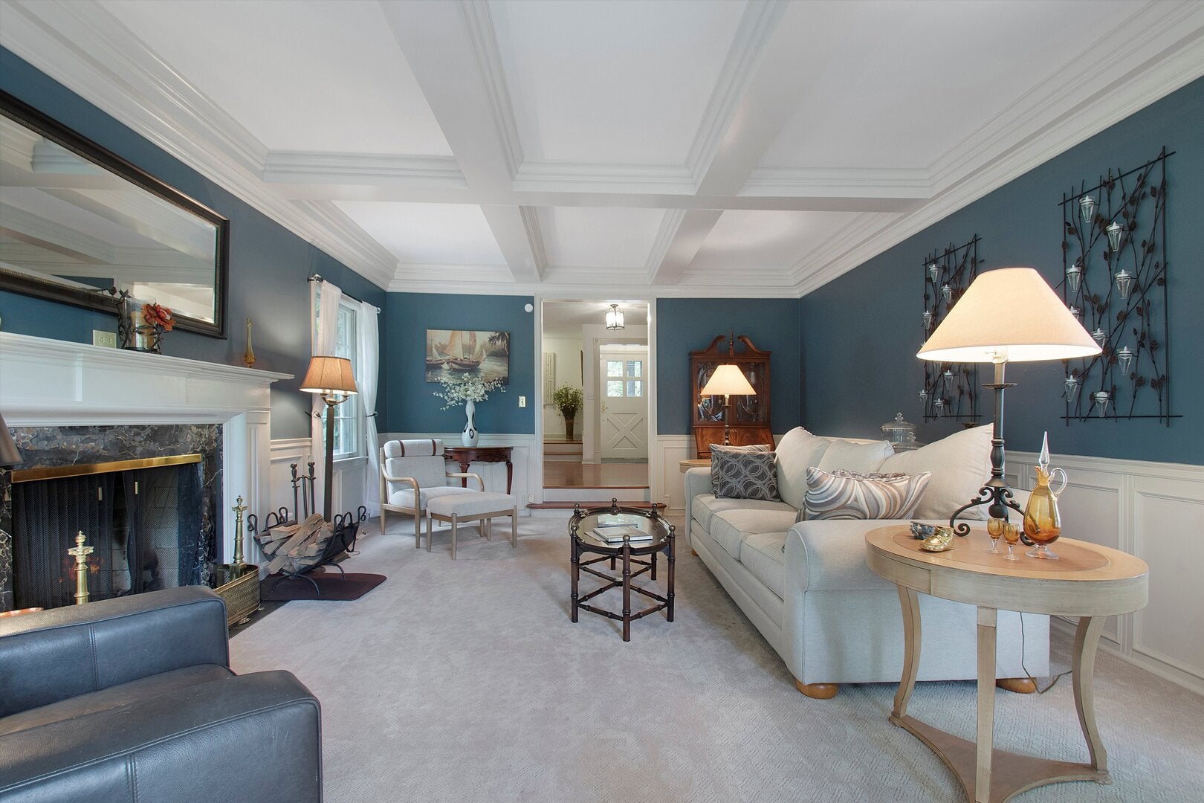
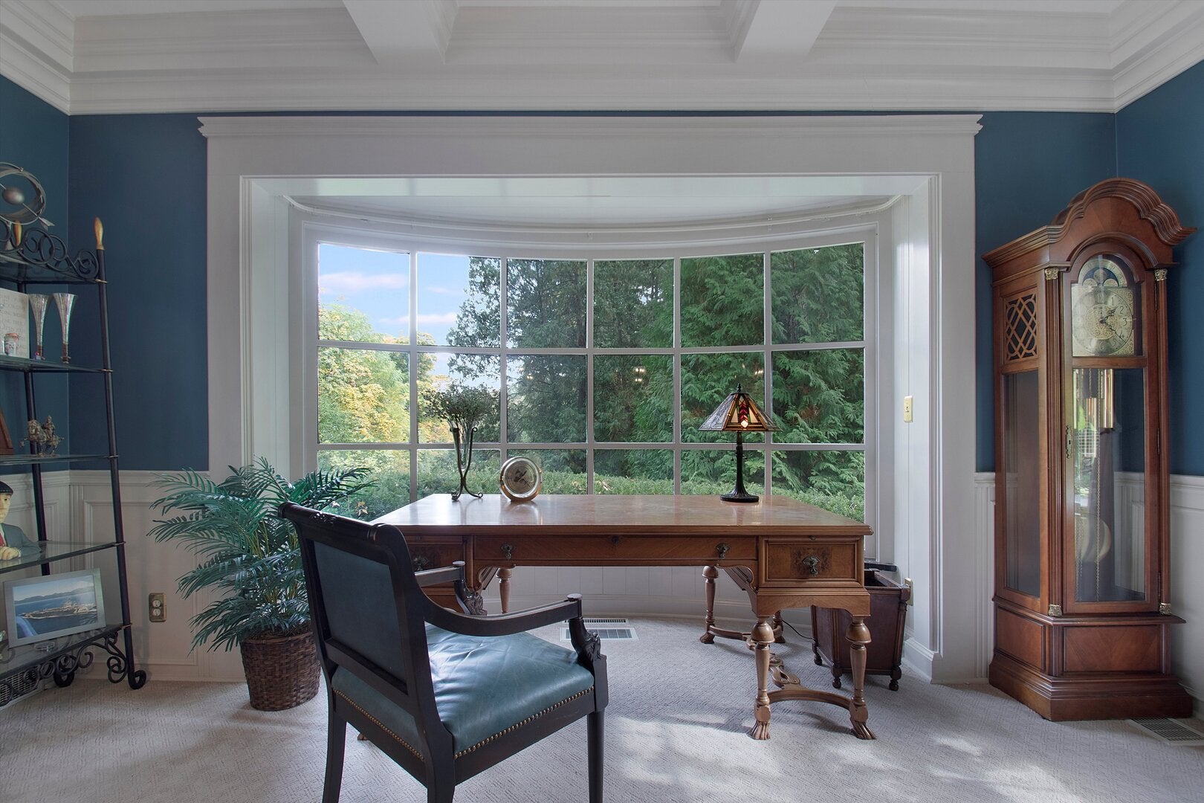
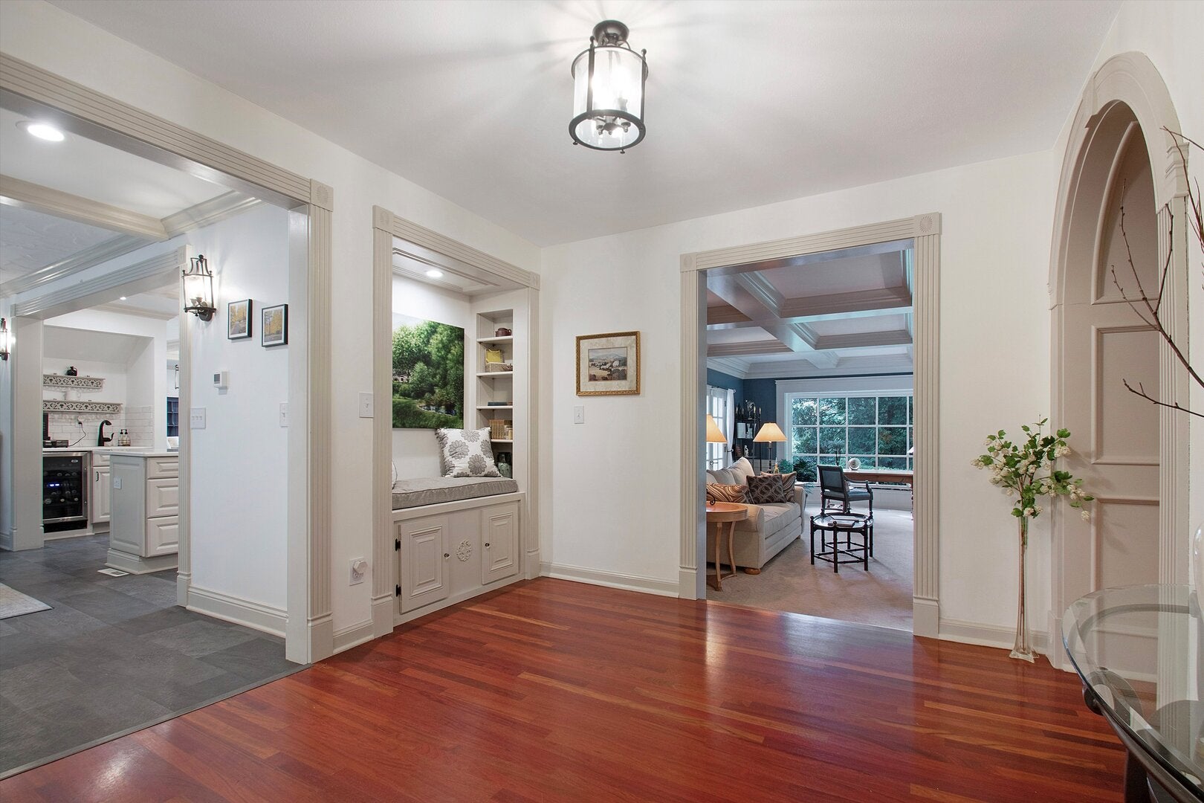
Enter an interest rate to see your estimated monthly payment.This is a rare opportunity to own a piece of Rockford history. First time on the market in 30 years, welcome to the Old Reuben Aldeen Estate. A meticulously maintained single-family estate on 11.36 (total) acres of picturesque land with a pond and a creek running through it and 2 charming homes adjacent to a 2 acre buildable lot. The primary residence, built in 1945, boasts an impressive layout with 6 full bedrooms, 3 of which are master bedrooms with ensuite bathrooms and a total of 5 full bathrooms and 2 half bathrooms. There have been a few renovations that have taken place over the years, but the most recent was upgrading the kitchen in 2022. With a total interior livable area of approximately 10,000 square feet in the primary home. This home offers ample space for comfortable living. Enjoy cozy evenings by one of the multiple fireplaces scattered throughout the home, adding warmth and character to the inviting atmosphere. The partially finished basement provides plenty of storage. The second home, constructed in 1937, renovated in 2024, adds even more value to this estate. This quaint residence spans about 1,771 square feet and features 3 bedrooms and 2 bathrooms, along with a wood burning fireplace, creating a delightful retreat for guests or extended family. There is a 12 cylinder Olympian Caterpillar engine supporting a generator plant, the capacity of which provides, through Nicor Gas, full electrical power for both houses in the event of a Com Ed power outage. The entire lot, encompassing both homes, a large detached greenhouse, a pond, a creek, a large stone outdoor cooker, and two detached garages, is being sold as a whole, offering a unique opportunity for buyers seeking space, privacy and the charm of well-loved properties. The expansive acreage allows for countless possibilities, whether for gardening, outdoor recreation, or simply enjoying the beautiful surroundings. This rare offering is perfect for those looking to embrace the tranquility of country living while enjoying the comforts of two distinct homes, and still living in the city. Don't miss out on the chance to own this exceptional estate. ALL SHOWINGS REQUIRE PROOF OF FUNDS AGENT WILL MEET AT THE PROPERTY
| 2 weeks ago | Listing updated with changes from the MLS | |
| 2 weeks ago | Status changed to Active | |
| 3 weeks ago | Listing first seen on site |

Based on information submitted to the MLS GRID as of 2026-11-09 08:19 AM UTC. All data is obtained from various sources and may not have been verified by broker or MLS GRID. Supplied Open House Information is subject to change without notice. All information should be independently reviewed and verified for accuracy. Properties may or may not be listed by the office/agent presenting the information.
Last checked: 2026-11-09 08:19 AM UTC
MRED DMCA Copyright Information Copyright © 2026 Midwest Real Estate Data LLC. All rights reserved.
Did you know? You can invite friends and family to your search. They can join your search, rate and discuss listings with you.