
Search Homes for Sale in Chicago’s Western Suburbs
116 Elder AvenueChicago Heights, IL 60411
Mortgage Calculator
Monthly Payment (Est.)
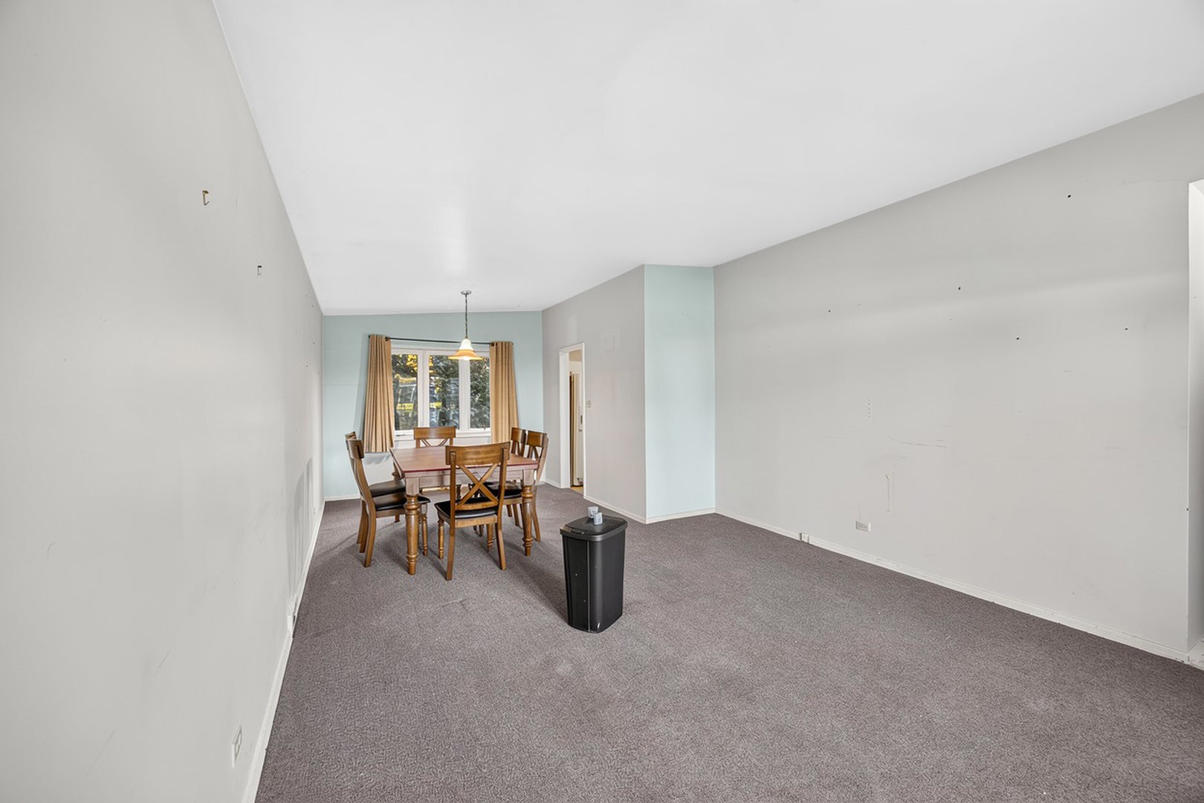
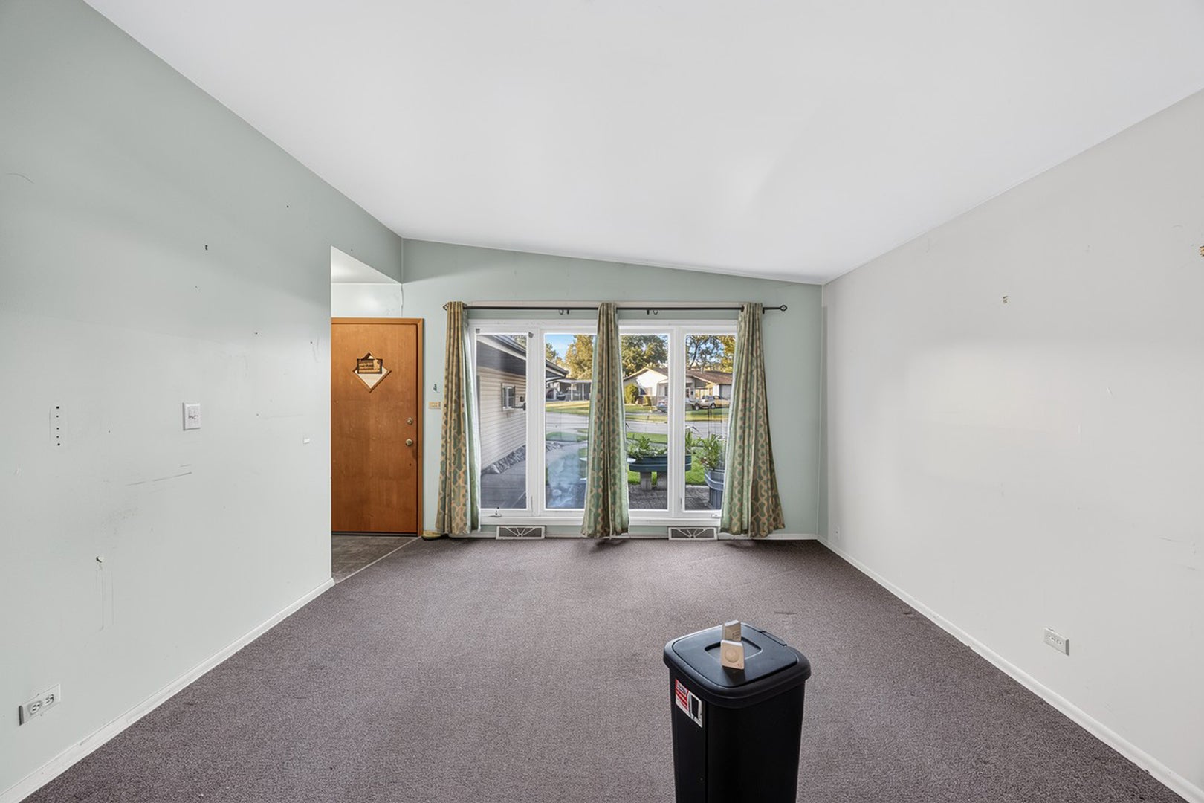
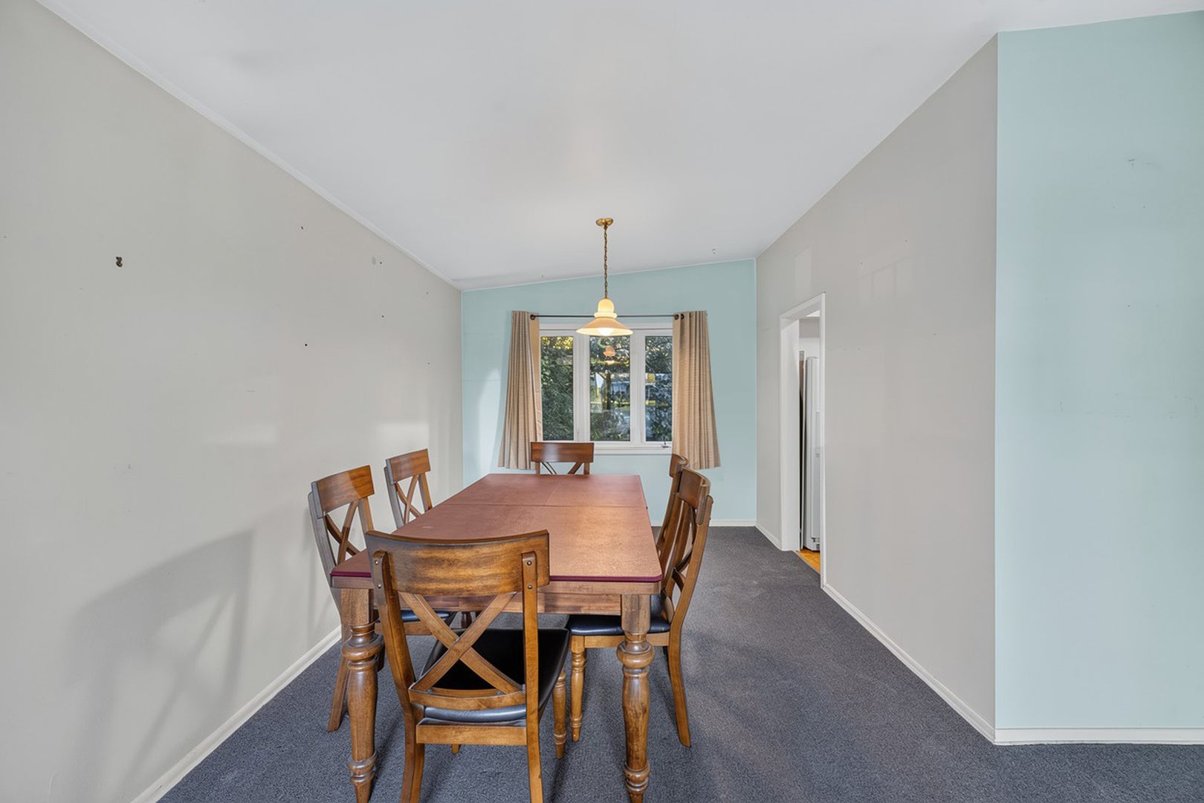
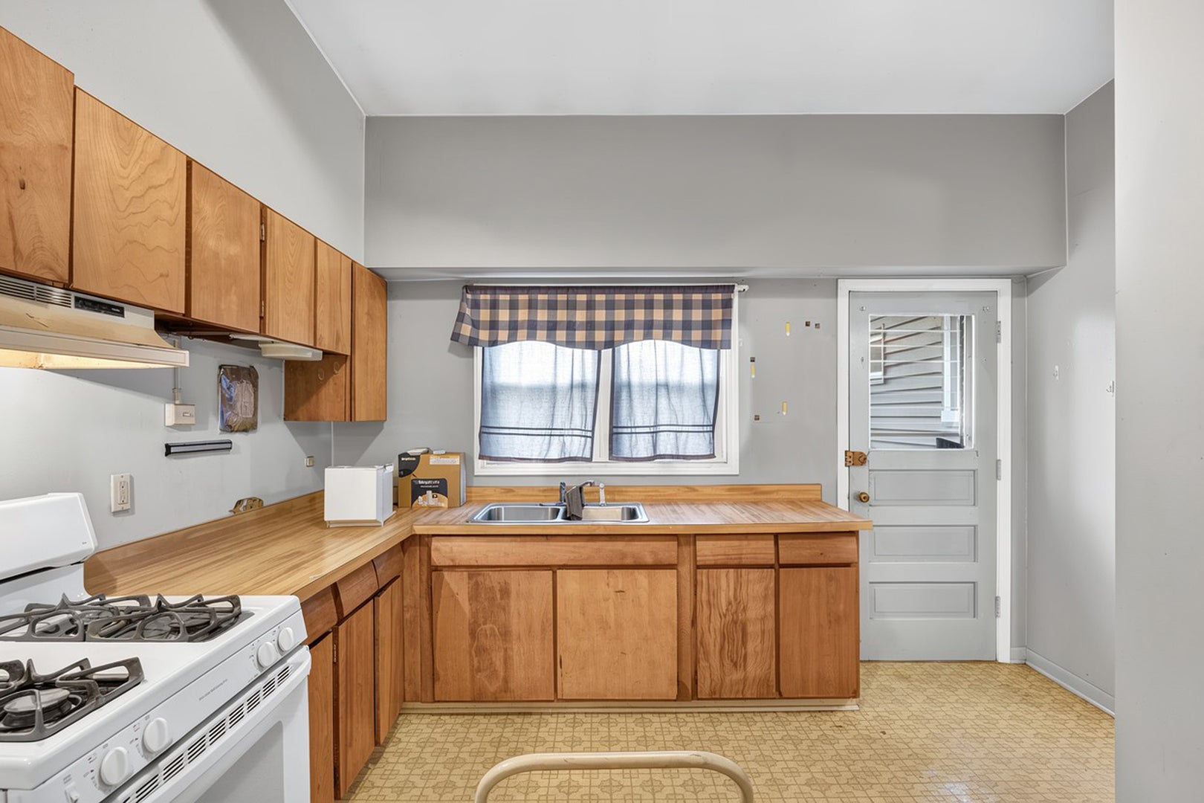
Enter an interest rate to see your estimated monthly payment.BRAND NEW TEAR OFF ROOF! Welcome to 116 Elder, a spacious 3-bedroom, 1.5-bath home offering plenty of potential and several important features already in place. The home features a functional floor plan with a generous living and dining area, an attached 2-car garage, and an unfinished basement providing excellent additional storage space and future possibilities. A major recent improvement is the brand-new tear-off roof, giving the next owner one less big-ticket item to worry about. The property also offers a nice-sized yard, mature trees, and a convenient Chicago Heights location. With solid space, three bedrooms, 1.5 baths, a basement, attached garage, and a new roof, 116 Elder is a great opportunity for a buyer looking to make a home their own or an investor looking for their next property. Property Highlights: 3 bedrooms * 1.5 bathrooms * Unfinished basement * Attached 2-car garage * Brand-new tear-off roof * Spacious living/dining area * Nice yard
| 3 days ago | Listing updated with changes from the MLS | |
| 4 days ago | Status changed to Active | |
| a week ago | Listing first seen on site |

Based on information submitted to the MLS GRID as of 2026-10-30 09:53 AM UTC. All data is obtained from various sources and may not have been verified by broker or MLS GRID. Supplied Open House Information is subject to change without notice. All information should be independently reviewed and verified for accuracy. Properties may or may not be listed by the office/agent presenting the information.
Last checked: 2026-10-30 09:53 AM UTC
MRED DMCA Copyright Information Copyright © 2026 Midwest Real Estate Data LLC. All rights reserved.
Did you know? You can invite friends and family to your search. They can join your search, rate and discuss listings with you.