
Search Homes for Sale in Chicago’s Western Suburbs
24251 S Harvest Hills RoadFrankfort, IL 60423
Mortgage Calculator
Monthly Payment (Est.)
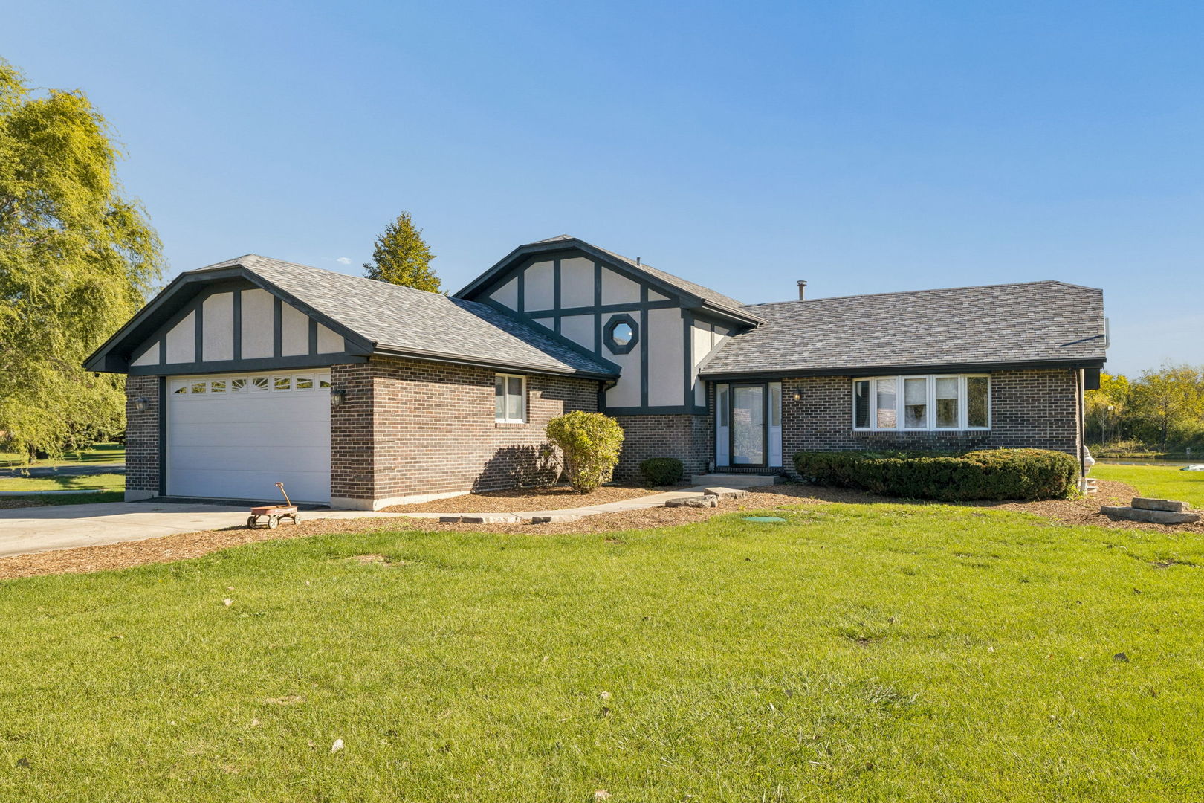
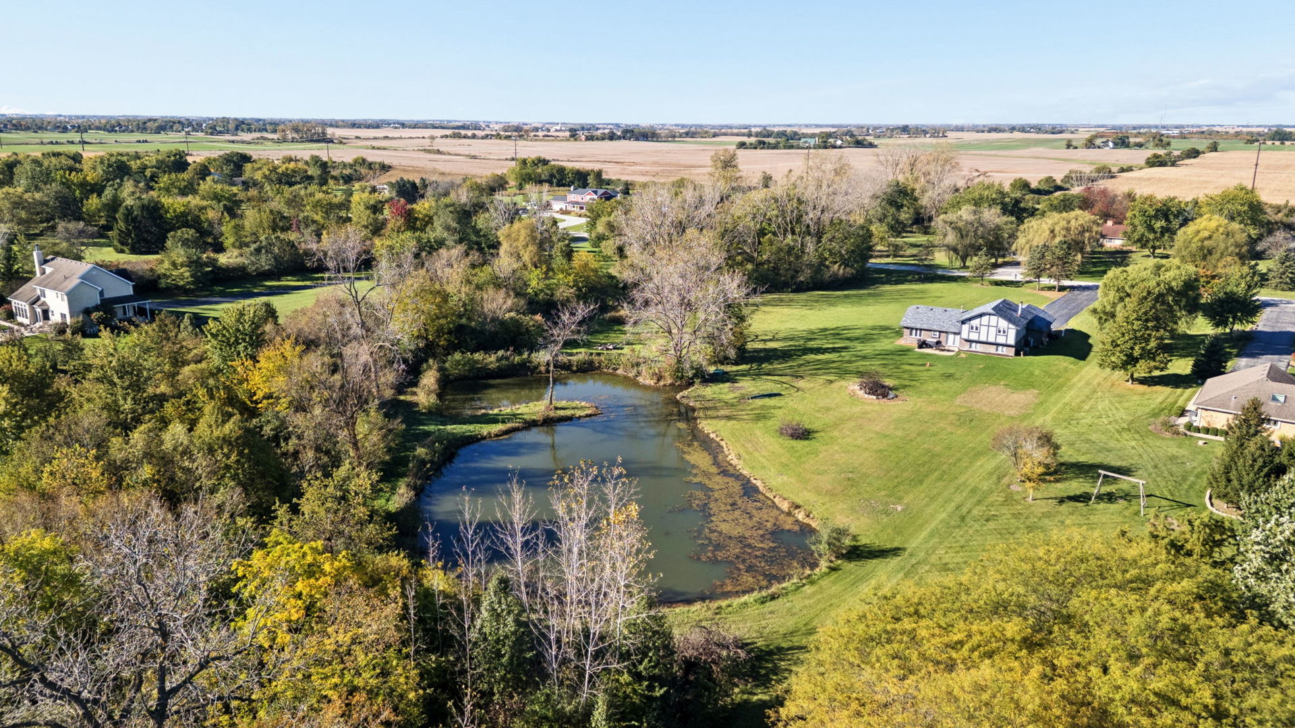
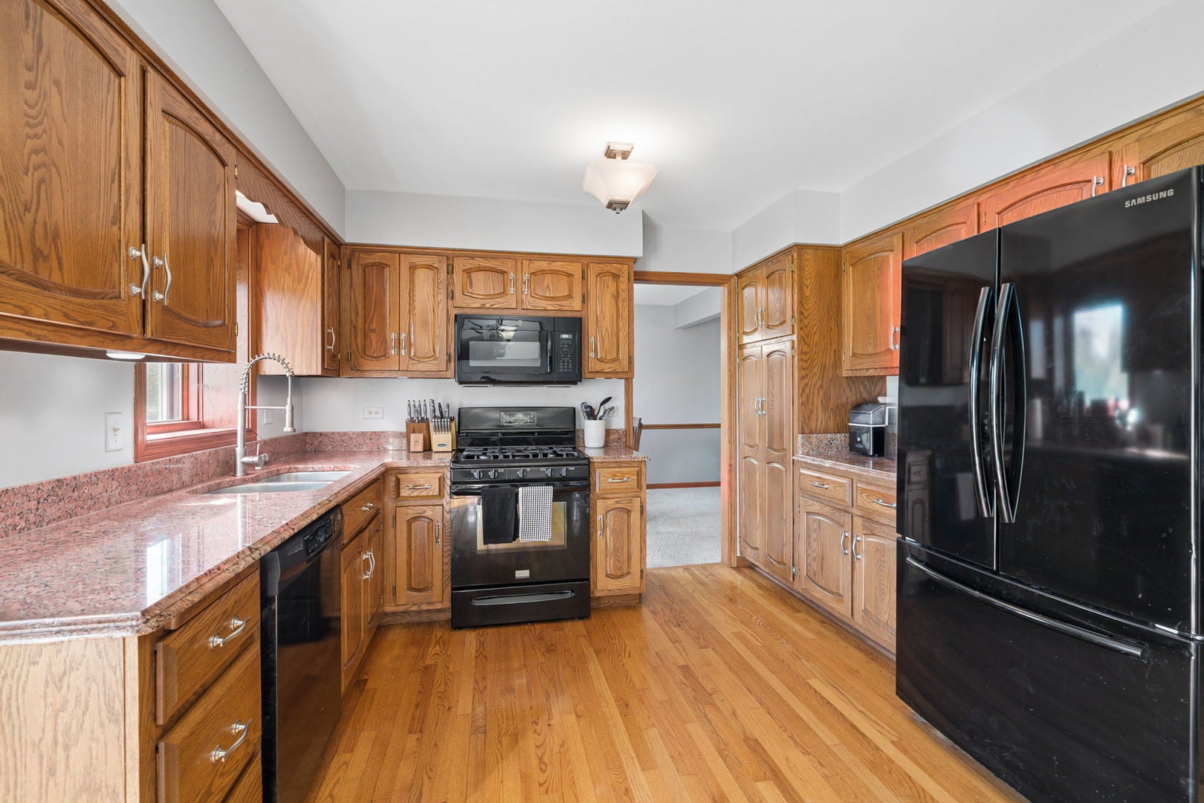
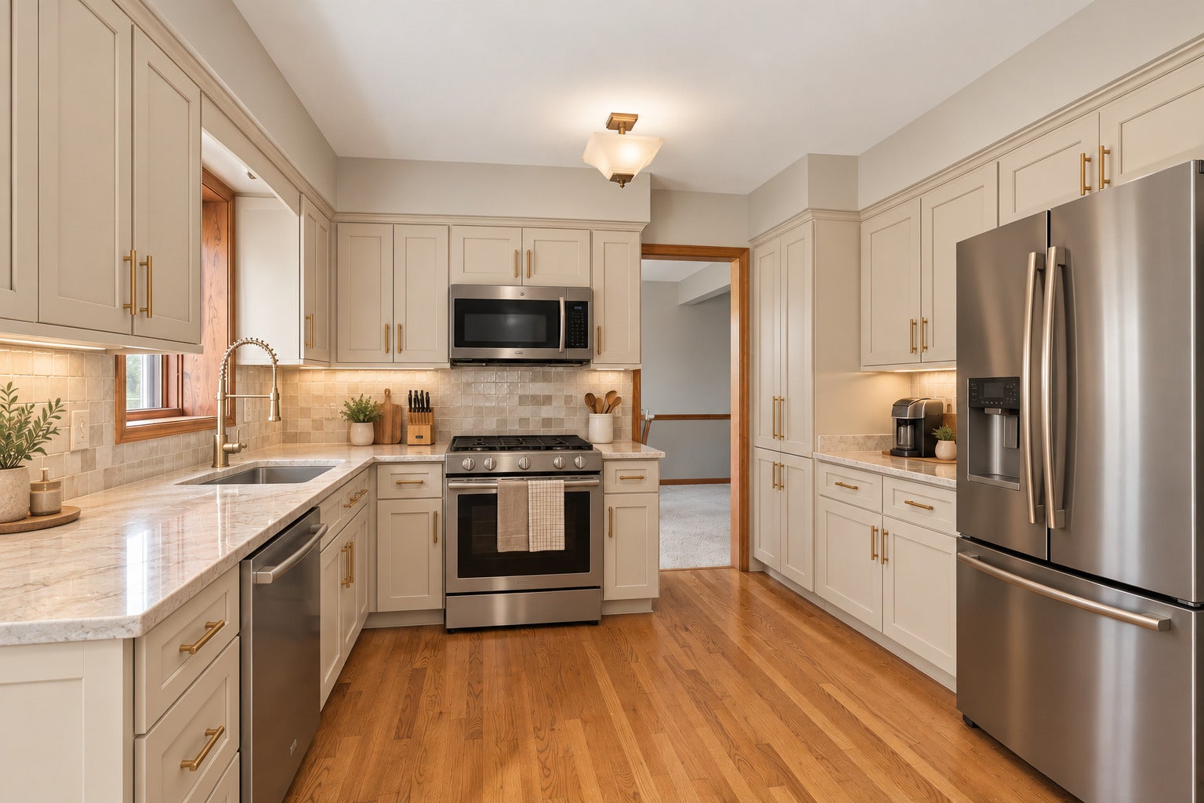
Enter an interest rate to see your estimated monthly payment.Phenomenal opportunity in Frankfort's desirable Green Garden Township! Situated on 4.5 private acres with your very own stocked pond, this spacious 3 bedroom, 3 full bath split level home with a sub-basement offers the perfect combination of peaceful country living and everyday convenience. Tucked away in a quiet, one way in, one way out neighborhood, this property offers privacy, space, and endless possibilities! The main level welcomes you with a spacious living room, kitchen, and separate dining area. The kitchen features beautiful hardwood flooring, granite countertops, ample cabinetry, and room for an additional table. Hardwood floors continue into the lower level, where you'll find a cozy family room complete with a gas fireplace. This level also features a full bathroom and an oversized, versatile bonus room; perfect for a home office, gym, mudroom, hobby space, or whatever best suits your needs! The finished sub-basement provides even more flexible living space, along with additional storage. Upstairs, you'll find three generously sized bedrooms, including a primary suite with ample closet space and its own private full bathroom. Two additional bedrooms and a full hallway bathroom complete the upper level. Step outside and experience a nature lover's dream! Surrounded by mature trees, sprawling green space, and your very own pond, this incredible 4.5 acre property offers a setting that's increasingly hard to find. Whether you envision peaceful mornings overlooking the water, outdoor entertaining, gardening, or simply enjoying the privacy and beauty of your surroundings, the possibilities are endless. Enjoy the best of both worlds: peaceful acreage living in unincorporated Frankfort, tucked away on a quiet street, yet just minutes from the charm, shopping, dining, and entertainment of downtown Frankfort. A truly unique opportunity to make this incredible property your own!
| 3 weeks ago | Listing updated with changes from the MLS | |
| 3 weeks ago | Status changed to Active | |
| 4 weeks ago | Listing first seen on site |

Based on information submitted to the MLS GRID as of 2026-11-18 08:33 PM UTC. All data is obtained from various sources and may not have been verified by broker or MLS GRID. Supplied Open House Information is subject to change without notice. All information should be independently reviewed and verified for accuracy. Properties may or may not be listed by the office/agent presenting the information.
Last checked: 2026-11-18 08:33 PM UTC
MRED DMCA Copyright Information Copyright © 2026 Midwest Real Estate Data LLC. All rights reserved.
Did you know? You can invite friends and family to your search. They can join your search, rate and discuss listings with you.