
Search Homes for Sale in Chicago’s Western Suburbs
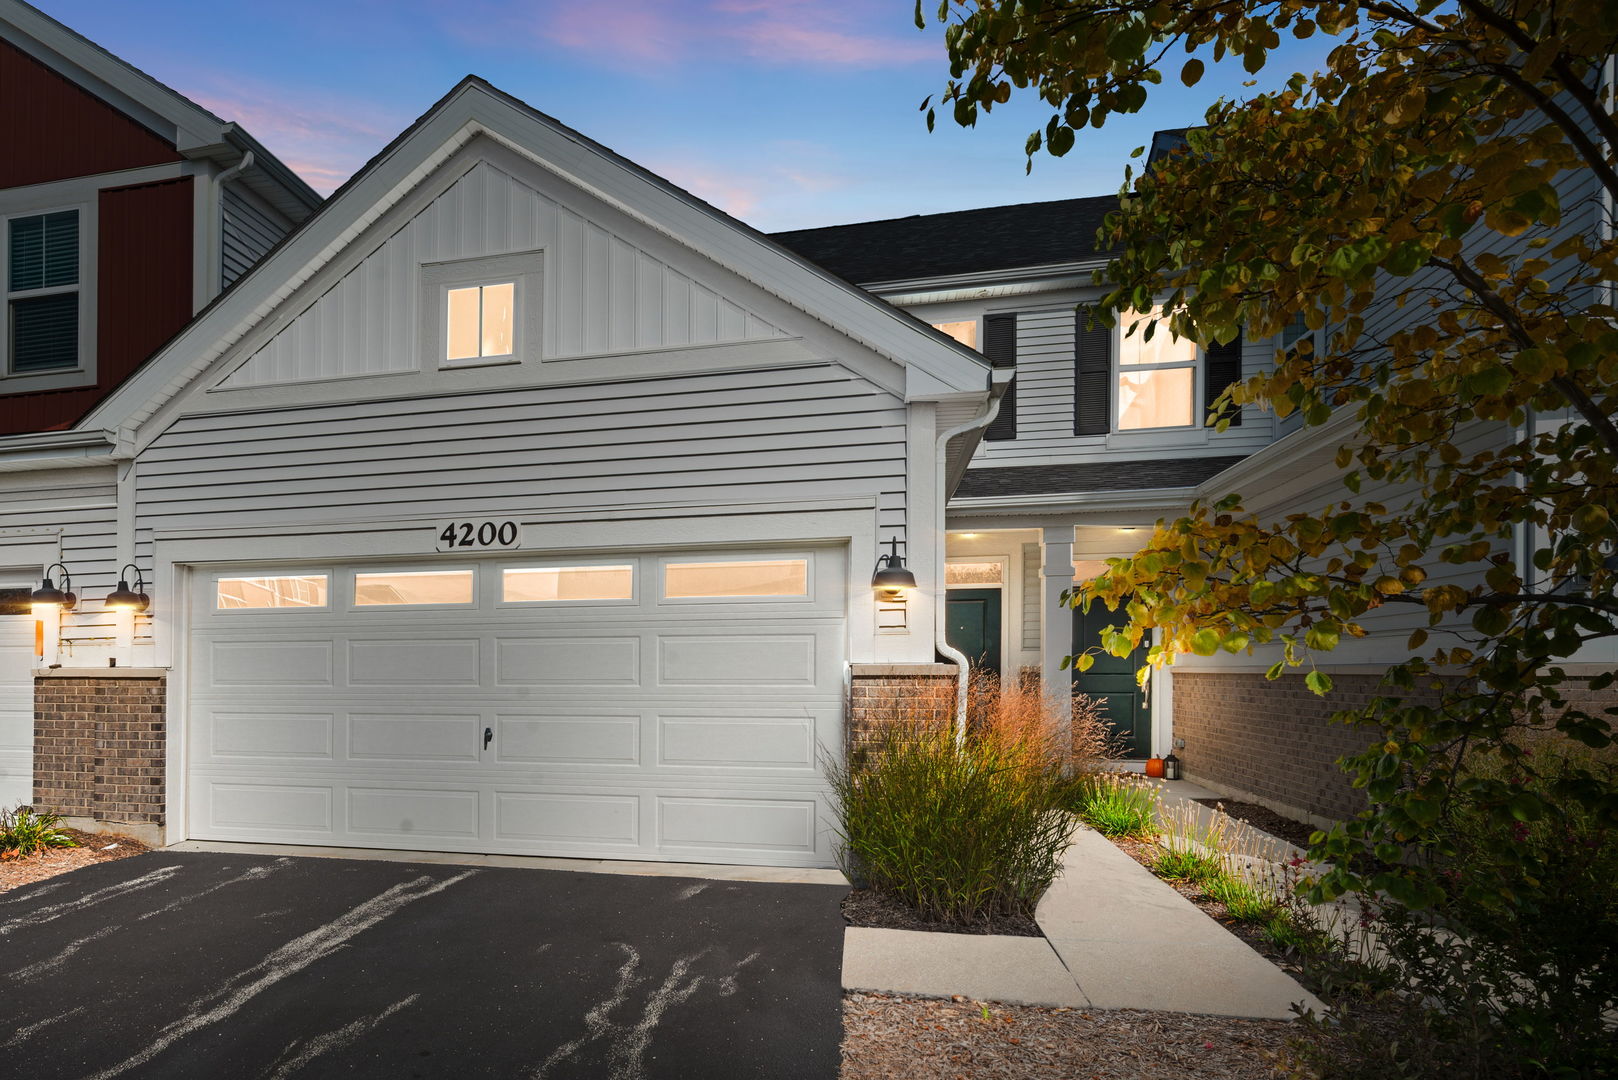
4200 Calder LaneAurora, IL 60504
Mortgage Calculator
Monthly Payment (Est.)
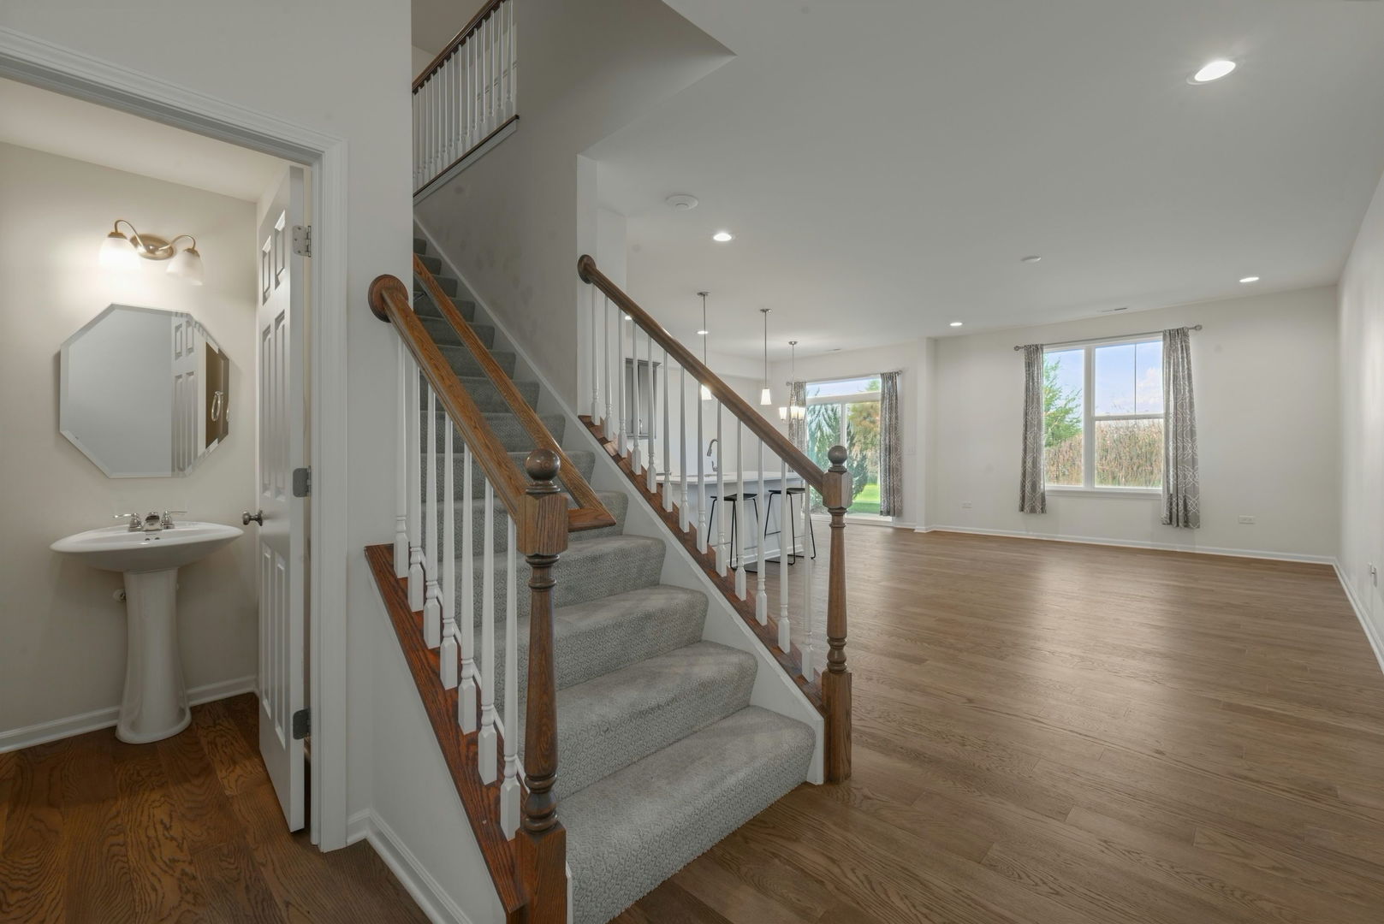
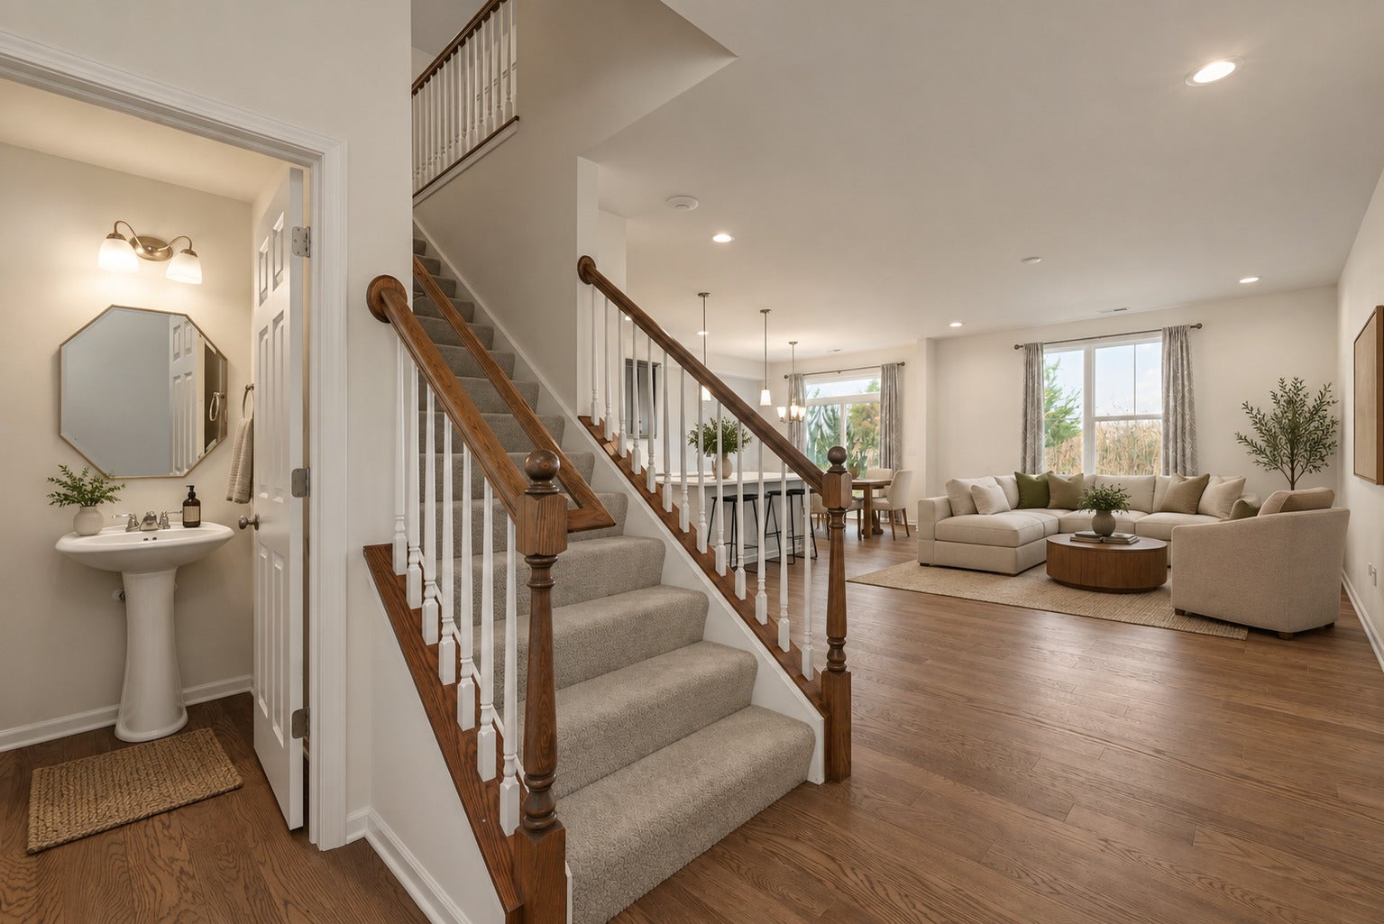
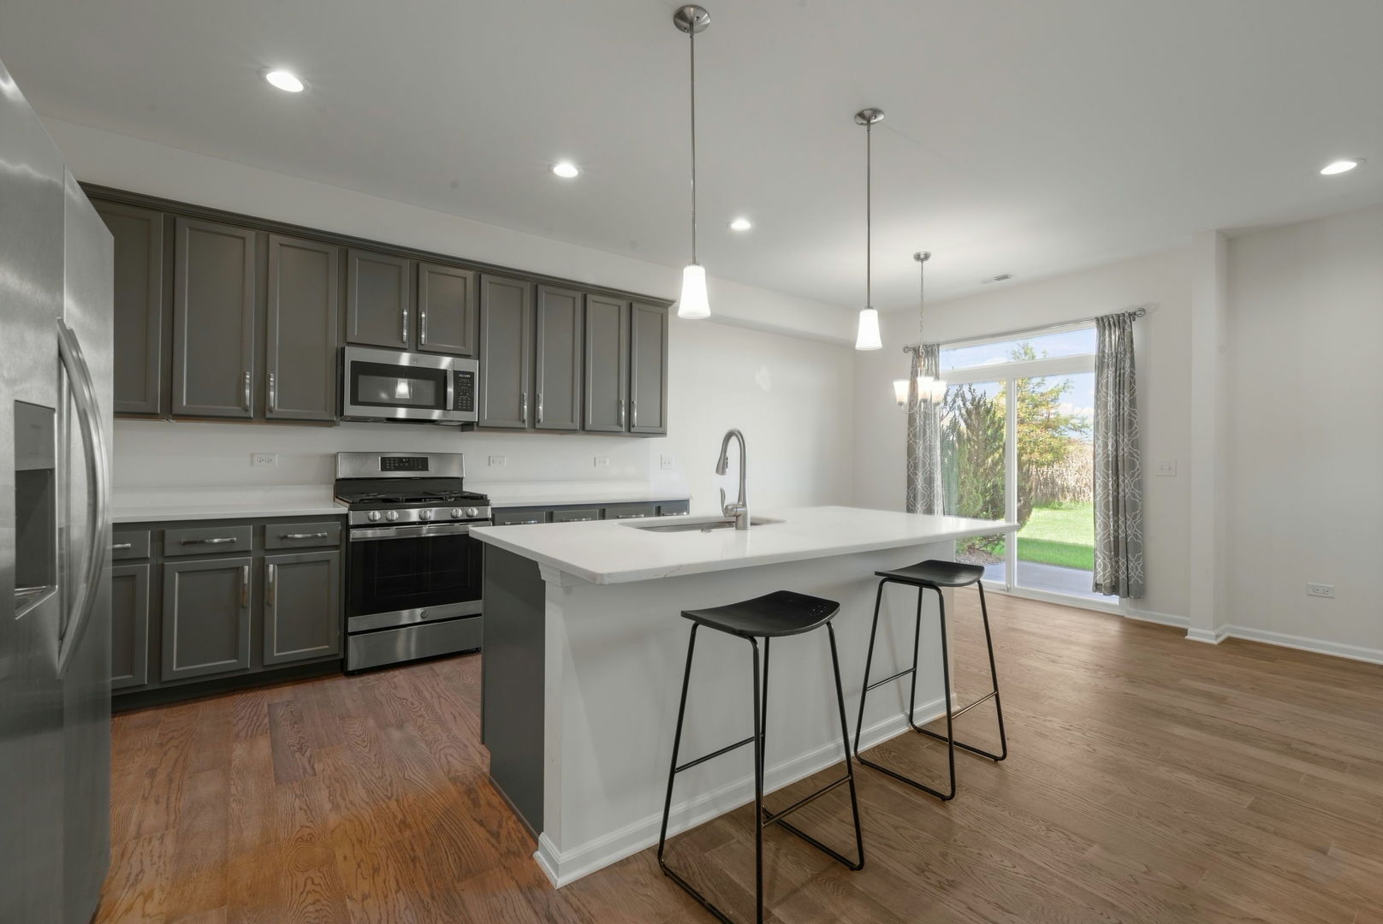
Enter an interest rate to see your estimated monthly payment.Enjoy the perfect blend of modern style, thoughtful design, and move-in-ready convenience in this beautifully maintained, just 3-year-young 2-bedroom, 2.1-bath townhome! This spacious home is filled with abundant natural light and contemporary finishes throughout. The main level features an inviting, open concept great room that flows seamlessly into the stunning kitchen, complete with elegant quartz countertops, stainless steel appliances, tall cabinetry, and a generous dining area perfect for everyday living and entertaining. Direct access to the attached 2-car garage adds convenience and functionality. Upstairs, the primary suite offers a full upscale bathroom and a generously sized closet with a window, bringing in additional natural light. A second spacious bedroom, an additional full bathroom, and a dedicated laundry area complete the upper level, providing comfort and functionality for everyday living. With its smart layout, modern finishes, and excellent condition, this home offers the feel of new construction with the added benefit of being ready for you to move right in. Conveniently located near shopping, restaurants, and everyday amenities, and served by highly regarded Indian Prairie School District 204. Simply unpack, settle in, and enjoy all this wonderful home has to offer!
| 7 hours ago | Listing updated with changes from the MLS | |
| 2 days ago | Listing first seen on site |

Based on information submitted to the MLS GRID as of 2026-10-23 06:26 AM UTC. All data is obtained from various sources and may not have been verified by broker or MLS GRID. Supplied Open House Information is subject to change without notice. All information should be independently reviewed and verified for accuracy. Properties may or may not be listed by the office/agent presenting the information.
Last checked: 2026-10-23 06:26 AM UTC
MRED DMCA Copyright Information Copyright © 2026 Midwest Real Estate Data LLC. All rights reserved.