O'Neil Property Group

Search Homes for Sale in Chicago’s Western Suburbs

Save
Ask
Tour
Hide
Share
$879,000
14 Days On Site

36 Golden Larch Court
Naperville, IL 60540

For Sale|Single Family Residence|Active
4
Beds
3
Total Baths
2
Full Baths
1
Partial Bath
2,096
SqFt
$419
/SqFt
1959
Built
County:
DuPage
Listing Courtesy of MRED as distributed by MLS Grid of @properties Christies International Real Estate
36 Golden Larch Court36 Golden Larch Court36 Golden Larch Court36 Golden Larch Court
Save
Ask
Tour
Hide
Share

Mortgage Calculator

Monthly Payment (Est.)

Enter an interest rate to see your estimated monthly payment.
Calculator powered by Showcase IDX, a Constellation1 Company. Copyright Β©2026 Information is deemed reliable but not guaranteed.

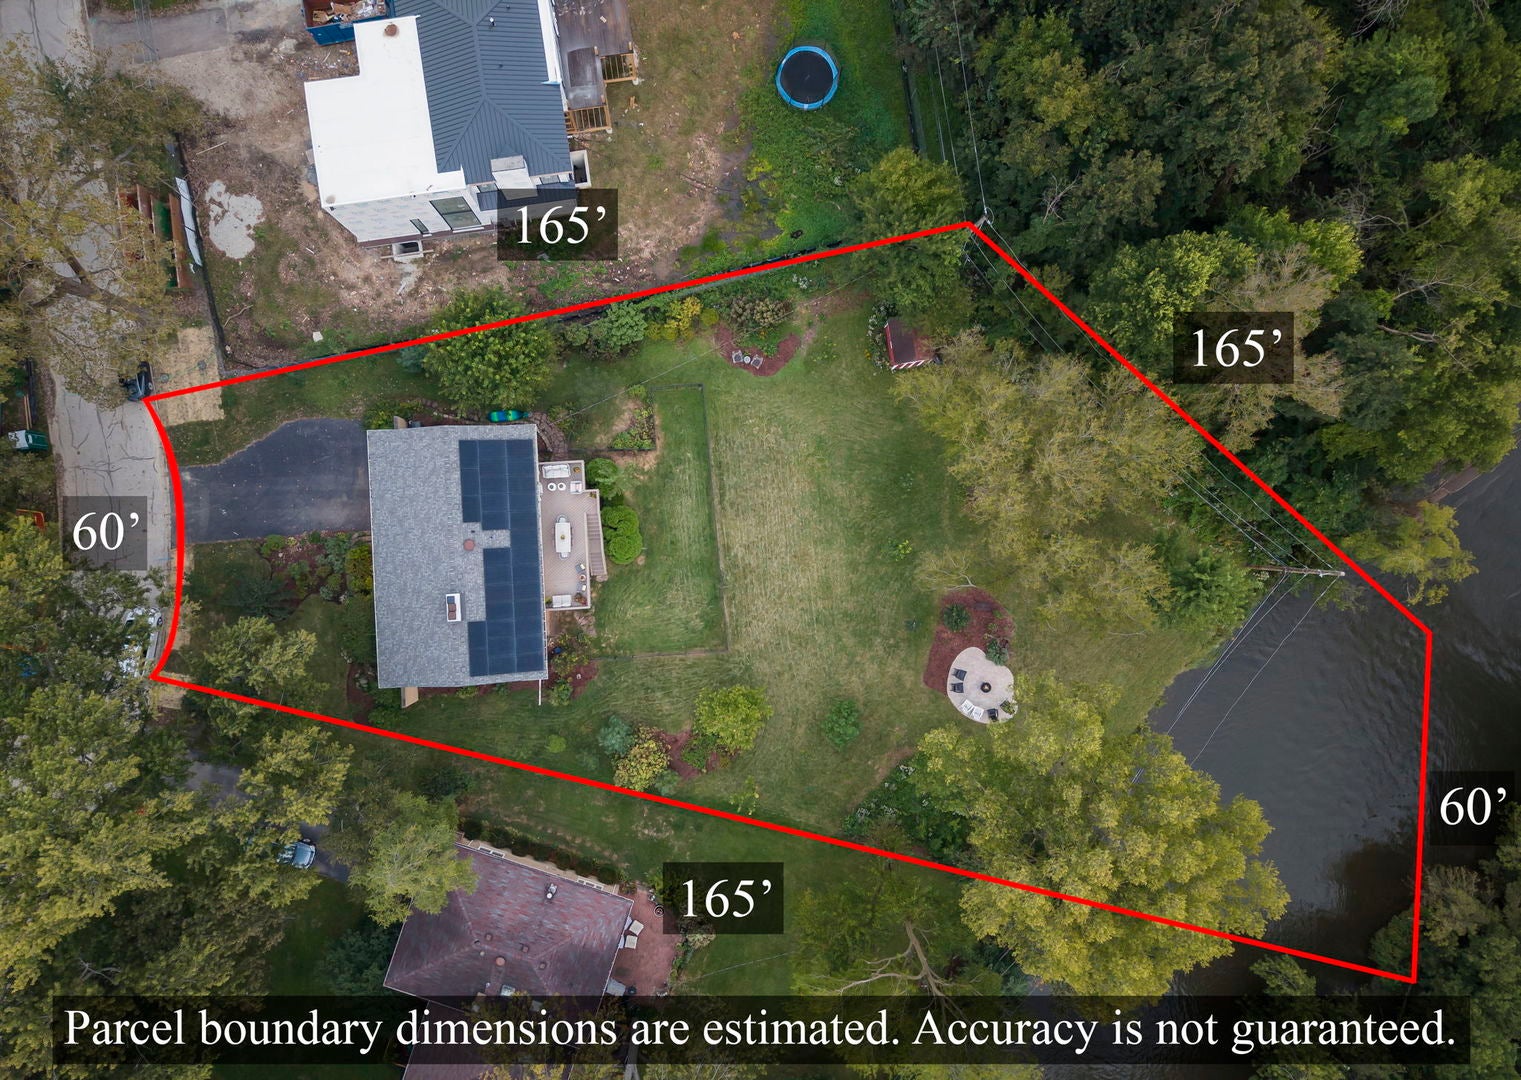
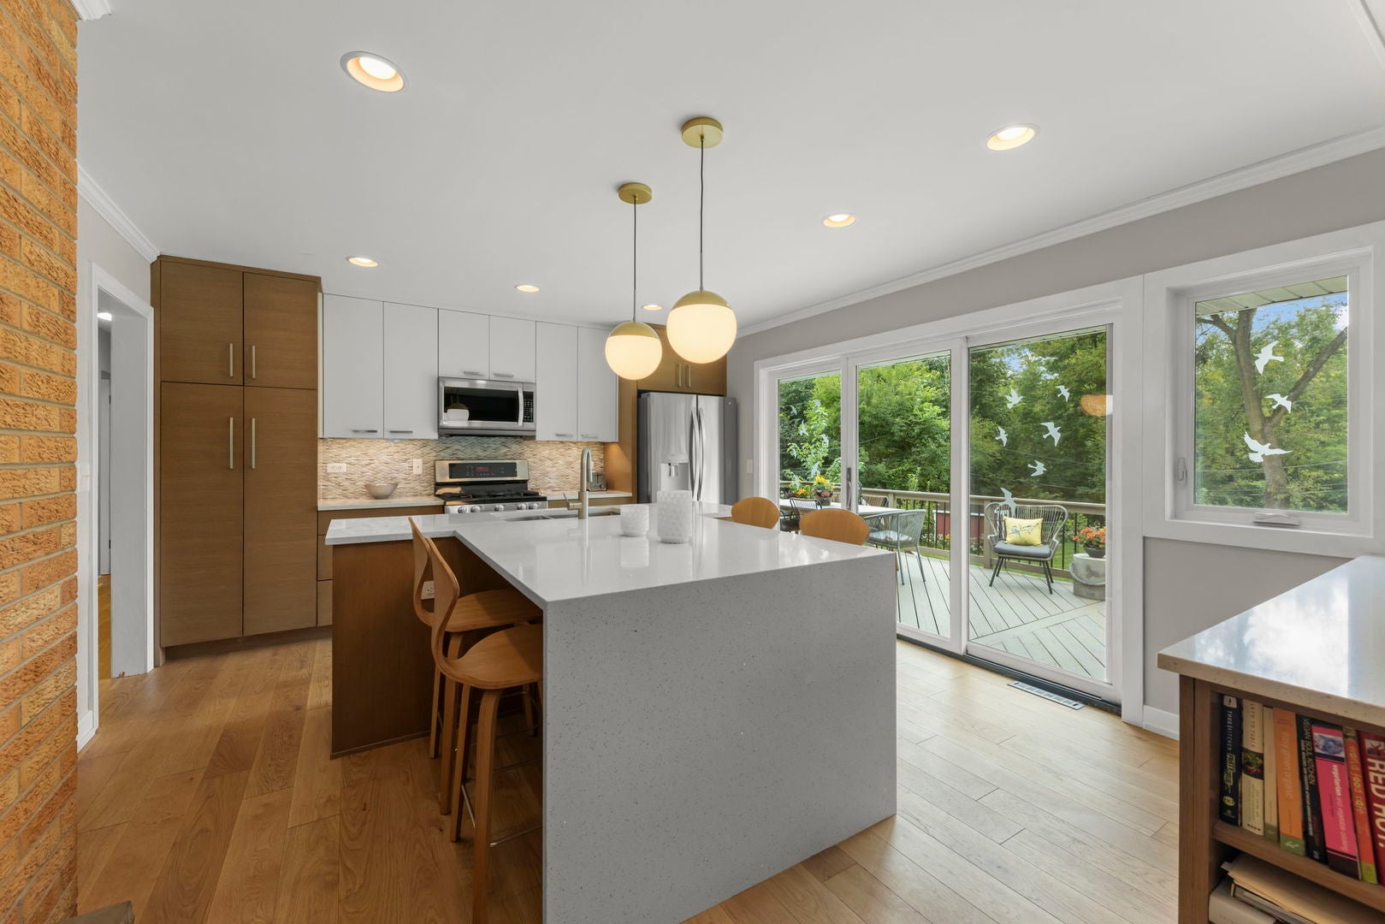
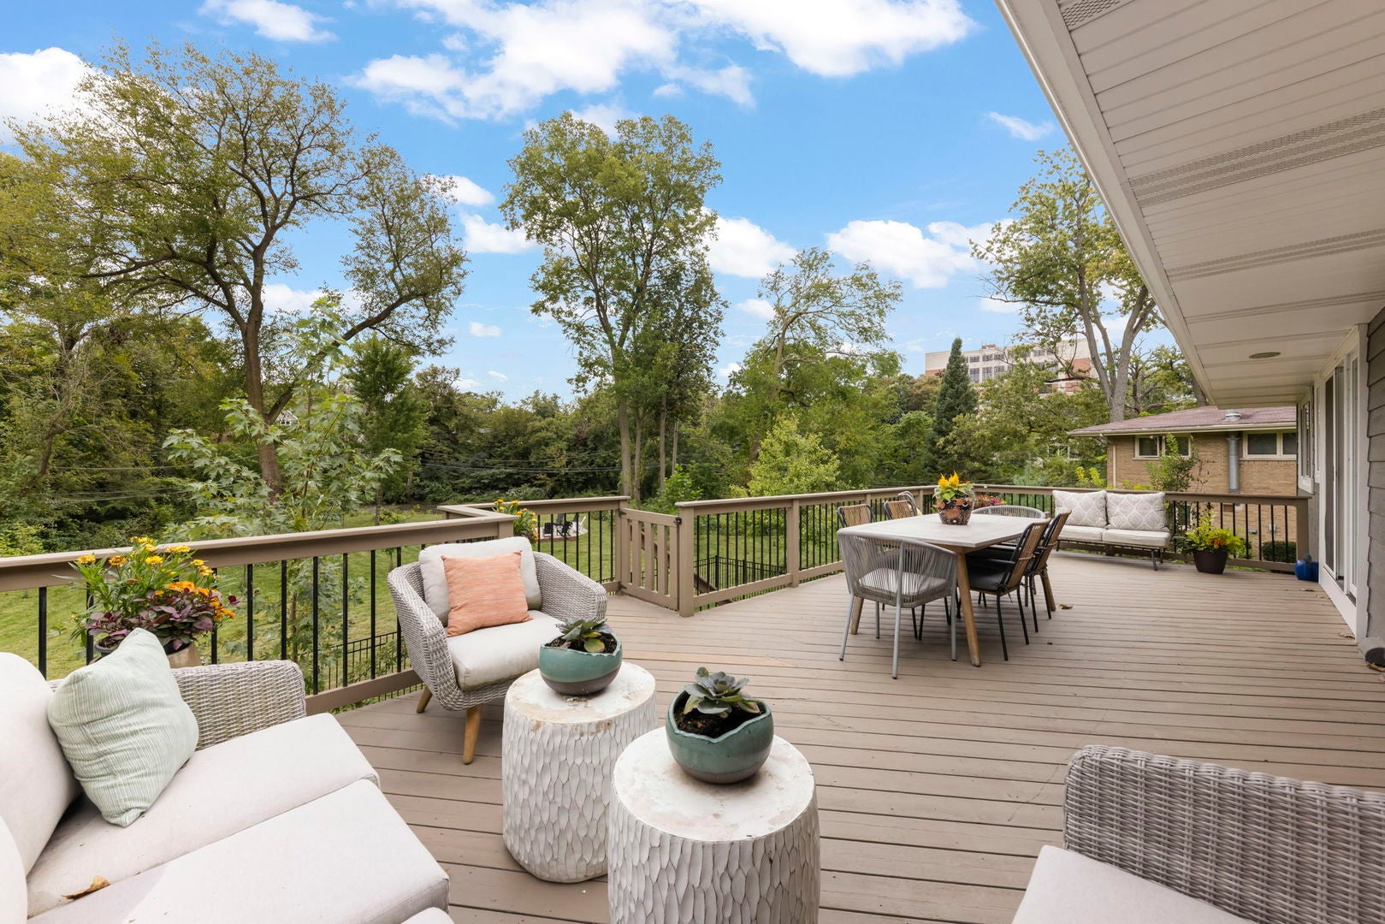
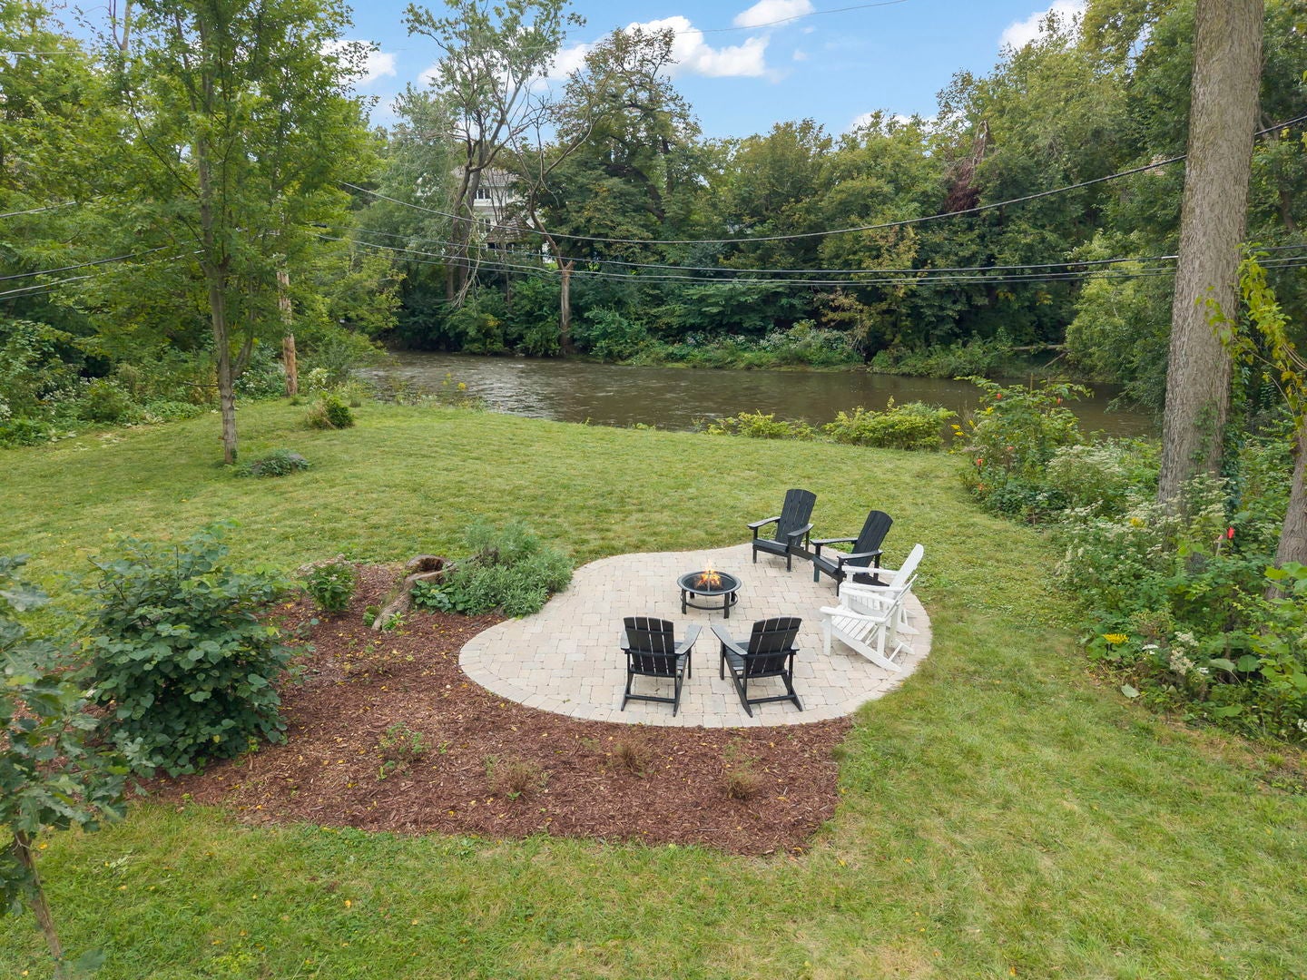
A rare mid-century modern retreat in coveted East Highlands! Tucked at the end of a quiet cul-de-sac, this updated raised ranch sits on 0.65 acres of picturesque riverfront property with mature trees, lush landscaping, and peaceful views of the DuPage River and neighboring forest preserve. Enjoy an extraordinary setting just minutes from the Naperville Riverwalk, Metra and Downtown Naperville. Designed to embrace its surroundings, window-lined living spaces frame the changing seasons. The open main level features new wide-plank white oak hardwood floors and a striking mid-century modern see-through fireplace. Newly renovated, the fresh and modern kitchen features an oversized island with integrated seating and a quartz waterfall countertop, sleek two-tone cabinetry, stainless steel appliances, and an entertaining peninsula with a beverage refrigerator, and direct access to the expansive deck. The primary suite is enhanced with river views and a beautifully updated en-suite bath, while two additional bedrooms share a stylish, updated hall bath. Downstairs, the walk-out lower level includes an inviting family room centered around a second see-through fireplace, direct access to the incredible backyard, a fourth bedroom/bonus room, a half bathroom, and the attached, oversized 2.5-car garage. Enjoy a lifestyle that feels like a true escape - morning coffee overlooking the river, evenings around the fire pit, and effortless outdoor entertaining on the expansive deck and patio. Highly acclaimed District 203 Schools: Highlands Elementary, Kennedy Jr. High School, Naperville Central High School. This is more than a home - it is a private getaway where nature, neighborhood, and downtown living come together.

Save
Ask
Tour
Hide
Share
Listing Snapshot
PriceΒ 
$879,000
Days On SiteΒ 
14 Days
BedroomsΒ 
4
Inside Area (SqFt)Β 
2,096 sqft
Total BathsΒ 
3
Full BathsΒ 
2
Partial BathsΒ 
1
Lot SizeΒ 
0.6544 Acres
Year BuiltΒ 
1959
MLS NumberΒ 
12790022
StatusΒ 
Active
Property TaxΒ 
$10,971
HOA/Condo/Coop FeesΒ 
N/A
Sq Ft SourceΒ 
Appraiser
Friends & Family
Recent Activity
4 days agoListing updated with changes from the MLS
a week agoStatus changed to Active
2 weeks agoListing first seen on site
General Features
AcresΒ 
0.6544
Attached GarageΒ 
Yes
GarageΒ 
Yes
Garage SpacesΒ 
2.5
ParkingΒ 
AsphaltGarage Door OpenerAttachedGarage
Parking SpacesΒ 
2.5
Property Sub TypeΒ 
Single Family Residence
SewerΒ 
Public Sewer
SqFt TotalΒ 
2096
Interior Features
AppliancesΒ 
Humidifier
BasementΒ 
Sump PumpFinishedExterior EntryWalk-Out Access
CoolingΒ 
Ceiling Fan(s)Central Air
ElectricΒ 
100 Amp ServicePhotovoltaics Seller Owned
FireplaceΒ 
Yes
Fireplace FeaturesΒ 
Family RoomDouble SidedGas Starter
FireplacesΒ 
2
HeatingΒ 
Forced Air
InteriorΒ 
Walk-In Closet(s)Entrance Foyer
Bedroom 2Β 
Dimensions - 16X10Level - Main
Bedroom 3Β 
Dimensions - 13X11Level - Main
Bedroom 4Β 
Dimensions - 19X13
Bonus RoomΒ 
Dimensions - 19X13Level - Lower
Dining RoomΒ 
Dimensions - 14X8Level - Main
Family RoomΒ 
Dimensions - 23X14Level - Lower
FoyerΒ 
Dimensions - 13X6Level - Main
KitchenΒ 
Dimensions - 17X14Level - Main
LaundryΒ 
Dimensions - 8X5Level - Lower
Living RoomΒ 
Dimensions - 19X13Level - Main
Master BedroomΒ 
Dimensions - 14X14Level - Main
Mud RoomΒ 
Dimensions - 11X10Level - Lower
Walk In ClosetΒ 
Dimensions - 5X5Level - Main
Save
Ask
Tour
Hide
Share
Exterior Features
Construction DetailsΒ 
BrickFiber Cement
RoofΒ 
Asphalt
ViewΒ 
Water
WaterfrontΒ 
Yes
WaterviewΒ 
Water
Community Features
MLS AreaΒ 
Naperville
School DistrictΒ 
Naperville Central High School
TownshipΒ 
Lisle
Schools
School District
Naperville Central High School
Elementary School
Highlands Elementary School
Middle School
Kennedy Junior High School
High School
Naperville Central High School
Listing Courtesy of MRED as distributed by MLS Grid of @properties Christies International Real Estate


Based on information submitted to the MLS GRID as of 2026-11-04 02:29 PM UTC. All data is obtained from various sources and may not have been verified by broker or MLS GRID. Supplied Open House Information is subject to change without notice. All information should be independently reviewed and verified for accuracy. Properties may or may not be listed by the office/agent presenting the information.
Last checked: 2026-11-04 02:29 PM UTC
MRED DMCA Copyright Information Copyright Β© 2026 Midwest Real Estate Data LLC. All rights reserved.

Neighborhood & Commute
Source: Walkscore
Disclosure: Community information and market data powered by Constellation Data Labs. Information is deemed reliable but not guaranteed.
Save
Ask
Tour
Hide
Share