
Search Homes for Sale in Chicago’s Western Suburbs
130 W Fifth StreetBonnie, IL 62816
Mortgage Calculator
Monthly Payment (Est.)
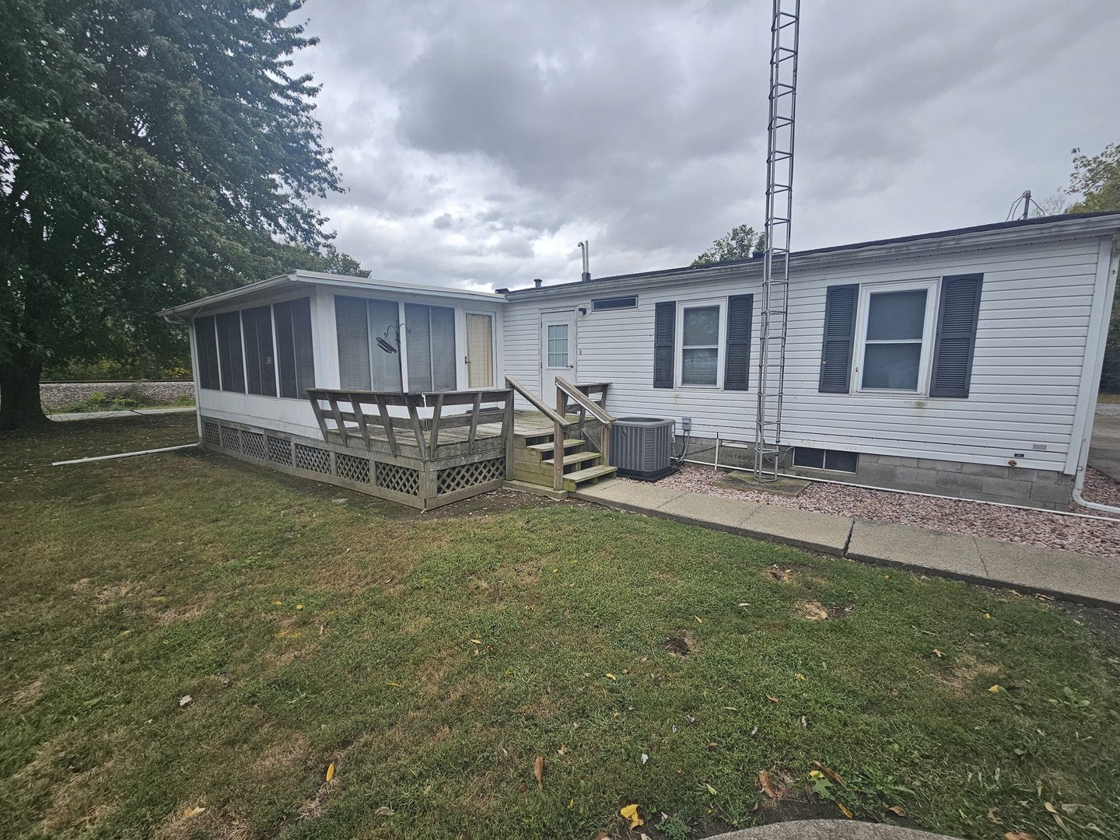
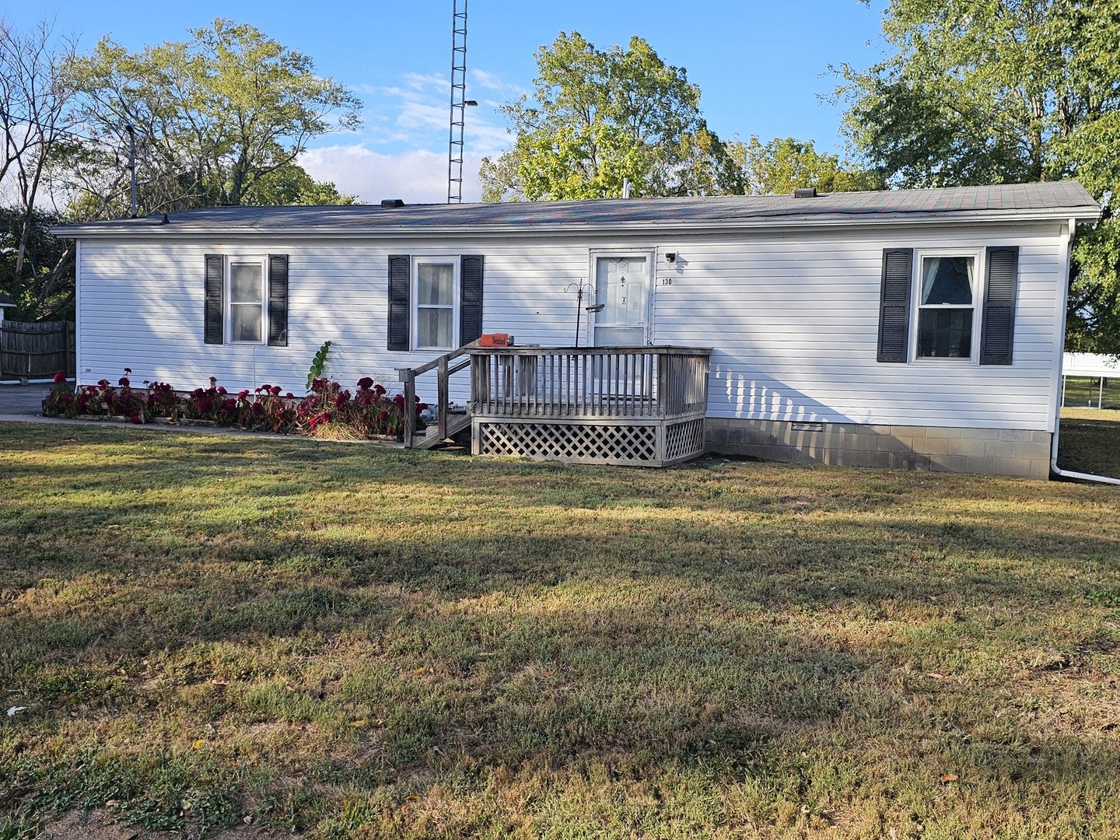
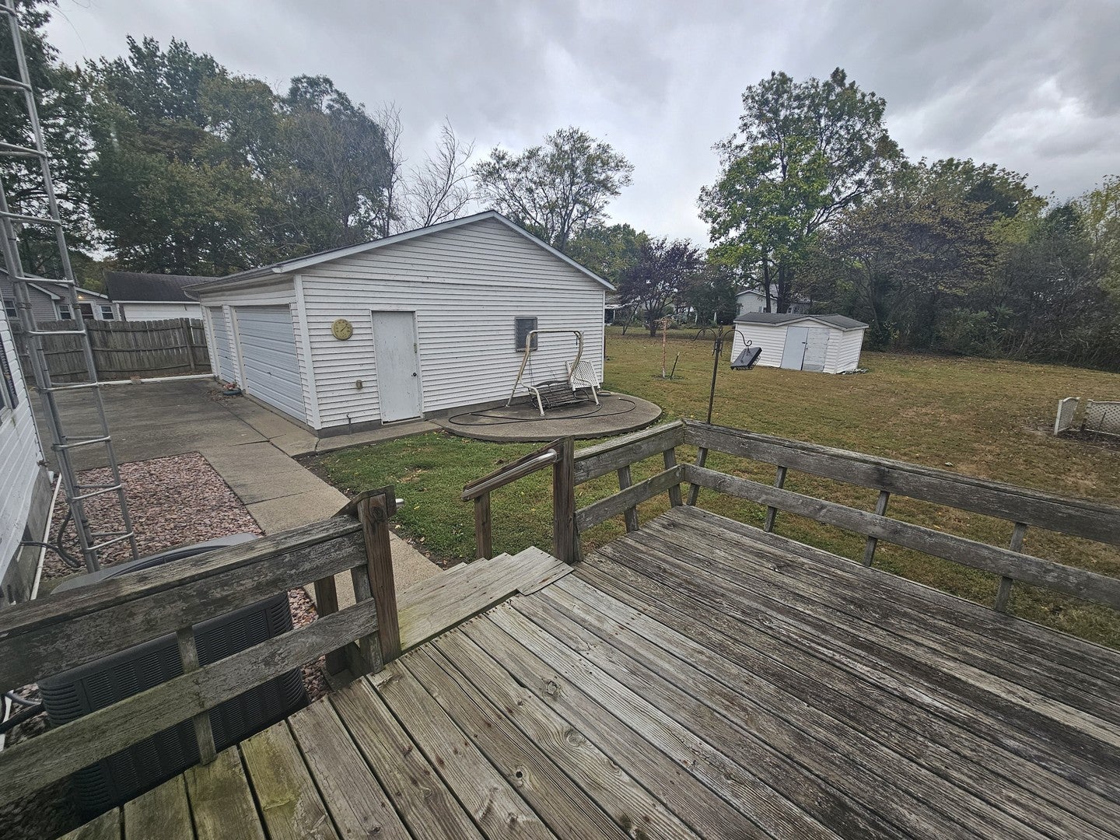
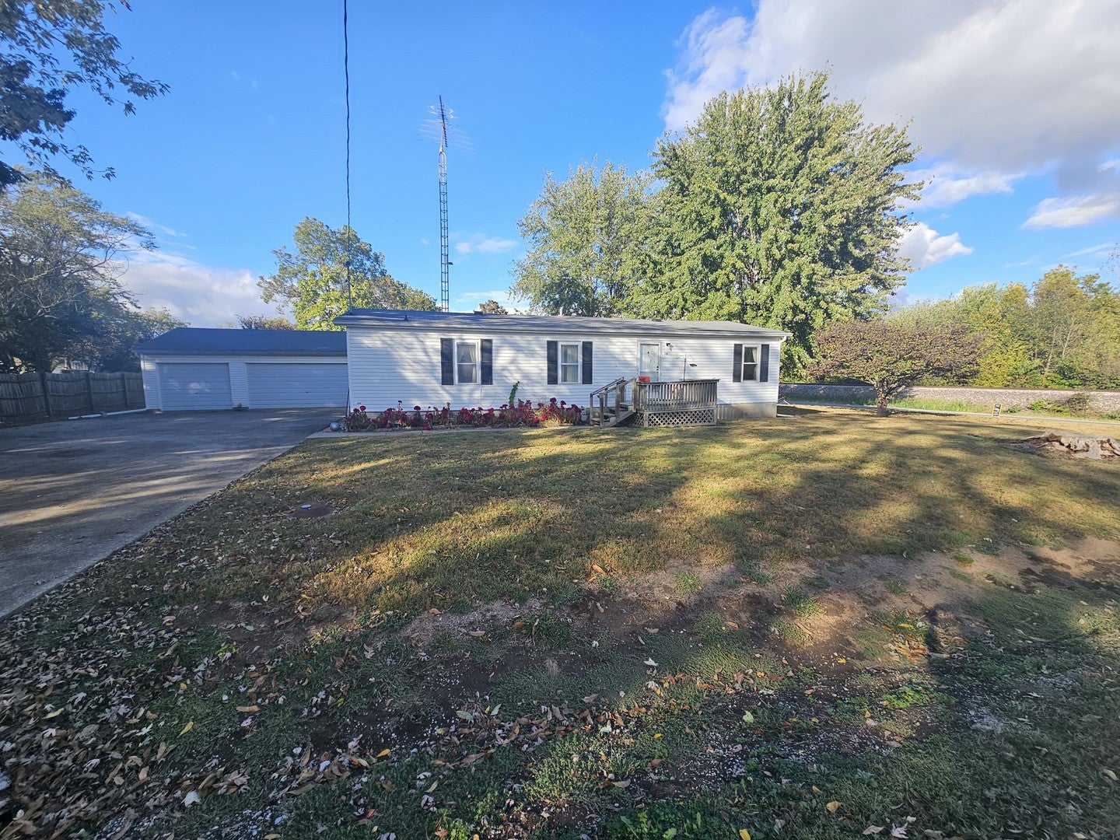
Enter an interest rate to see your estimated monthly payment.Affordable Double-Wide with Sunroom & Oversized 3-Car Garage! Great value in this 1990 double-wide home featuring a sunroom addition and a corner lot. The open floor plan offers a combined living and dining area, a kitchen with appliances, a spacious primary suite with private bathroom, two additional bedrooms, and a second full bathroom. Enjoy the outdoors from the rear deck, which adjoins the enclosed sunroom-perfect for relaxing or entertaining. Additional features include a concrete driveway and a furnace and A/C approximately five years old. The oversized three-car garage offers plenty of space for vehicles, storage, or hobbies. Enjoy small-town living with city amenities, conveniently located near beautiful Rend Lake. Priced to sell! Seller is selling the property in AS-IS condition at the listed price and will make no repairs for the buyer. Don't miss this opportunity for an affordable home with plenty of space and added features!
| a week ago | Listing updated with changes from the MLS | |
| 2 weeks ago | Status changed to Active | |
| 2 weeks ago | Listing first seen on site |

Based on information submitted to the MLS GRID as of 2026-11-06 08:54 AM UTC. All data is obtained from various sources and may not have been verified by broker or MLS GRID. Supplied Open House Information is subject to change without notice. All information should be independently reviewed and verified for accuracy. Properties may or may not be listed by the office/agent presenting the information.
Last checked: 2026-11-06 08:54 AM UTC
MRED DMCA Copyright Information Copyright © 2026 Midwest Real Estate Data LLC. All rights reserved.
Did you know? You can invite friends and family to your search. They can join your search, rate and discuss listings with you.