
Search Homes for Sale in Chicago’s Western Suburbs
1305 W Mulberry LaneArlington Heights, IL 60005
Mortgage Calculator
Monthly Payment (Est.)
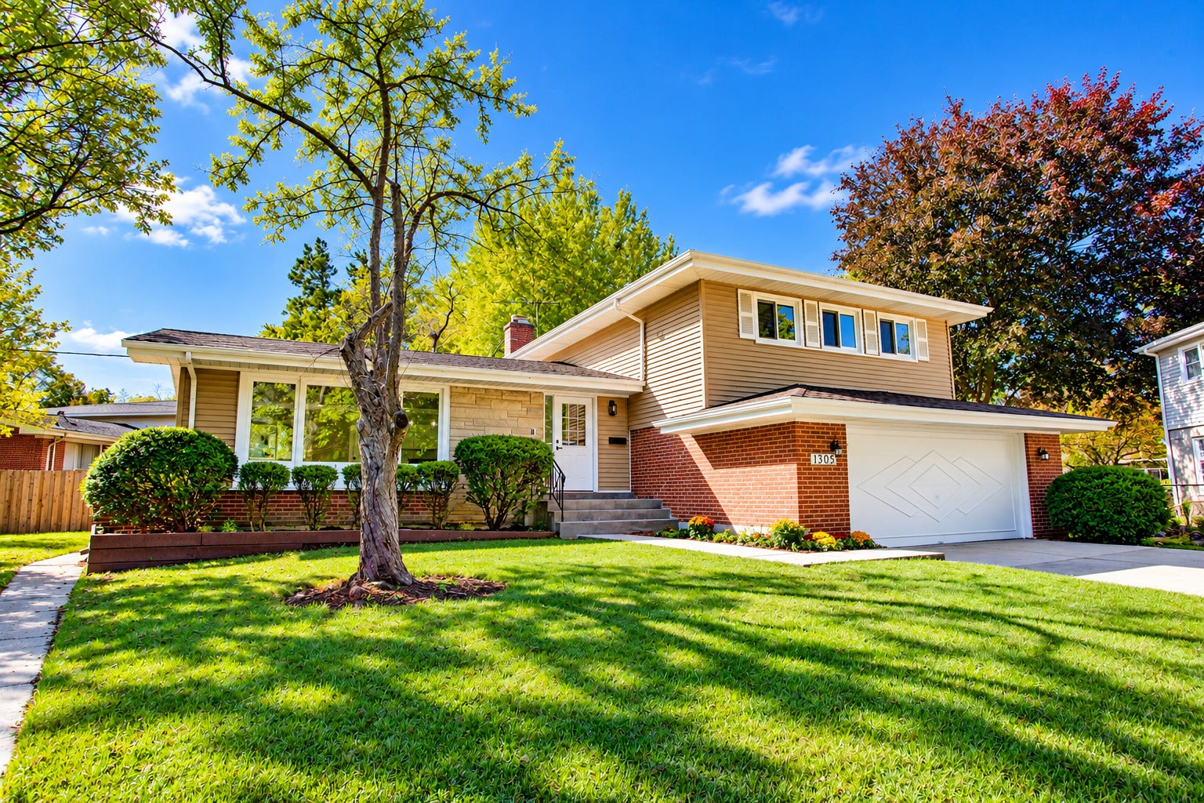
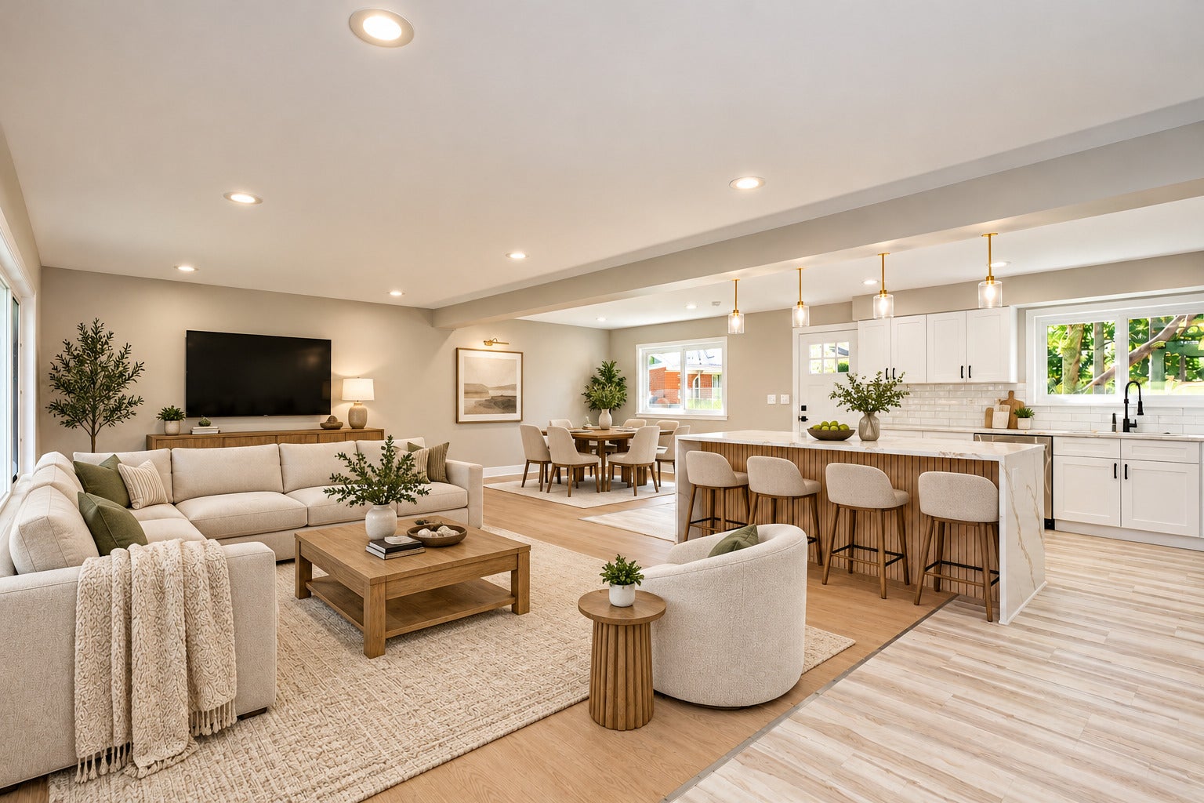
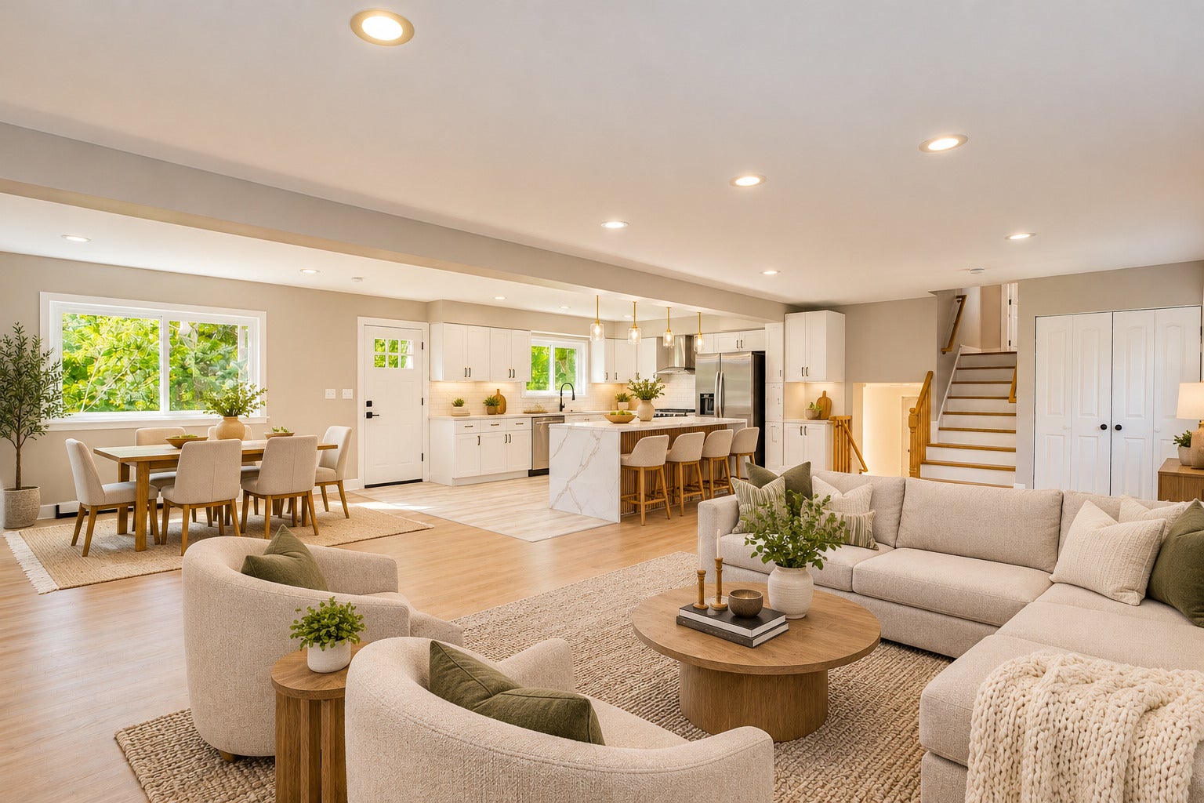
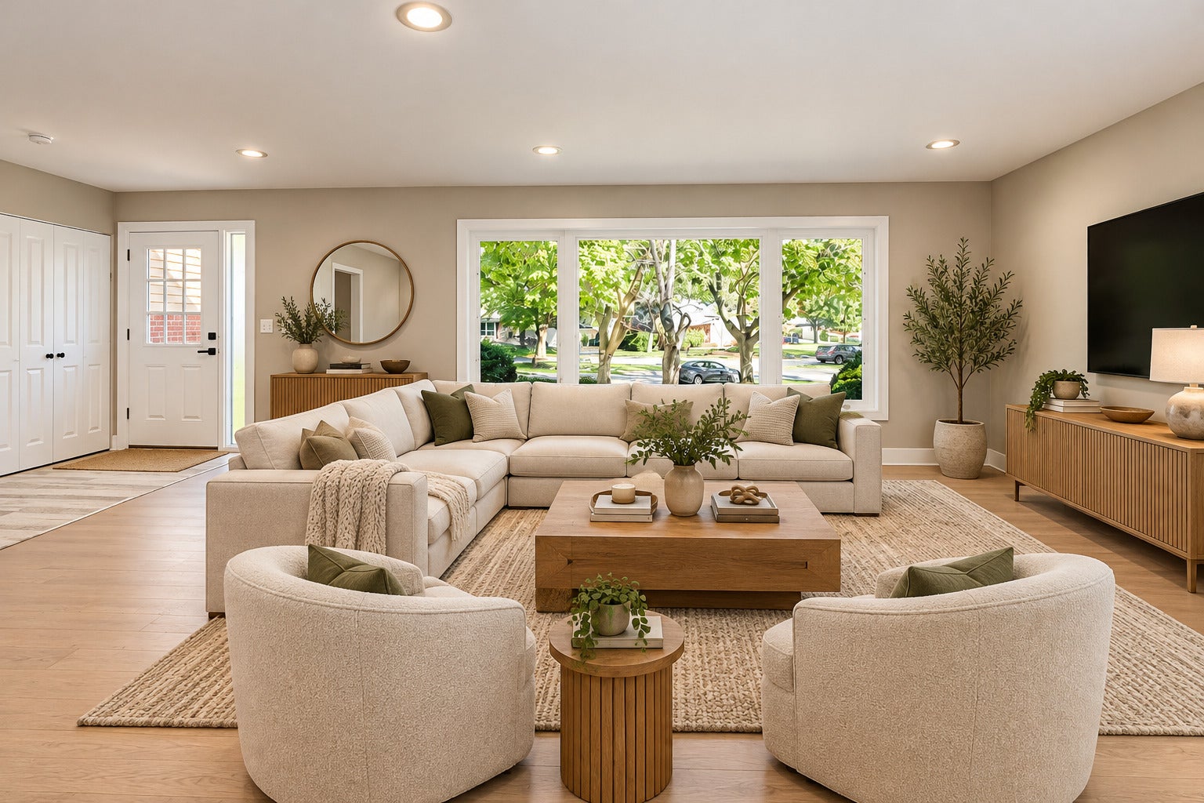
Enter an interest rate to see your estimated monthly payment.Beautifully remodeled with permits, this stunning 3-bedroom, 2.5-bath split-level home combines modern finishes, extensive upgrades, and exceptional outdoor space. Ideally situated on a quiet cul-de-sac, this beautifully landscaped property features mature trees, a spacious backyard with a concrete patio and partial fencing, and an attached two-car garage complemented by an approximately 50-foot driveway accommodating an estimated six additional vehicles-perfect for outdoor entertaining and generous off-street parking. Inside, the beautifully renovated main level showcases an expansive open-concept living room, dining area, and designer kitchen, enhanced by newly installed structural beams, beautifully refinished hardwood floors throughout the living room and dining room, recessed lighting, new windows, and fresh neutral paint. The show stopping kitchen features an abundance of white shaker-style soft-close cabinetry with elegant black-and-gold hardware, striking white quartz countertops with dramatic gold veining, a timeless white subway-tile backsplash, and Samsung stainless steel appliances, including a side-by-side refrigerator with ice and water dispenser, five-burner gas range with contemporary stainless steel and curved-glass range hood, and dishwasher. The impressive center island, measuring over 7 feet long, serves as the kitchen's focal point, featuring waterfall-style quartz countertop edges, decorative vertical wood-slat detailing, built-in microwave, additional cabinetry, and four elegant glass pendant lights with gold accents. A stylish black-and-gold pull-down faucet and multiple windows complete this thoughtfully designed space. The upper level offers three spacious bedrooms featuring beautifully refinished hardwood floors, recessed lighting, new windows, and updated doors. The primary suite includes a walk-in closet with built-in organizers and a beautifully remodeled private bathroom with a tiled walk-in shower, glass enclosure, contemporary vanity, and illuminated mirror. The second fully renovated bathroom features a soaking tub, marble-look tile, contemporary vanity, and elegant brushed-gold accents. The inviting lower-level family room showcases waterproof luxury vinyl plank flooring, recessed lighting, and a floor-to-ceiling brick fireplace with a new electric insert and heater. Sliding glass doors lead directly to the patio and backyard. This level also includes a remodeled powder room, dedicated laundry room with new Samsung washer and dryer, utility sink, laundry chute, additional storage, and garage access. The finished basement provides an expansive recreational room with new windows, recessed lighting, waterproof luxury vinyl plank flooring, fresh paint, and generous storage. A separate utility/workshop area features a workbench, pegboard organizers, shelving, and additional storage. Major improvements include 21 new Advance windows, new 200-amp electrical service and circuit breaker panel, updated electrical components, new central A/C equipment and coil, ecobee smart thermostat, chimney liner with stainless steel cover, new interior and exterior doors, updated trim, refinished hardwood floors, and fresh paint throughout. Additional highlights include gutter leaf guards, and a freshly painted attached two-car garage. Enjoy convenient access to vibrant downtown Arlington Heights, offering an outstanding selection of restaurants, boutique shopping, entertainment, community events, and Metra train service to Chicago. Nearby Pioneer Park and Pool and Volz Park provide recreational opportunities, including tennis and pickleball courts. Major expressways, Harper College, and Schaumburg's popular Woodfield Mall shopping, dining, and entertainment district are also conveniently accessible. The property is served by Westgate Elementary School (District 25), South Middle School (District 25), and Rolling Meadows High School (District 214).
| 7 days ago | Listing updated with changes from the MLS | |
| 7 days ago | Status changed to Active | |
| 2 weeks ago | Listing first seen on site |

Based on information submitted to the MLS GRID as of 2026-11-04 07:57 PM UTC. All data is obtained from various sources and may not have been verified by broker or MLS GRID. Supplied Open House Information is subject to change without notice. All information should be independently reviewed and verified for accuracy. Properties may or may not be listed by the office/agent presenting the information.
Last checked: 2026-11-04 07:57 PM UTC
MRED DMCA Copyright Information Copyright © 2026 Midwest Real Estate Data LLC. All rights reserved.