
Search Homes for Sale in Chicago’s Western Suburbs
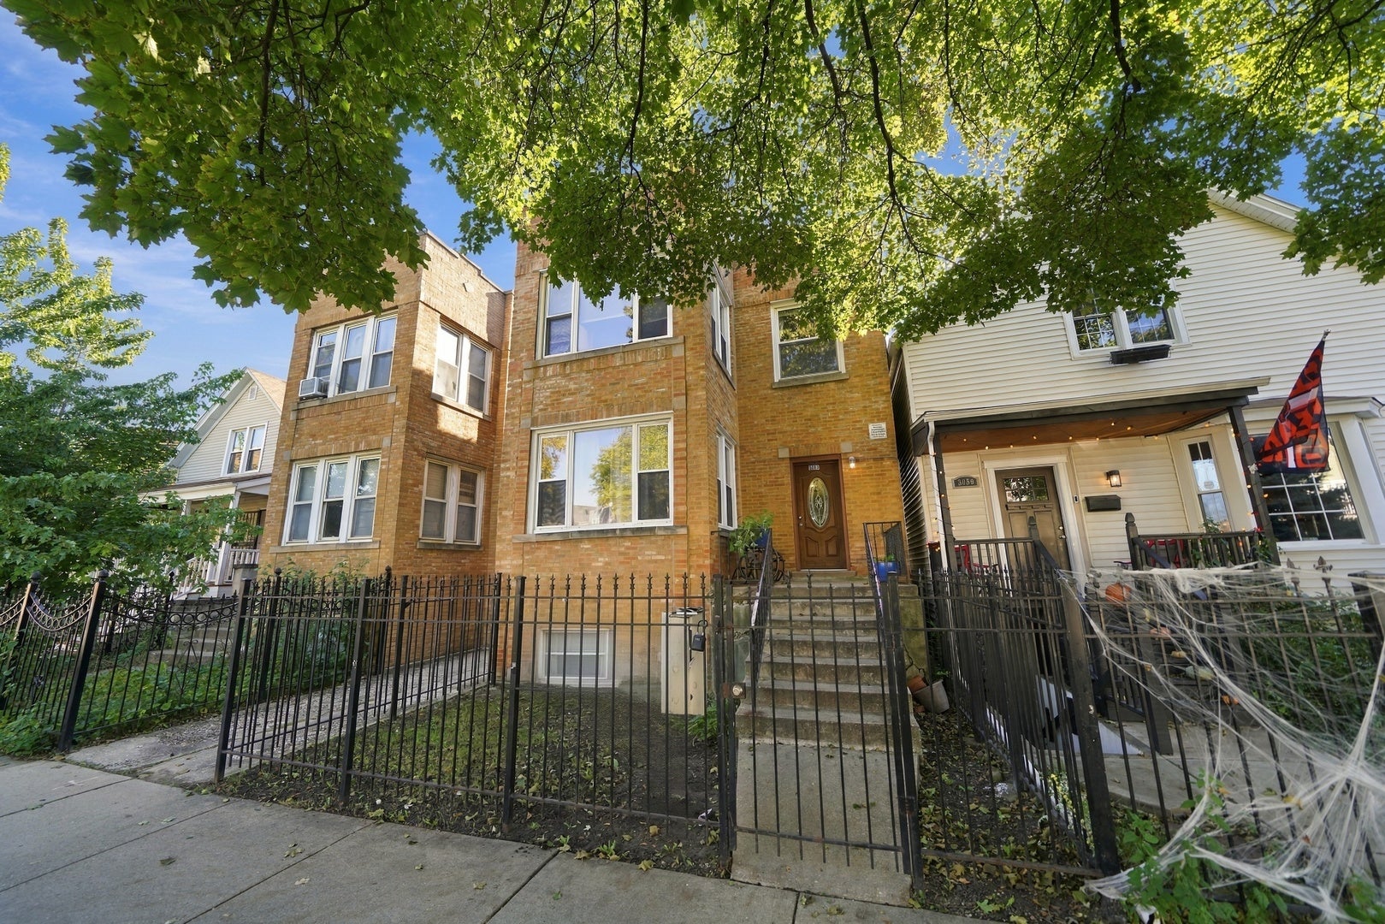
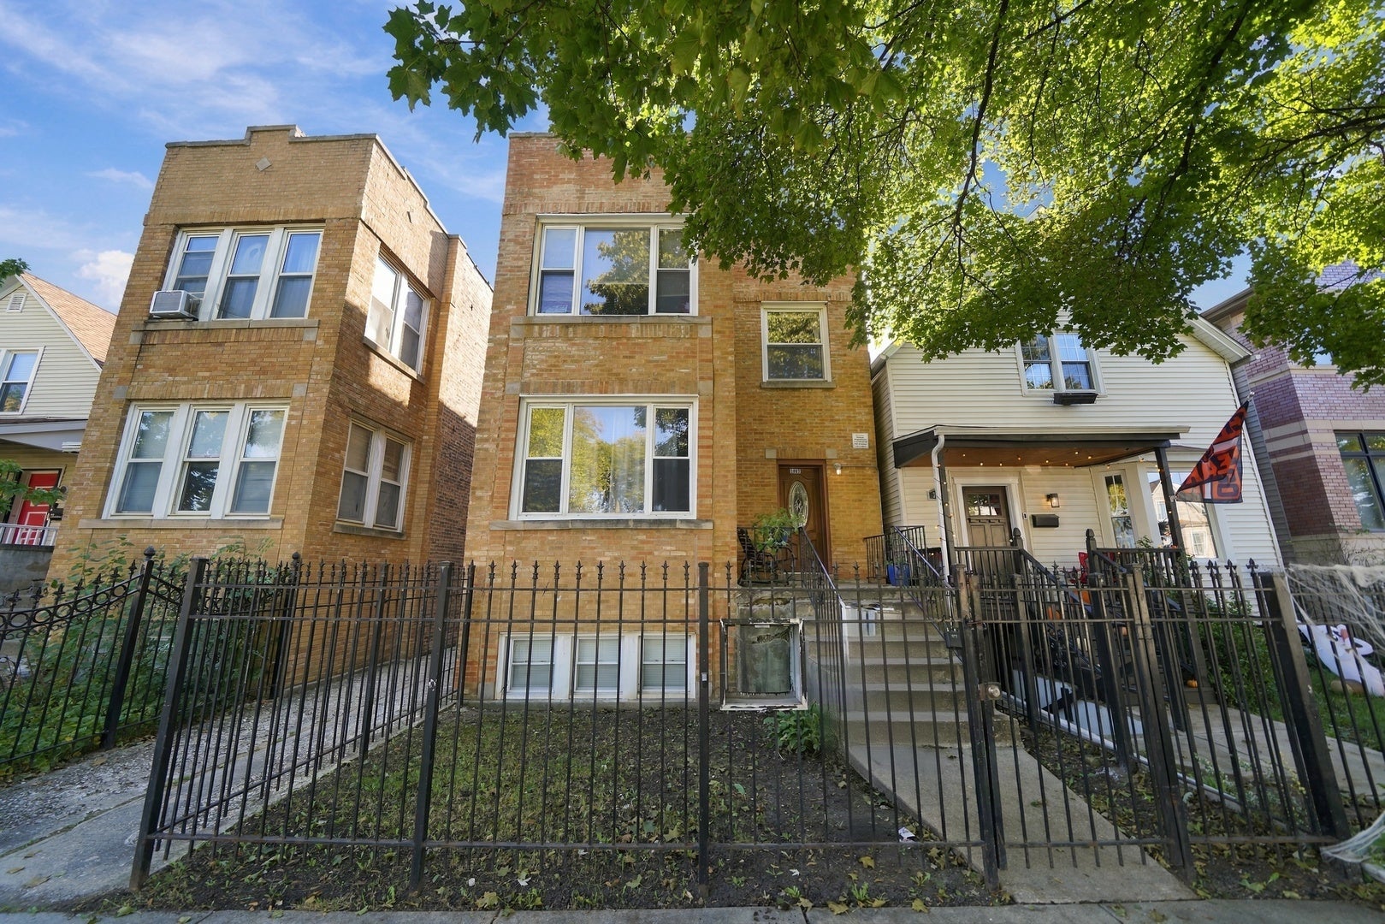
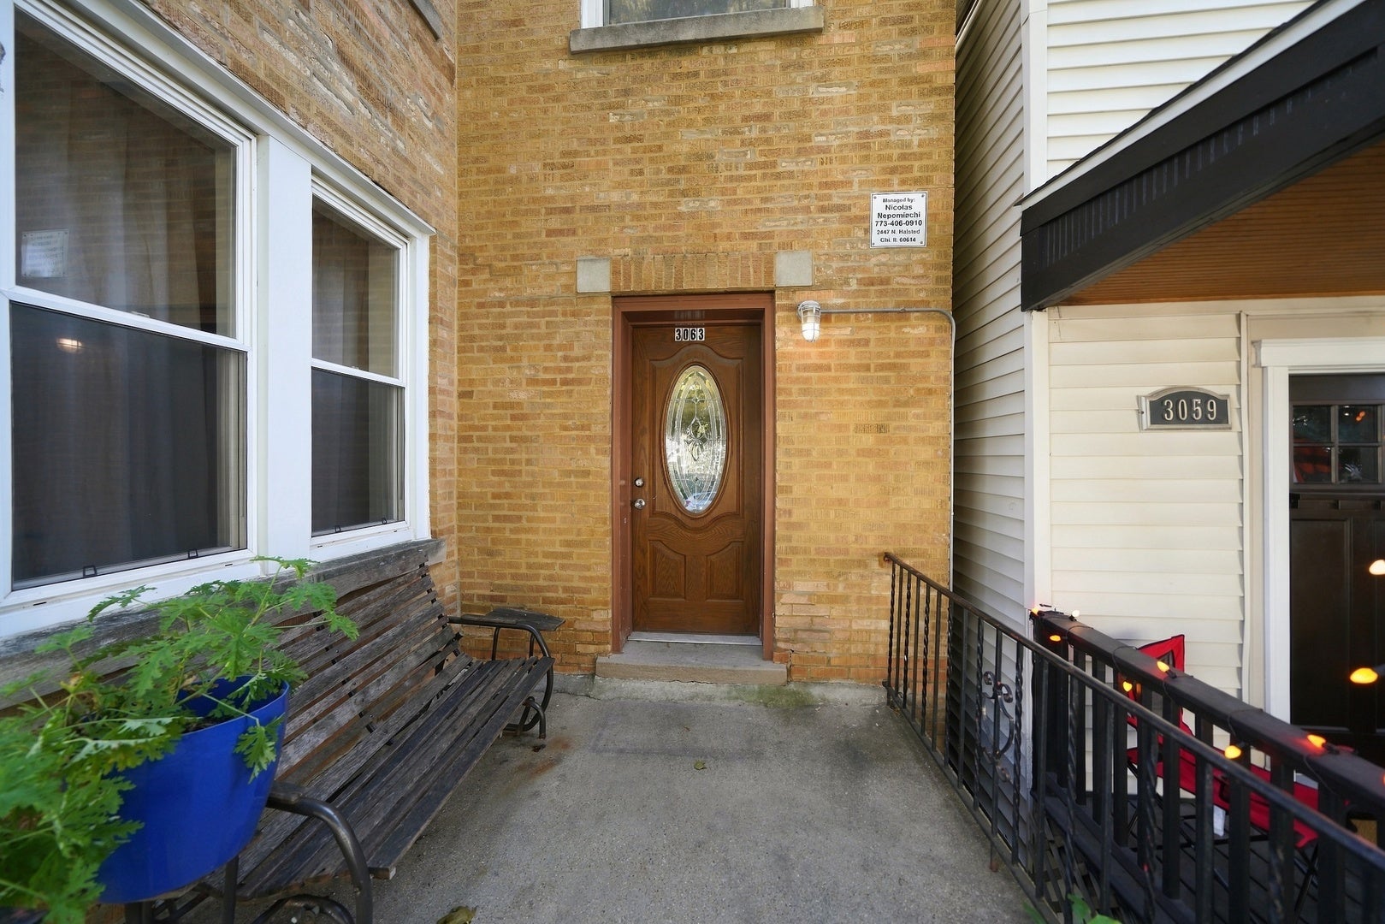
3063 N Gresham Avenue 1Chicago, IL 60618
Mortgage Calculator
Monthly Payment (Est.)
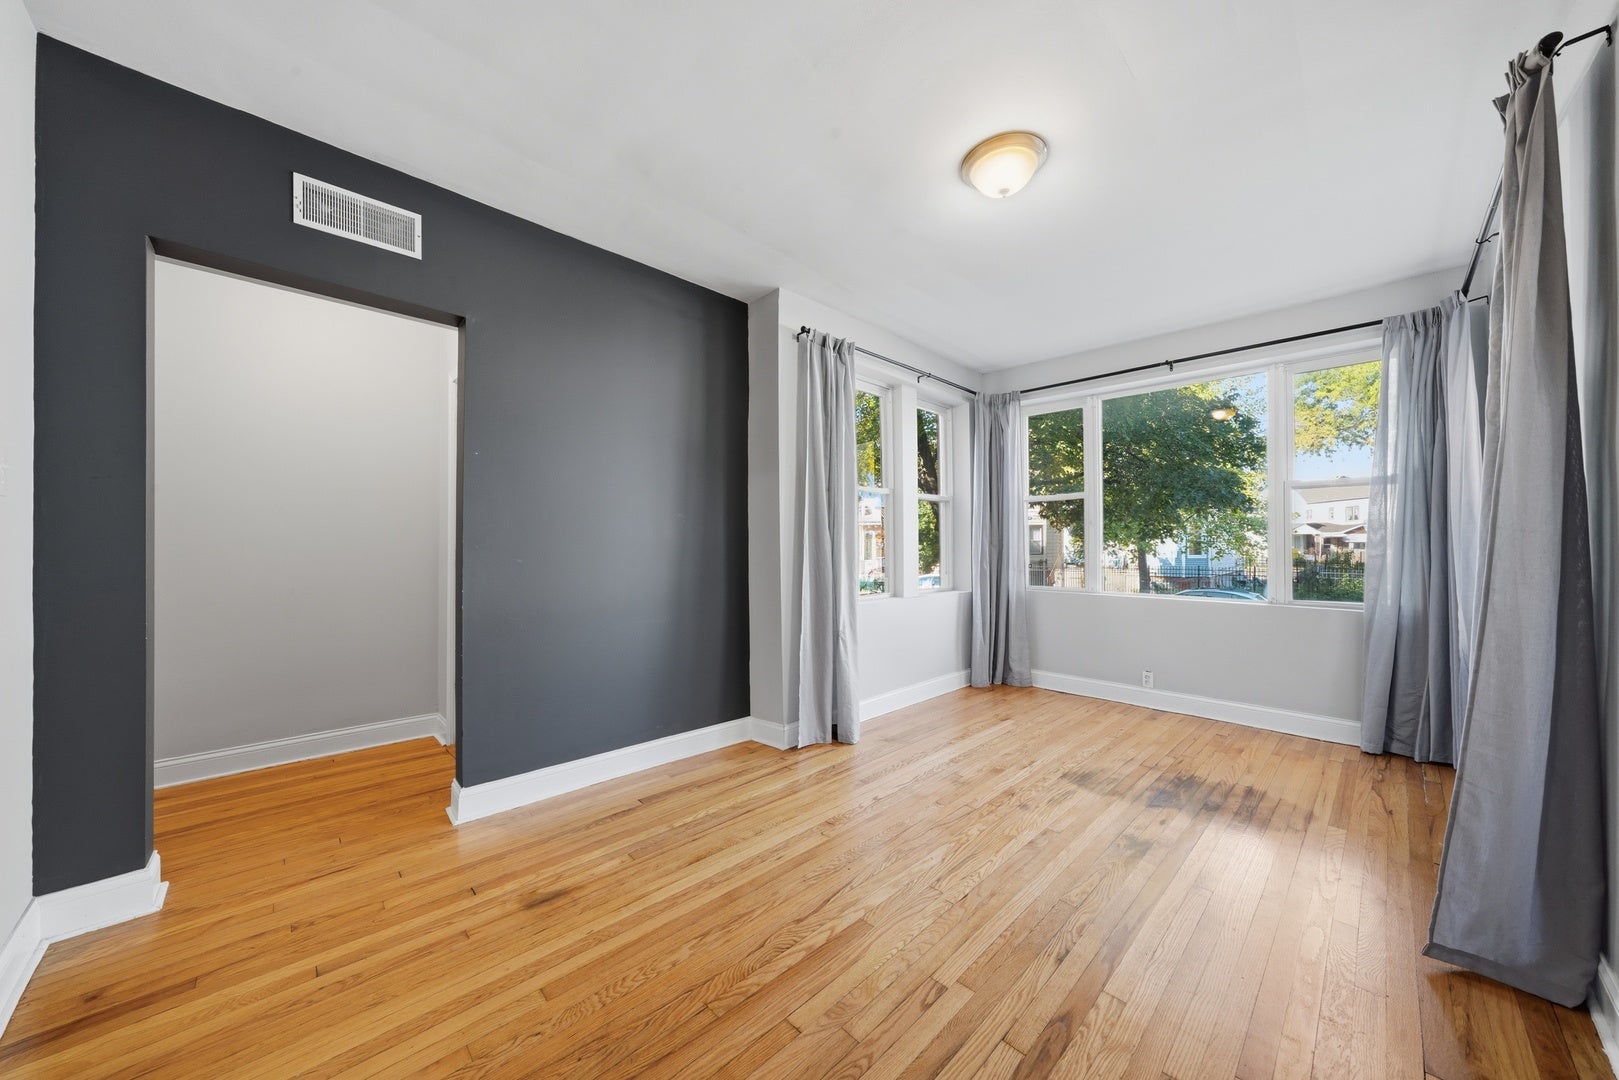
Enter an interest rate to see your estimated monthly payment.Enjoy the best of city living in this conveniently located Avondale rental near Logan Square! A short walk to the Belmont Blue Line, nearby CTA bus routes, and easy access to the Kennedy Expressway (I-90/94) make getting around a breeze, with direct Blue Line service to downtown and O'Hare. Explore the restaurants, coffee shops, neighborhood bars, and local shops along nearby Milwaukee Avenue, with Logan Square's vibrant dining and entertainment scene within easy reach. Inside, separate living and dining rooms offer a versatile layout with space to relax, entertain, and enjoy everyday living. Additional storage at the rear of the unit and coin-operated laundry on premises add everyday convenience. Pets welcome, including dogs under 50 lbs, with additional pet rent. Garage parking is available at an additional cost. A great opportunity to enjoy neighborhood charm, walkability, and convenient city connections!
| a week ago | Listing updated with changes from the MLS | |
| a week ago | Status changed to Active | |
| 2 weeks ago | Listing first seen on site |

Based on information submitted to the MLS GRID as of 2026-11-03 03:30 PM UTC. All data is obtained from various sources and may not have been verified by broker or MLS GRID. Supplied Open House Information is subject to change without notice. All information should be independently reviewed and verified for accuracy. Properties may or may not be listed by the office/agent presenting the information.
Last checked: 2026-11-03 03:30 PM UTC
MRED DMCA Copyright Information Copyright © 2026 Midwest Real Estate Data LLC. All rights reserved.
Did you know? You can invite friends and family to your search. They can join your search, rate and discuss listings with you.