
Search Homes for Sale in Chicago’s Western Suburbs
510 W 11th StreetDavenport, IA 52803
Mortgage Calculator
Monthly Payment (Est.)
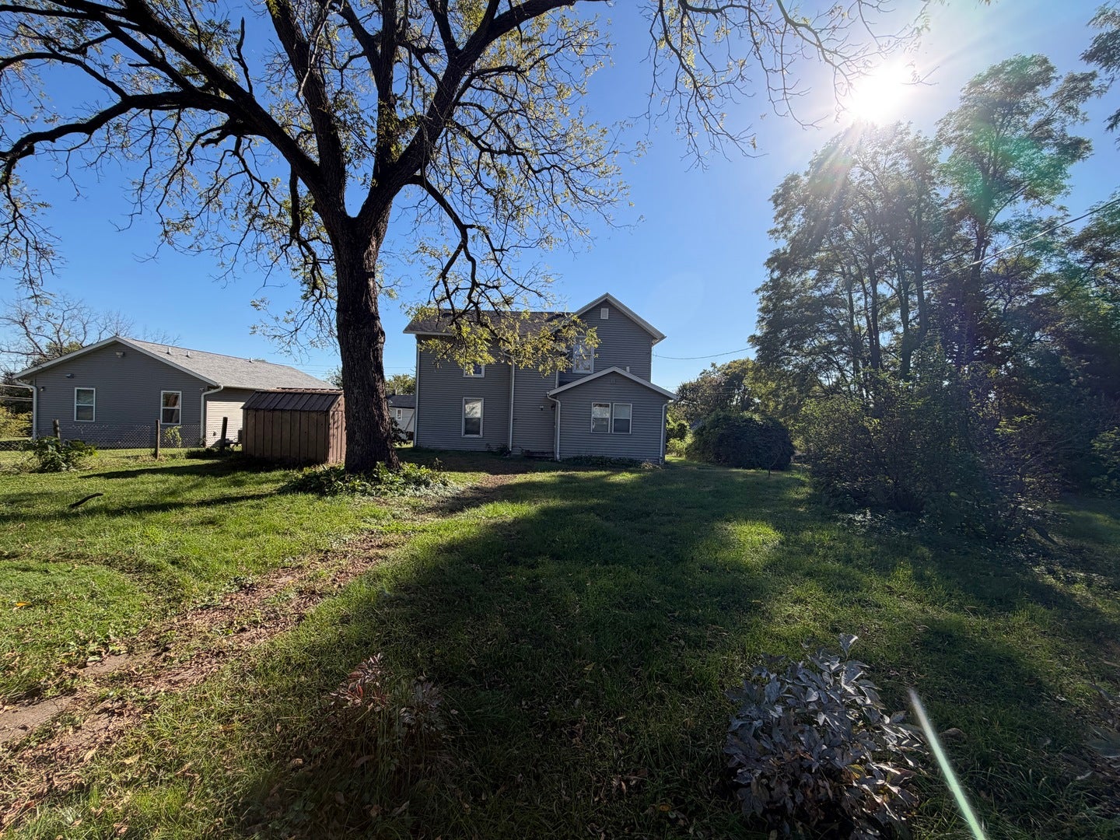
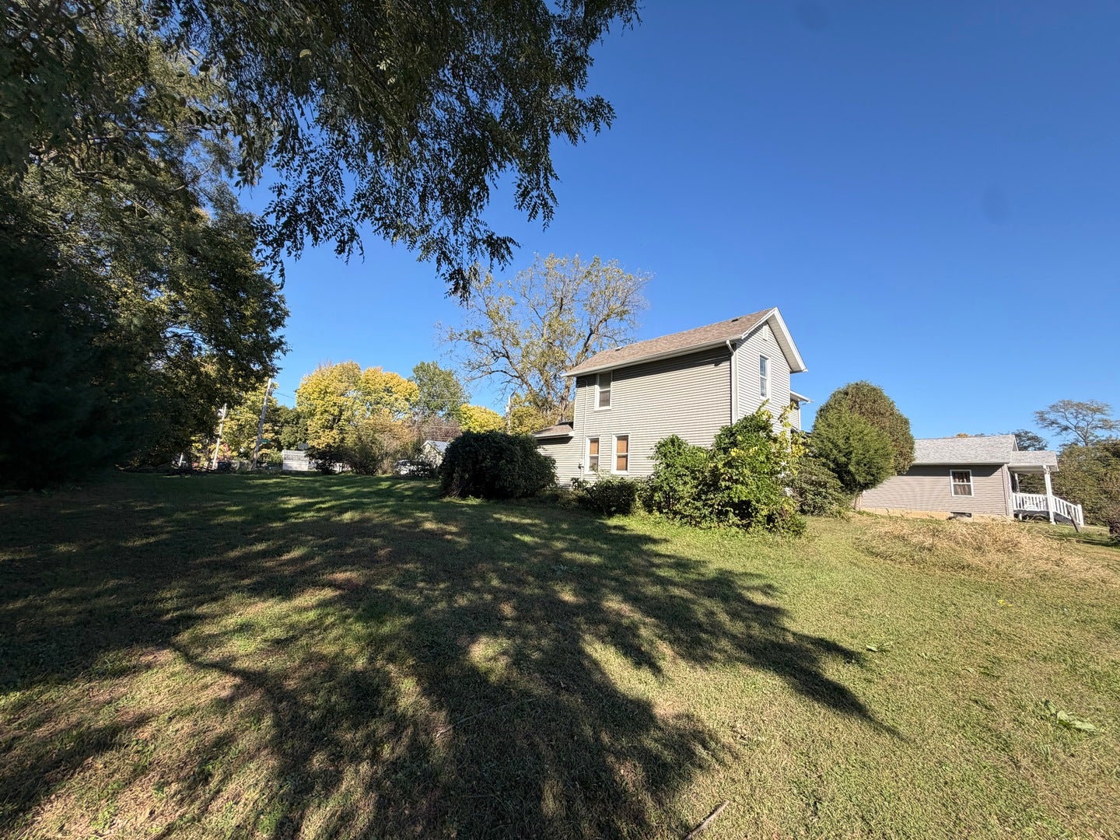
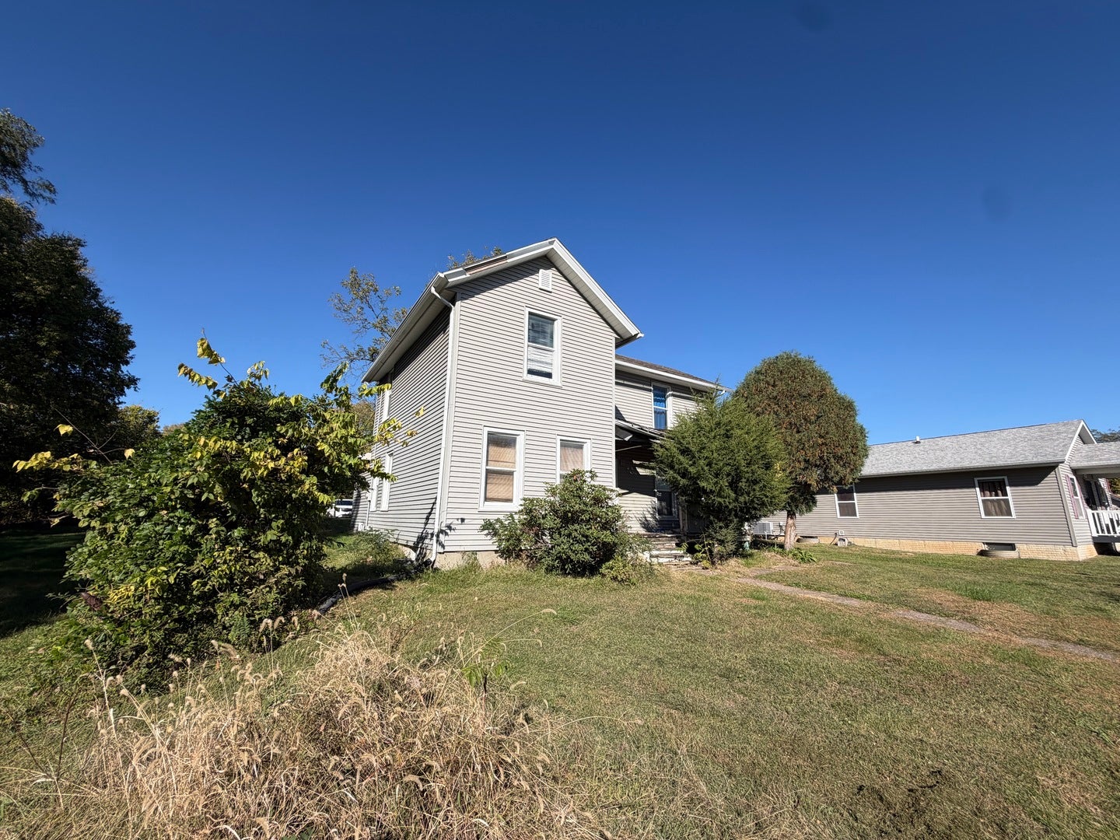
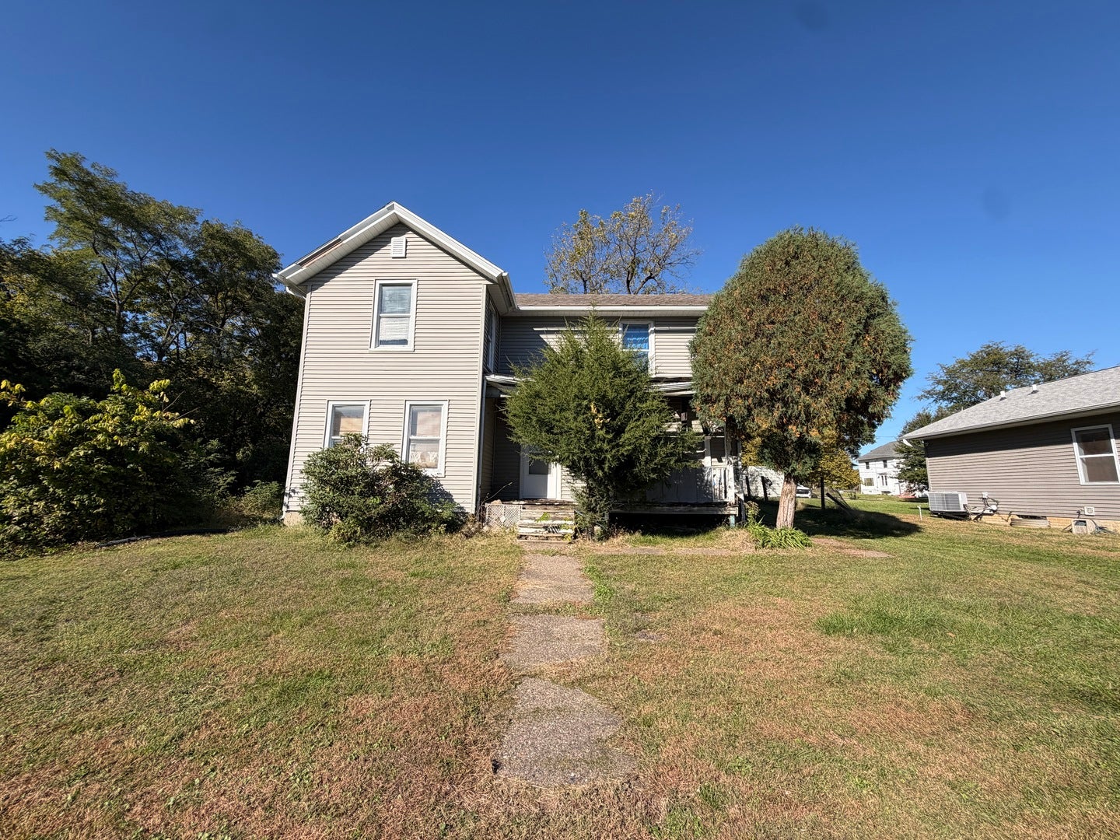
Enter an interest rate to see your estimated monthly payment.Welcome home to this spacious 4-bedroom property filled with character, natural light, and plenty of room to make it your own. Step inside and immediately appreciate the high ceilings and generous proportions of the main level, creating an open and airy atmosphere throughout. The main floor features a spacious bedroom, comfortable living room, and open eat-in kitchen that flows seamlessly into the laundry area and mudroom-the perfect drop zone for shoes, coats, bags, and everyday essentials after a busy day of work, school, or activities. Head upstairs along the elegant staircase, where original charm and character are on full display, and find the conveniently located full bathroom halfway up. The upper level offers three spacious bedrooms with the flexibility to create comfortable sleeping quarters, a private home office, guest room, creative space, or cozy retreat. With four bedrooms, abundant natural light, tall ceilings, functional living spaces, and plenty of possibilities to add your personal touch, this home offers the space and versatility to create something truly your own. Now appreciate that the open lot next door is being sold with this home!
| yesterday | Listing updated with changes from the MLS | |
| yesterday | Price changed to $69,700 | |
| yesterday | Status changed to Active | |
| 3 weeks ago | Listing first seen on site |

Based on information submitted to the MLS GRID as of 2026-11-07 10:06 PM UTC. All data is obtained from various sources and may not have been verified by broker or MLS GRID. Supplied Open House Information is subject to change without notice. All information should be independently reviewed and verified for accuracy. Properties may or may not be listed by the office/agent presenting the information.
Last checked: 2026-11-07 10:06 PM UTC
MRED DMCA Copyright Information Copyright © 2026 Midwest Real Estate Data LLC. All rights reserved.
Did you know? You can invite friends and family to your search. They can join your search, rate and discuss listings with you.