O'Neil Property Group

Search Homes for Sale in Chicago’s Western Suburbs

Save
Ask
Tour
Hide
Share
$425,000
23 Days On Site

418 N Regal Court
Addison, IL 60101

For Sale|Single Family Residence|Active Under Contract
4
Beds
2
Total Baths
2
Full Baths
2,534
SqFt
$168
/SqFt
1968
Built
Subdivision:
Kings Point
County:
DuPage
Listing Courtesy of MRED as distributed by MLS Grid of Keller Williams Success Realty
418 N Regal Court418 N Regal Court418 N Regal Court418 N Regal Court
Save
Ask
Tour
Hide
Share

Mortgage Calculator

Monthly Payment (Est.)

Enter an interest rate to see your estimated monthly payment.
Calculator powered by Showcase IDX, a Constellation1 Company. Copyright Β©2026 Information is deemed reliable but not guaranteed.

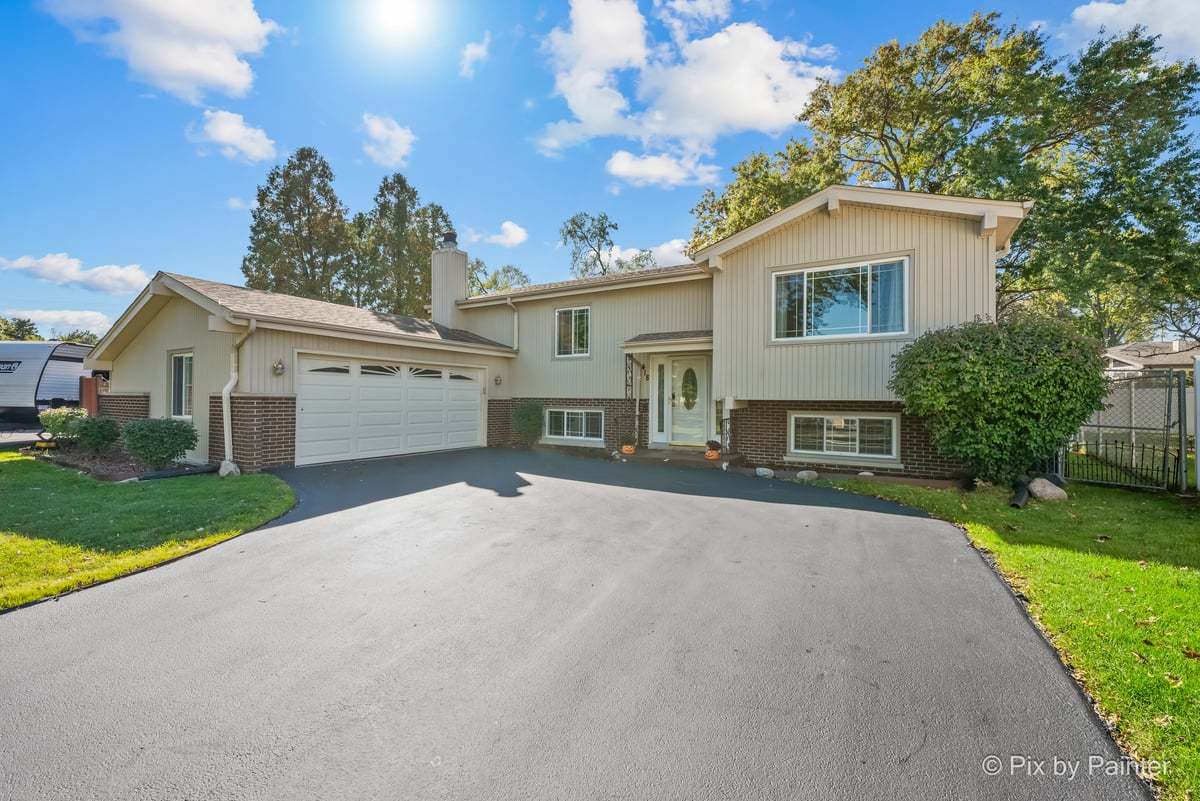
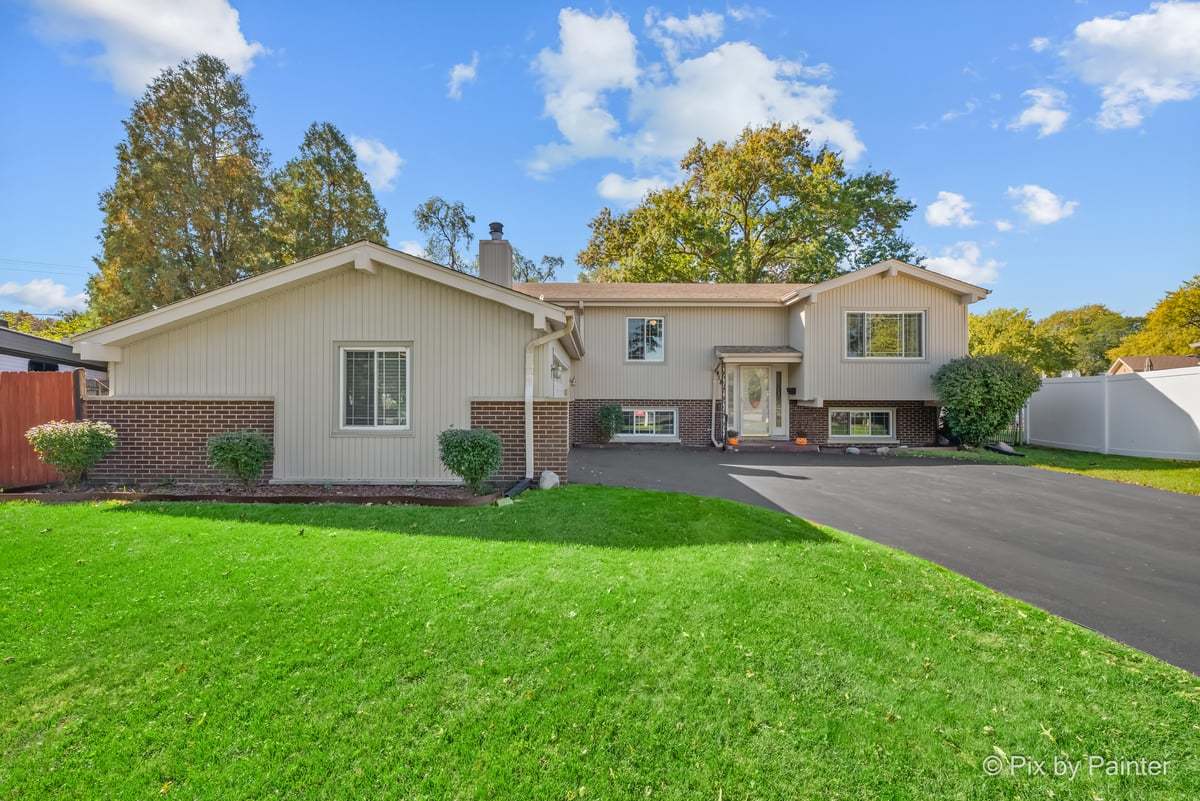
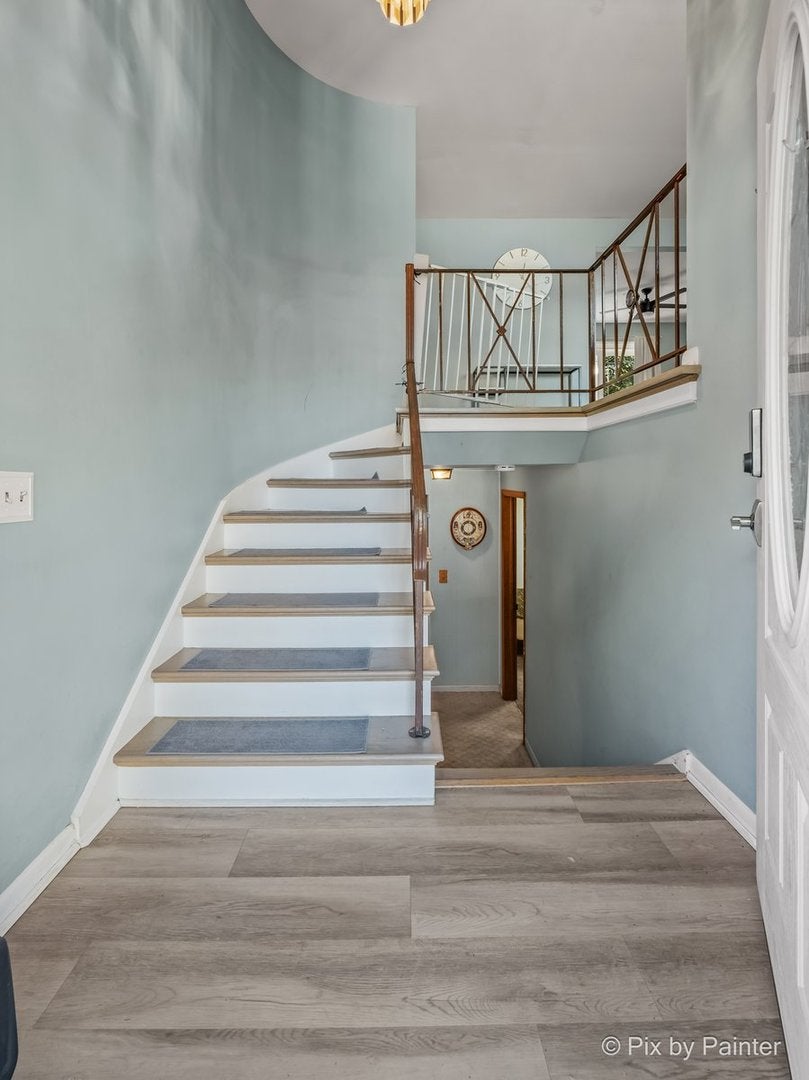
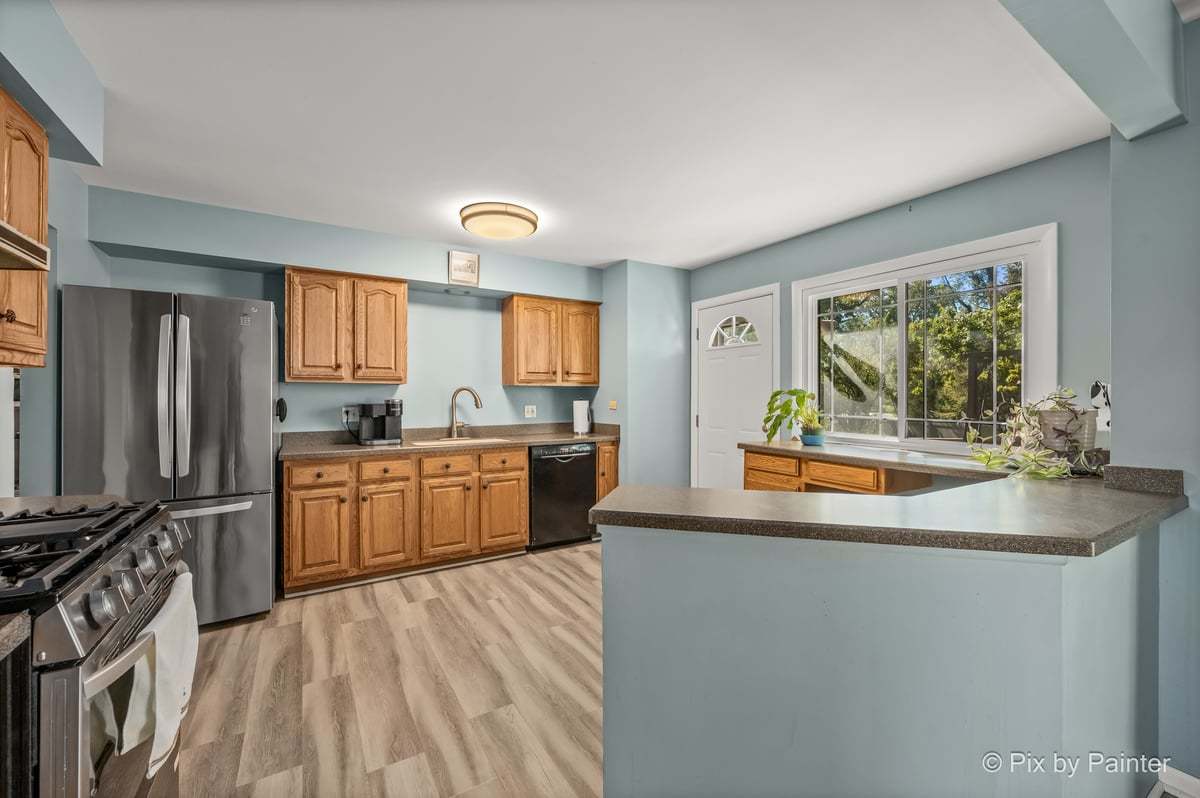
Situated on a cul-de-sac in Addison's Kings Point subdivision, this 4-bedroom, 2-bath home offers plenty of living space, a generous backyard, and a location close to so much of what Addison has to offer. With Wilderness Park, just minutes away, schools, shopping, dining, and convenient access to major expressways, there's a lot to appreciate about this neighborhood. The home offers great curb appeal and a spacious asphalt driveway with ample room for parking. Inside, neutral paint throughout creates a versatile backdrop, while the floor plan provides multiple living areas with room to spread out. The kitchen features plenty of cabinet and counter space, along with a breakfast bar for casual dining. Four bedrooms offer flexibility for a variety of needs, whether you're looking for sleeping space, a home office, guest accommodations, or a hobby room. The lower-level living area features a brick fireplace that adds warmth and character. Additional improvements include updated flooring, a newer staircase, and replacement of most windows. Outside, the approximately .30-acre fully fenced yard offers room for pets, outdoor activities, gardening, and more. The deck and patio provides a place to enjoy the changing seasons. A storage shed offers additional space for lawn equipment and outdoor essentials. Stone Elementary and Addison Trail High School are nearby, and Wilderness Park adds another opportunity to enjoy the outdoors close to home. Addison's park district offers playgrounds, walking trails, sports facilities, recreation centers, and year-round activities. Shopping and dining along the Lake Street corridor are easily accessible, while Route 53, I-355, and I-290 and Metra train service approximately 15 minutes away. It's a location that puts recreation, everyday essentials, and transportation options within easy reach.

Save
Ask
Tour
Hide
Share
Listing Snapshot
PriceΒ 
$425,000
Days On SiteΒ 
23 Days
BedroomsΒ 
4
Inside Area (SqFt)Β 
2,534 sqft
Total BathsΒ 
2
Full BathsΒ 
2
Partial BathsΒ 
N/A
Lot SizeΒ 
0.3 Acres
Year BuiltΒ 
1968
MLS NumberΒ 
12790140
StatusΒ 
Active Under Contract
Property TaxΒ 
$8,418
HOA/Condo/Coop FeesΒ 
N/A
Sq Ft SourceΒ 
Assessor
Friends & Family
Recent Activity
3 weeks agoListing updated with changes from the MLS
3 weeks agoStatus changed to Active Under Contract
3 weeks agoListing first seen on site
General Features
AcresΒ 
0.3
Attached GarageΒ 
Yes
FoundationΒ 
Concrete Perimeter
GarageΒ 
Yes
Garage SpacesΒ 
2
ParkingΒ 
AsphaltGarage Door OpenerAttachedGarage
Parking SpacesΒ 
2
Property Sub TypeΒ 
Single Family Residence
SewerΒ 
Public Sewer
SqFt TotalΒ 
2534
StyleΒ 
Raised Ranch
Water SourceΒ 
Public
Interior Features
AppliancesΒ 
RangeDishwasherRefrigeratorWasherDryerDisposalGas OvenRange Hood
BasementΒ 
FinishedFullWalk-Out Access
CoolingΒ 
Ceiling Fan(s)Central Air
FireplaceΒ 
Yes
Fireplace FeaturesΒ 
Family RoomWood BurningGas Starter
FireplacesΒ 
1
HeatingΒ 
Forced Air
InteriorΒ 
Entrance Foyer
Laundry FeaturesΒ 
In Unit
Bedroom 2Β 
Dimensions - 13X11Level - Main
Bedroom 3Β 
Dimensions - 11X10Level - Main
Bedroom 4Β 
Dimensions - 23X12Level - Lower
Dining RoomΒ 
Dimensions - 11X10Level - Main
Family RoomΒ 
Dimensions - 28X14Level - Lower
FoyerΒ 
Dimensions - 06X03Level - Main
KitchenΒ 
Dimensions - 12X14Level - MainDescription - Eating Area-Breakfast Bar
LaundryΒ 
Dimensions - 22X11Level - Lower
Living RoomΒ 
Dimensions - 19X16Level - Main
Master BedroomΒ 
Dimensions - 14X11Level - Main
Save
Ask
Tour
Hide
Share
Exterior Features
Construction DetailsΒ 
Brick
FencingΒ 
Fenced
Lot FeaturesΒ 
Cul-De-SacLandscapedLevelPie Shaped Lot
Other StructuresΒ 
Shed(s)
Patio And PorchΒ 
Patio
RoofΒ 
Asphalt
Community Features
Community FeaturesΒ 
ParkSidewalksStreet Lights
MLS AreaΒ 
Addison
School DistrictΒ 
Addison Trail High School
TownshipΒ 
Addison
Schools
School District
Addison Trail High School
Elementary School
Stone Elementary School
Middle School
Indian Trail Junior High School
High School
Addison Trail High School
Listing Courtesy of MRED as distributed by MLS Grid of Keller Williams Success Realty


Based on information submitted to the MLS GRID as of 2026-11-15 03:50 AM UTC. All data is obtained from various sources and may not have been verified by broker or MLS GRID. Supplied Open House Information is subject to change without notice. All information should be independently reviewed and verified for accuracy. Properties may or may not be listed by the office/agent presenting the information.
Last checked: 2026-11-15 03:50 AM UTC
MRED DMCA Copyright Information Copyright Β© 2026 Midwest Real Estate Data LLC. All rights reserved.

Neighborhood & Commute
Source: Walkscore
Disclosure: Community information and market data powered by Constellation Data Labs. Information is deemed reliable but not guaranteed.
Save
Ask
Tour
Hide
Share