
Search Homes for Sale in Chicago’s Western Suburbs
505 N Lake Shore Drive 5906-07Chicago, IL 60611
Mortgage Calculator
Monthly Payment (Est.)
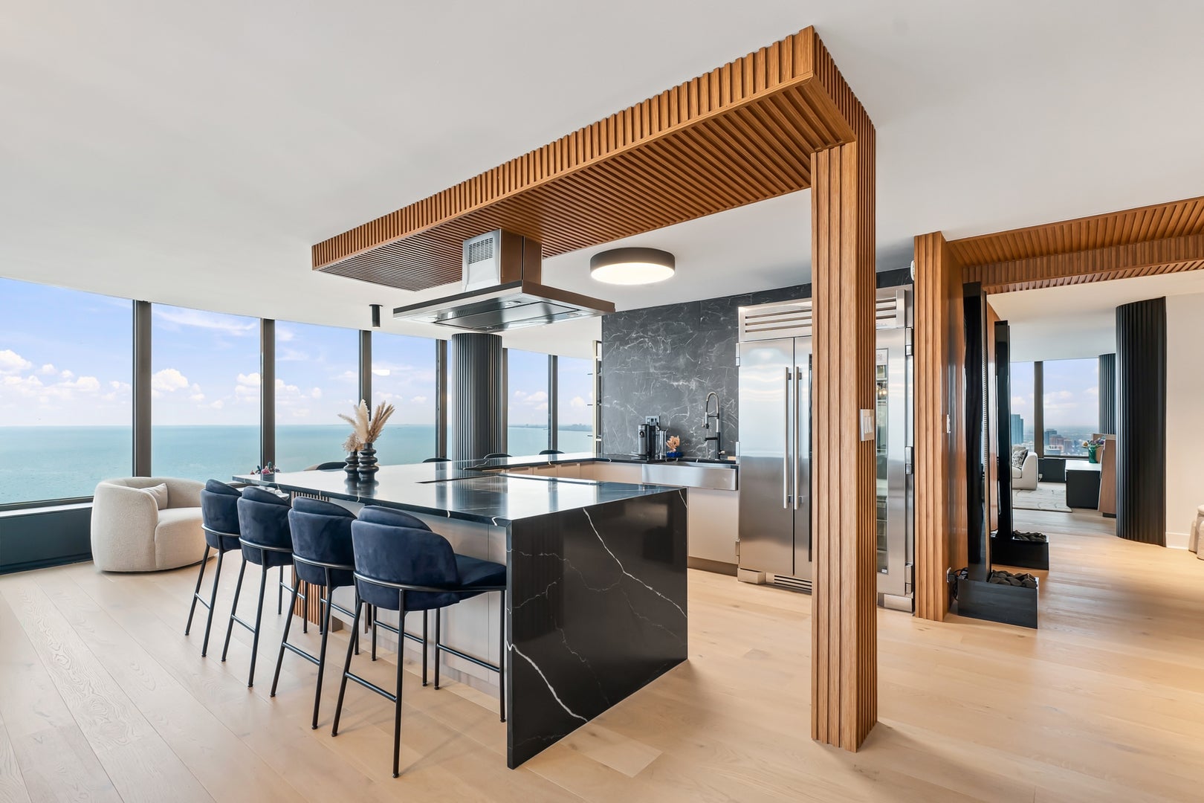
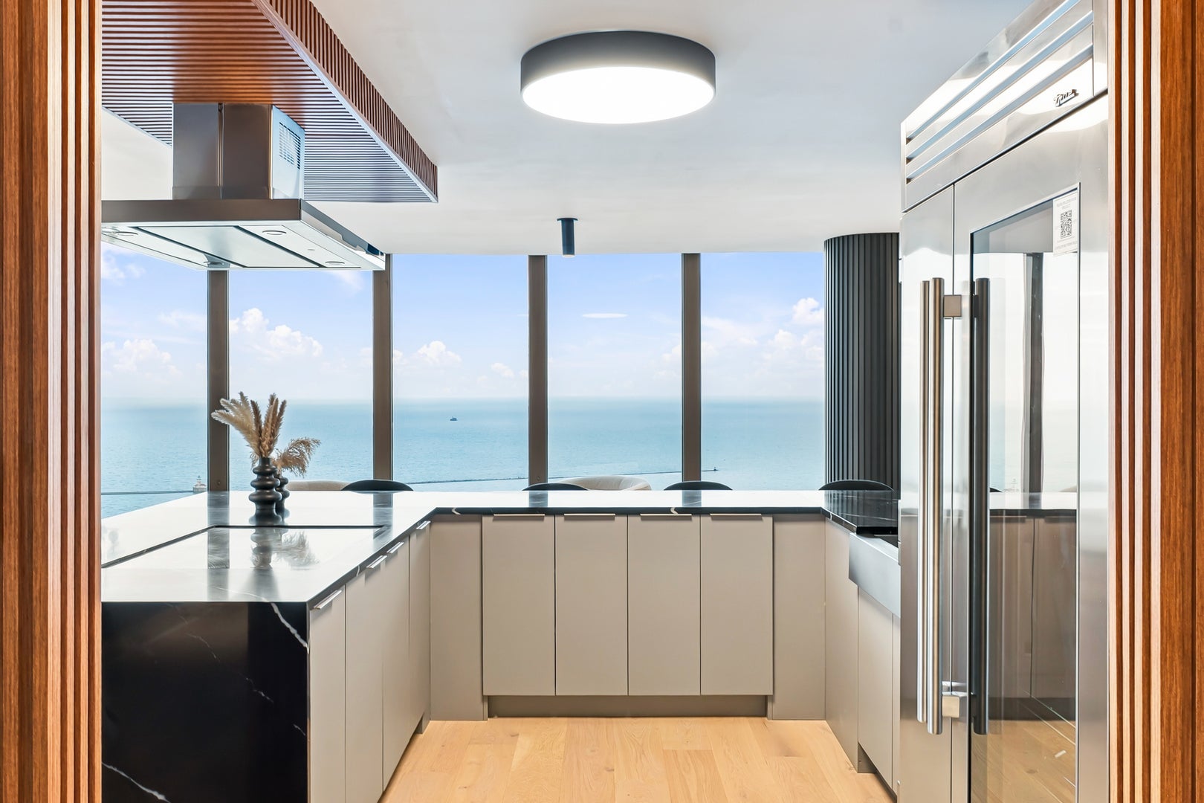
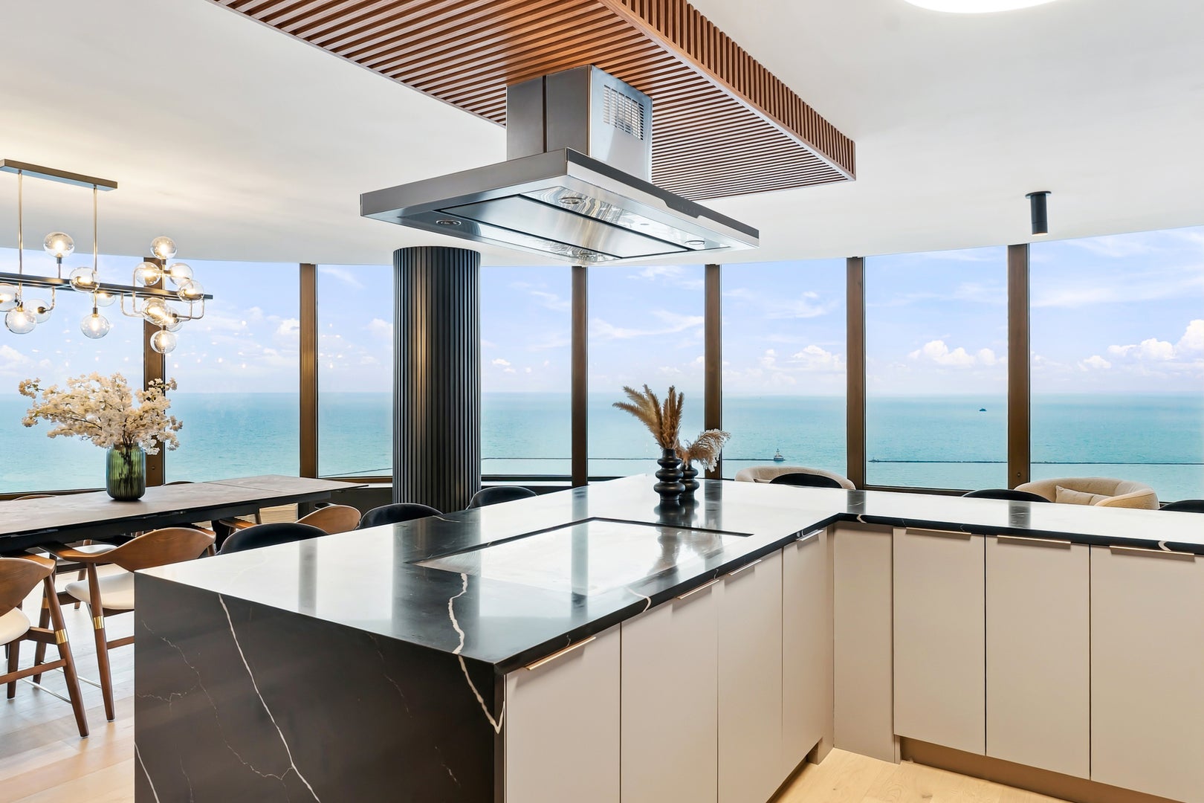
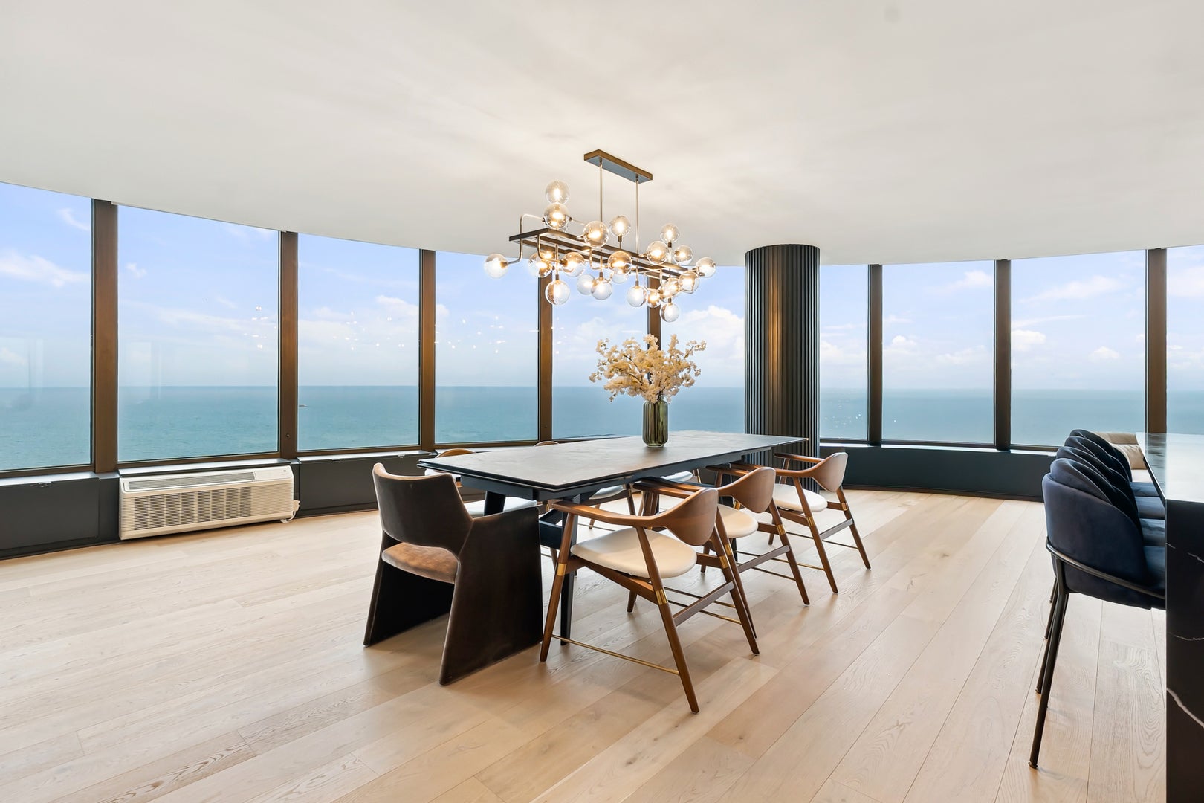
Enter an interest rate to see your estimated monthly payment.A ONCE-IN-A-LIFETIME SKYLINE RESIDENCE WITH UNRIVALED 59TH-FLOOR VIEWS OF LAKE MICHIGAN, NAVY PIER, AND THE ENTIRE CHICAGO SKYLINE! Welcome to an extraordinary residence in Chicago's iconic Lake Point Tower, where breathtaking, panoramic views of Lake Michigan, the glittering downtown skyline, Navy Pier, and the city stretching as far as the eye can see create a truly spectacular living experience. Perched high above the city on the 59th floor, this one-of-a-kind home combines two residences into one expansive, beautifully reimagined luxury retreat, offering an exceptional sense of space, privacy, and sophistication rarely found in downtown Chicago. Completely gut rehabbed in 2022 with extensive high-end upgrades, this residence features 5 generously sized bedrooms, a dedicated office/den, 3 full bathrooms, 2 powder rooms, 2 gourmet kitchens, and an open-concept entertaining space, all thoughtfully designed to maximize the home's spectacular surroundings. The showstopping great room features a dramatic, continuous wall of curved floor-to-ceiling windows showcasing seemingly endless views of the lake, downtown skyline, Navy Pier, and beyond. The expansive living area has a dining space at one end and a built-in home theater at the other, and flows seamlessly into a sophisticated wet bar and gourmet kitchen. Whether enjoying your morning coffee overlooking the sparkling lake, watching boats sail across the water, or taking in the dazzling city lights and Navy Pier fireworks at night, the views from this home are unforgettable. The residence offers two separate bedroom wings, each featuring its own spacious primary suite with a walk-in closet and beautifully appointed en-suite bathroom. All bedrooms are generous in size and feature built-in storage, with the office/den offering room for guests or a quiet place to work. Both kitchens and all five bathrooms were renovated in 2022. The kitchens feature custom cabinetry, elegant stone countertops and backsplashes, Kohler fixtures, and specialty culinary amenities including a built-in hibachi grill, two steamers, and downdraft ventilation. Spa-inspired bathrooms include luxurious steam showers with custom glass enclosures. Additional upgrades include engineered wood flooring, a Lutron smart lighting system, motorized window treatments, custom closet systems, and a stunning 100-inch Dimplex electric fireplace with a custom stone surround. Air conditioning was upgraded, and there is a separate laundry room. Offered fully furnished, including home theater and audiovisual equipment, this residence is ready to enjoy from day one. Two additional storage lockers are included. Lake Point Tower is one of Chicago's most architecturally significant and recognizable landmarks, designed by George Schipporeit and John Heinrich, students of legendary architect Mies van der Rohe. Uniquely positioned as the only skyscraper east of Lake Shore Drive, the building offers an unparalleled waterfront location. Residents enjoy an impressive collection of resort-style amenities, including the exclusive 2.5-acre Skyline Park, designed by landscape architect Alfred Caldwell, featuring a tranquil lagoon, cascading stone waterfall, grilling areas, and a heated outdoor swimming pool. Additional amenities include an indoor heated lap pool, fitness center, sauna and steam rooms, racquetball and handball court, business center, 24-hour door staff, on-site management, and valet parking in the heated garage. Just moments from Ohio Street Beach, the Lakefront Trail, Navy Pier, and the very best of downtown Chicago, this prestigious address offers the perfect balance of waterfront serenity and vibrant city living. An extraordinary opportunity to own a truly unique, fully renovated residence in the sky, where world-class architecture, exceptional luxury, and some of the most breathtaking views in all of Chicago come together. This is more than a home. It's Chicago living at its most spectacular.
| 6 days ago | Listing updated with changes from the MLS | |
| 2 weeks ago | Status changed to Active | |
| 3 weeks ago | Listing first seen on site |

Based on information submitted to the MLS GRID as of 2026-11-09 08:14 AM UTC. All data is obtained from various sources and may not have been verified by broker or MLS GRID. Supplied Open House Information is subject to change without notice. All information should be independently reviewed and verified for accuracy. Properties may or may not be listed by the office/agent presenting the information.
Last checked: 2026-11-09 08:14 AM UTC
MRED DMCA Copyright Information Copyright © 2026 Midwest Real Estate Data LLC. All rights reserved.