O'Neil Property Group

Search Homes for Sale in Chicago’s Western Suburbs

Save
Ask
Tour
Hide
Share
$719,000
8 Days On Site

7103 Johnsburg Road
Spring Grove, IL 60081

For Sale|Single Family Residence|Active
4
Beds
3
Total Baths
3
Full Baths
3,516
SqFt
$204
/SqFt
1969
Built
County:
McHenry
Listing Courtesy of MRED as distributed by MLS Grid of RE/MAX Plaza
7103 Johnsburg Road7103 Johnsburg Road7103 Johnsburg Road7103 Johnsburg Road
Save
Ask
Tour
Hide
Share

Mortgage Calculator

Monthly Payment (Est.)

Enter an interest rate to see your estimated monthly payment.
Calculator powered by Showcase IDX, a Constellation1 Company. Copyright Β©2026 Information is deemed reliable but not guaranteed.

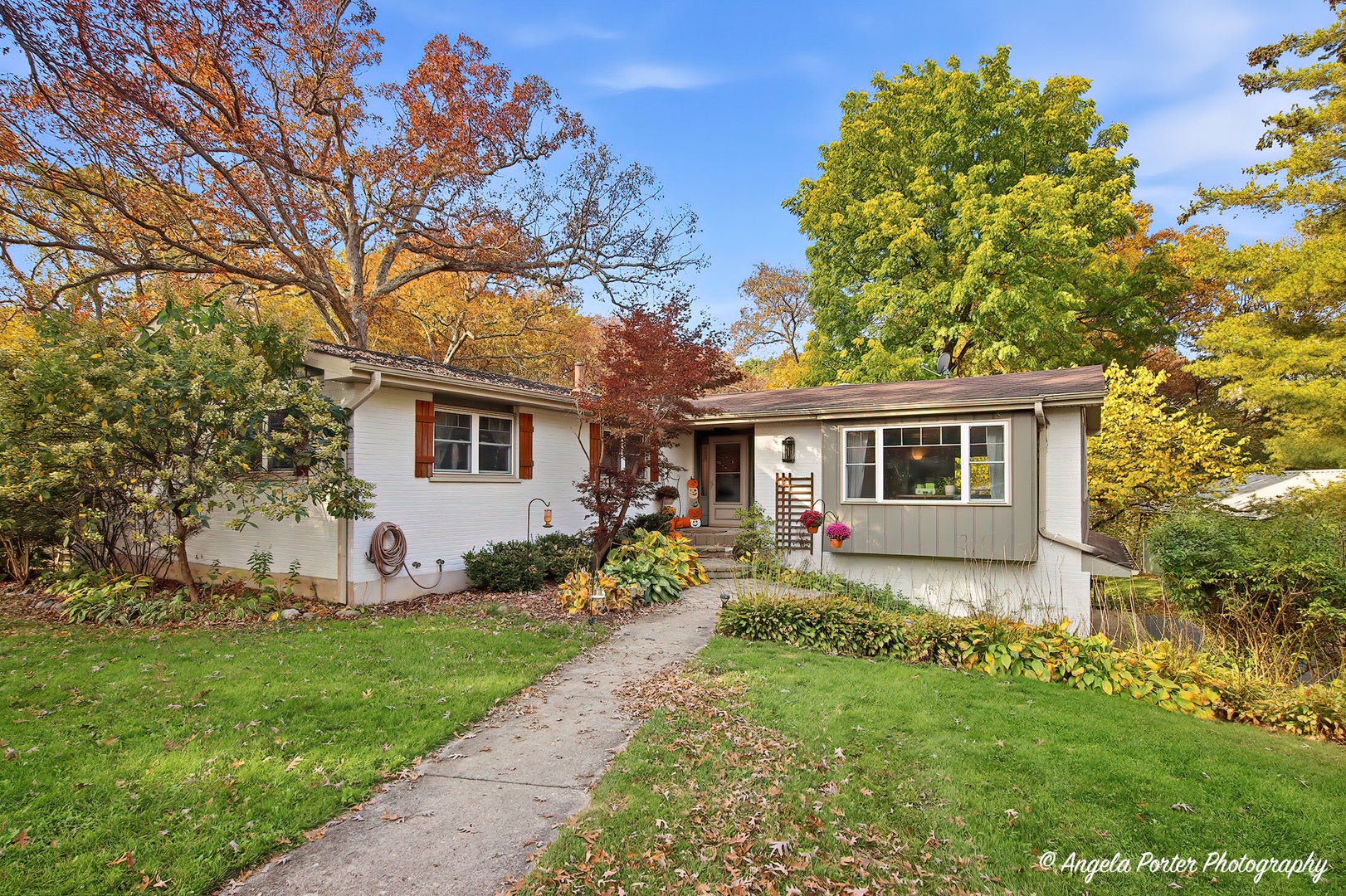
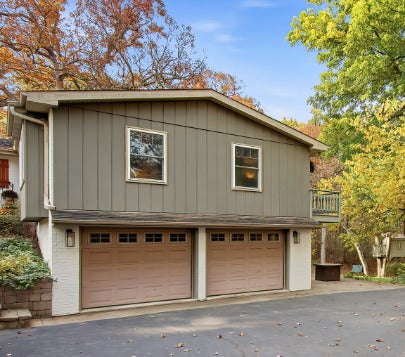
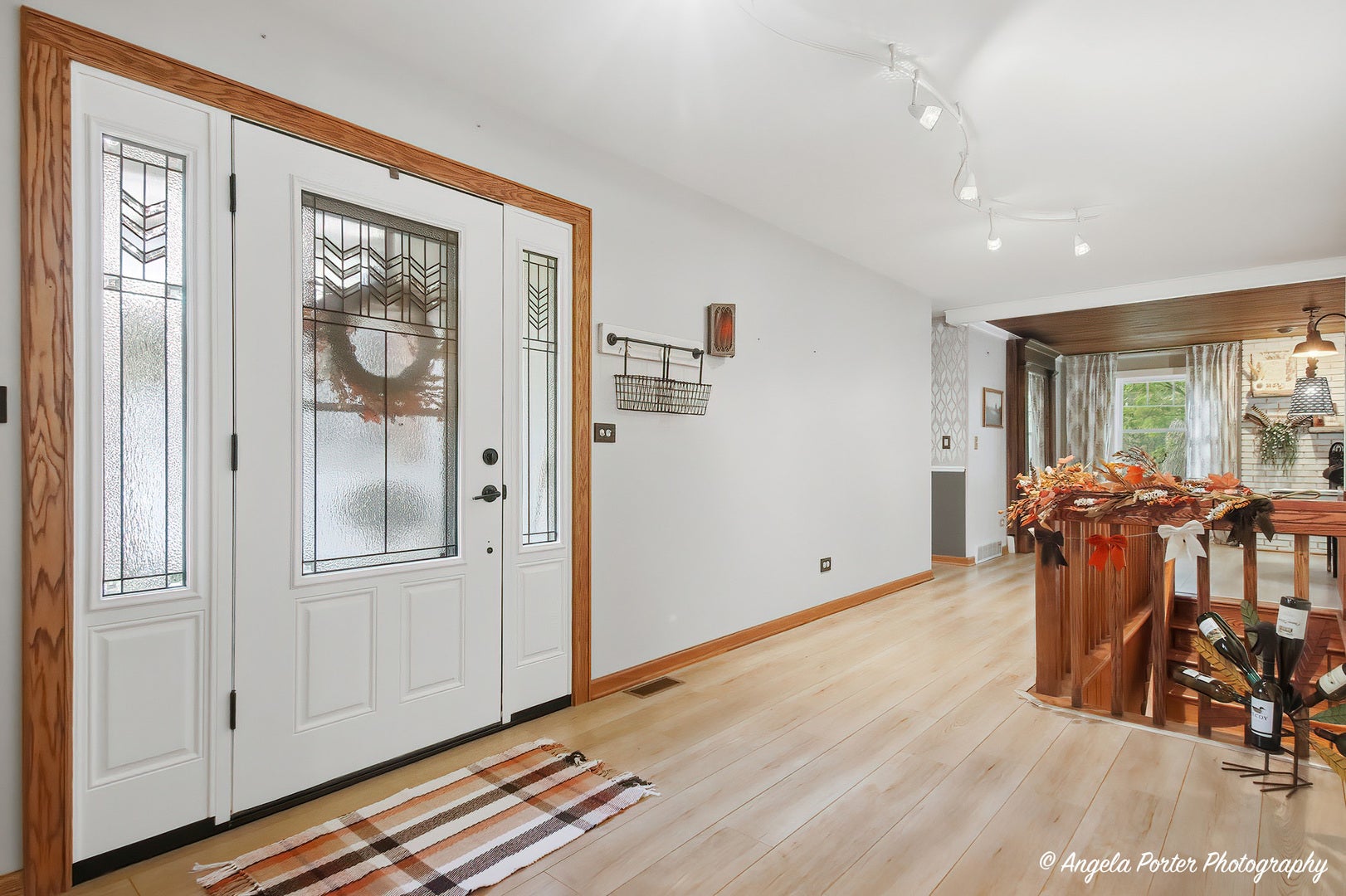
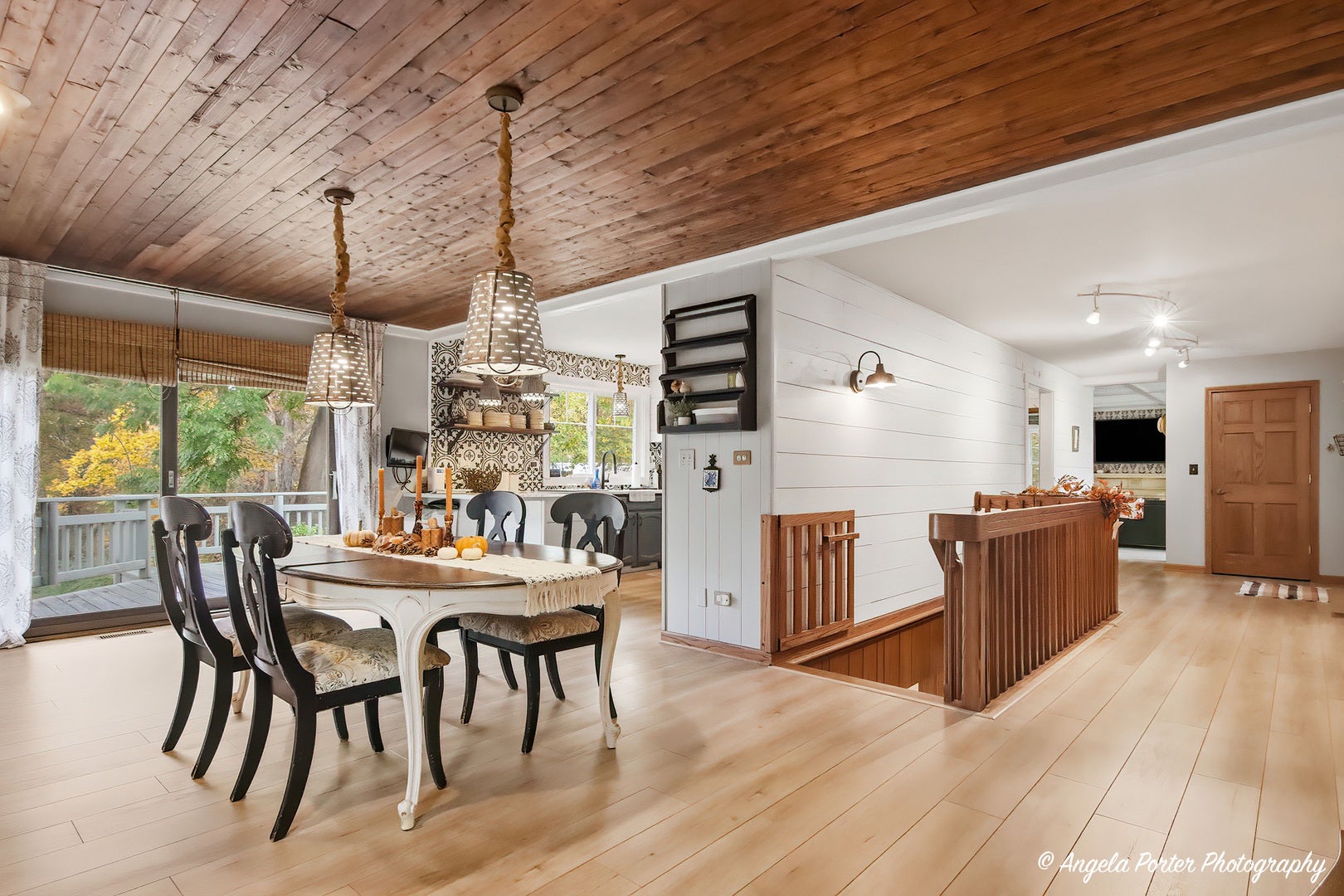
4 secluded acres in unincorporated Spring Grove! This home is one of a kind! Situated far back off the road you will enjoy 2 manicured acres & 2 additional wooded acres w/multiple trails offering privacy & fun for hikes, exploring, and great for ATV vehicles. This property has multiple outbuildings including a heated 30X36 pole barn equipped w/gas, electric & dust collection system w/an additional 10X36 of cold storage. Behind pole barn is another metal outbuilding currently being used for storage. Inside this charming cedar and brick ranch you'll find 3,500+ total finished square feet, including 4 bedrooms, 3 baths, and a kitchen with quartz countertops and SS appliances. An attached 2-car garage, a newer well, and energy-efficient Pella windows round out the home. Two gas fireplaces add warmth to the home; one anchors the dining room for dinners and holiday gatherings, the other warms the finished walkout lower level, which features a bonus room for movie nights with a home theatre projector, a large bedroom, and a full bath with sauna. The lower level lends functional space for multi-generational living. Step out to the deck for wooded views and sunsets over your own backyard. The property hosts a dedicated RV pad with electric, water, and its own septic. Zoned A-1 agricultural with no HOA. A custom poultry barn is already in place and a dog run for your furry friends. All this just minutes from Chain O'Lakes State Park, boating on the Fox River, Route 12, and the Wisconsin border. Get ready to live your best life here!

Save
Ask
Tour
Hide
Share
Listing Snapshot
PriceΒ 
$719,000
Days On SiteΒ 
8 Days
BedroomsΒ 
4
Inside Area (SqFt)Β 
3,516 sqft
Total BathsΒ 
3
Full BathsΒ 
3
Partial BathsΒ 
N/A
Lot SizeΒ 
4 Acres
Year BuiltΒ 
1969
MLS NumberΒ 
12790148
StatusΒ 
Active
Property TaxΒ 
N/A
HOA/Condo/Coop FeesΒ 
N/A
Sq Ft SourceΒ 
Assessor
Friends & Family
Recent Activity
20 hours agoListing updated with changes from the MLS
3 days agoStatus changed to Active
a week agoListing first seen on site
General Features
AcresΒ 
4
Additional Property UseΒ 
Horses
Attached GarageΒ 
Yes
FoundationΒ 
Concrete Perimeter
GarageΒ 
Yes
Garage SpacesΒ 
2
ParkingΒ 
AsphaltGarage Door OpenerHeated GarageAttachedDrivewayGarage
Parking SpacesΒ 
12
Property Sub TypeΒ 
Single Family Residence
SewerΒ 
Septic Tank
SqFt TotalΒ 
3516
StyleΒ 
Ranch
Water SourceΒ 
Well
Interior Features
AppliancesΒ 
Water SoftenerRangeDishwasherRefrigeratorMicrowave
BasementΒ 
FinishedExterior EntryDaylightFullWalk-Out Access
CoolingΒ 
Ceiling Fan(s)Central Air
ElectricΒ 
200+ Amp Service
FireplaceΒ 
Yes
Fireplace FeaturesΒ 
Gas LogGas StarterVentless
FireplacesΒ 
2
FlooringΒ 
LaminateCarpet
HeatingΒ 
Forced Air
InteriorΒ 
Entrance FoyerSaunaIn-Law FloorplanBeamed CeilingsOpen FloorplanPantry
Laundry FeaturesΒ 
In Unit
Window FeaturesΒ 
ScreensDrapesDouble Pane WindowsENERGY STAR Qualified Windows
Bedroom 2Β 
Dimensions - 13X11Level - Main
Bedroom 3Β 
Dimensions - 13X13Level - Main
Bedroom 4Β 
Dimensions - 16X13
Bonus RoomΒ 
Dimensions - 16X13
Dining RoomΒ 
Dimensions - 21X13Level - Main
Family RoomΒ 
FoyerΒ 
Dimensions - 20X9Level - Main
KitchenΒ 
Dimensions - 28X12Level - MainDescription - Island
LaundryΒ 
Dimensions - 13X12
Living RoomΒ 
Dimensions - 25X14Level - Main
Master BedroomΒ 
Dimensions - 16X12Level - Main
Save
Ask
Tour
Hide
Share
Exterior Features
Construction DetailsΒ 
BrickCedar
ExteriorΒ 
Dog Run
Lot FeaturesΒ 
Wooded
Other StructuresΒ 
OutbuildingPoultry CoopRV/Boat Storage
Patio And PorchΒ 
DeckPatio
RoofΒ 
Asphalt
Windows/DoorsΒ 
ScreensDrapesDouble Pane WindowsENERGY STAR Qualified Windows
Community Features
MLS AreaΒ 
Spring Grove
School DistrictΒ 
Richmond-Burton Community High S
TownshipΒ 
Burton
Schools
School District
Richmond-Burton Community High S
Elementary School
Nippersink Middle School
Middle School
Richmond-Burton Community High S
High School
Richmond-Burton Community High S
Listing Courtesy of MRED as distributed by MLS Grid of RE/MAX Plaza


Based on information submitted to the MLS GRID as of 2026-11-05 05:10 AM UTC. All data is obtained from various sources and may not have been verified by broker or MLS GRID. Supplied Open House Information is subject to change without notice. All information should be independently reviewed and verified for accuracy. Properties may or may not be listed by the office/agent presenting the information.
Last checked: 2026-11-05 05:10 AM UTC
MRED DMCA Copyright Information Copyright Β© 2026 Midwest Real Estate Data LLC. All rights reserved.

Neighborhood & Commute
Source: Walkscore
Disclosure: Community information and market data powered by Constellation Data Labs. Information is deemed reliable but not guaranteed.
Save
Ask
Tour
Hide
Share