O'Neil Property Group

Search Homes for Sale in Chicago’s Western Suburbs

Save
Ask
Tour
Hide
Share
$440,000
19 Days On Site

480 Knoll Crest Drive
Bartlett, IL 60103

For Sale|Single Family Residence|Active
3
Beds
3
Total Baths
2
Full Baths
1
Partial Bath
1,849
SqFt
$238
/SqFt
1995
Built
County:
Cook
Listing Courtesy of MRED as distributed by MLS Grid of Real People Realty Inc
480 Knoll Crest Drive480 Knoll Crest Drive480 Knoll Crest Drive480 Knoll Crest Drive
Save
Ask
Tour
Hide
Share

Mortgage Calculator

Monthly Payment (Est.)

Enter an interest rate to see your estimated monthly payment.
Calculator powered by Showcase IDX, a Constellation1 Company. Copyright Β©2026 Information is deemed reliable but not guaranteed.

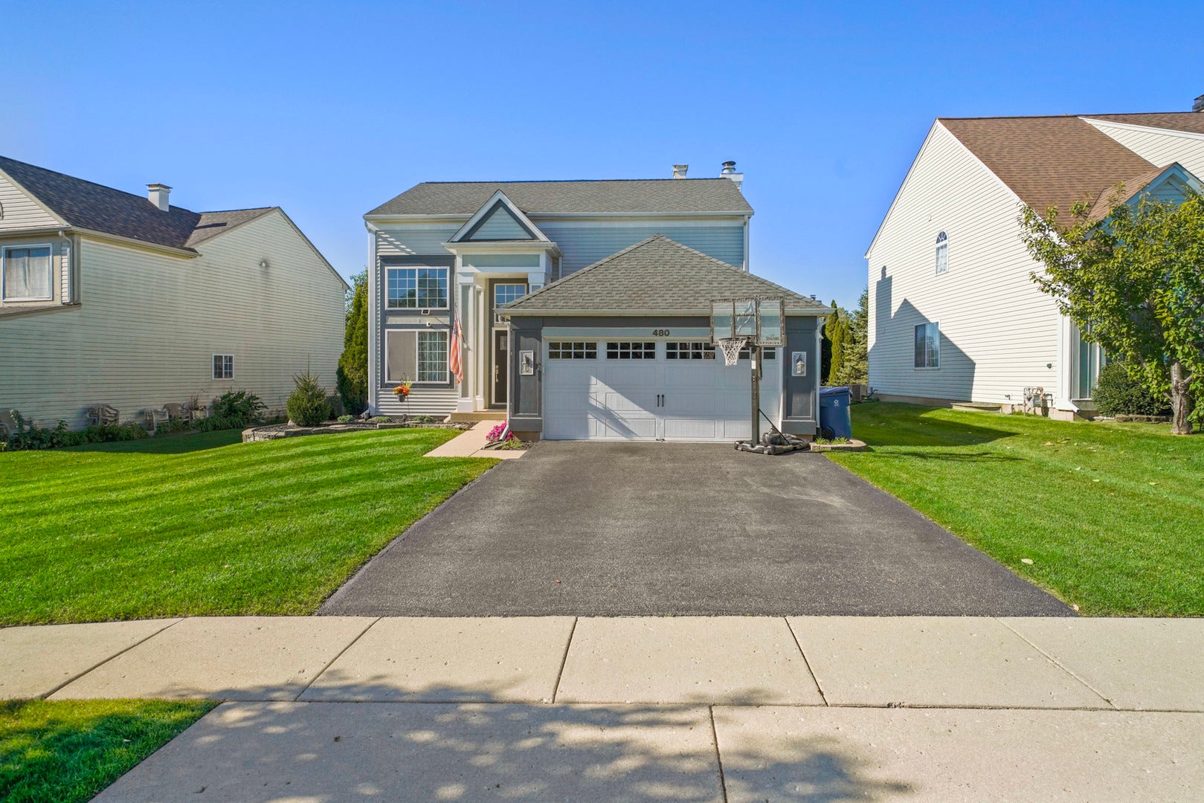
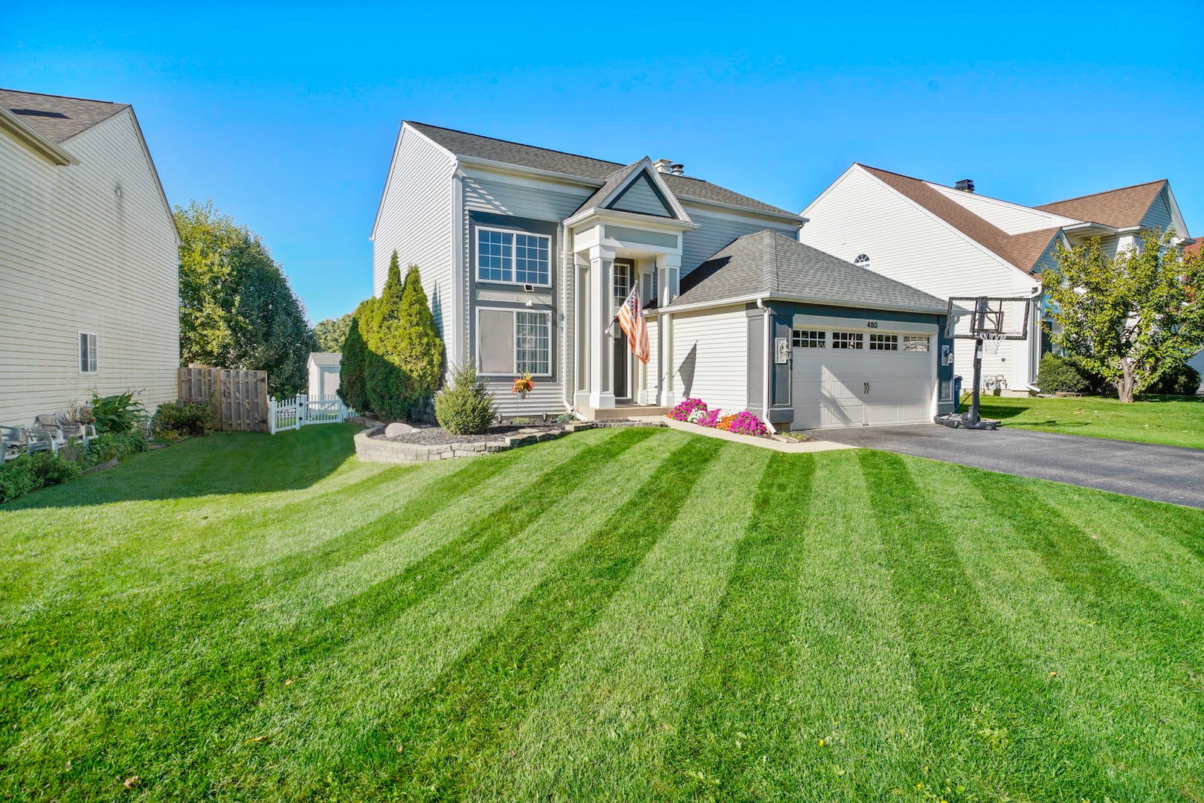
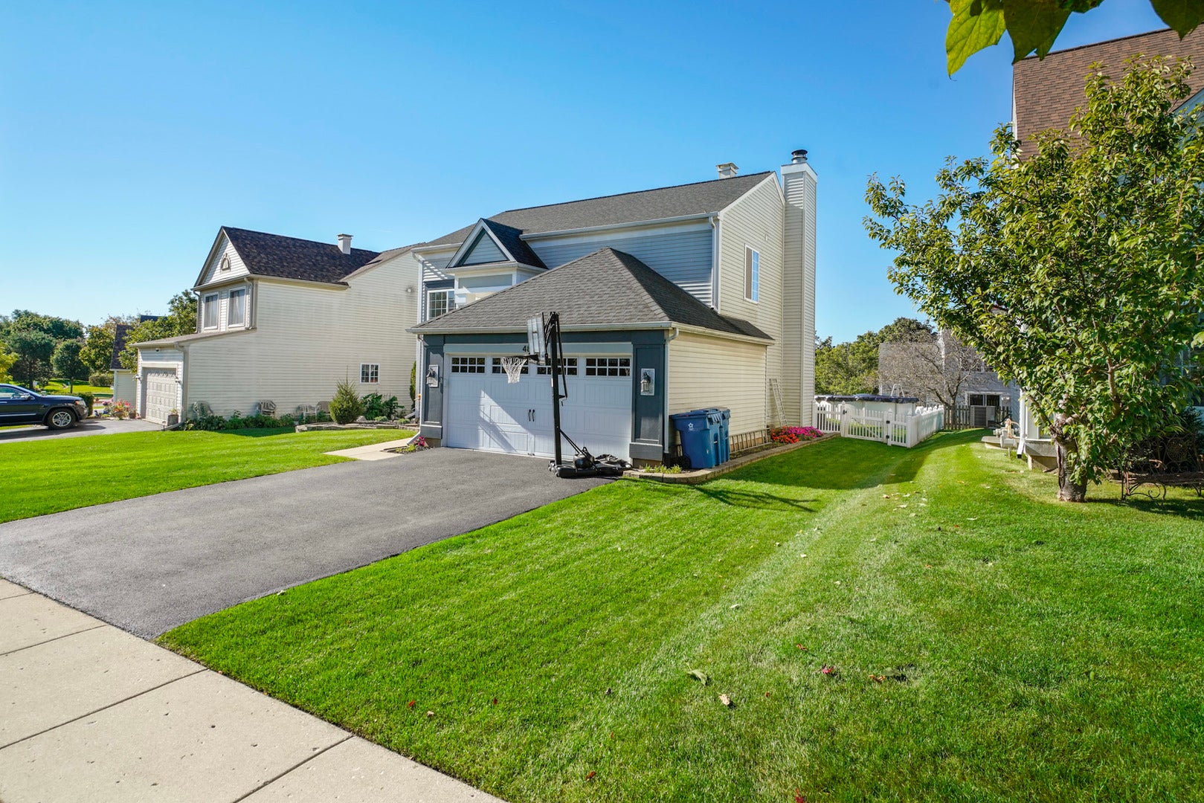
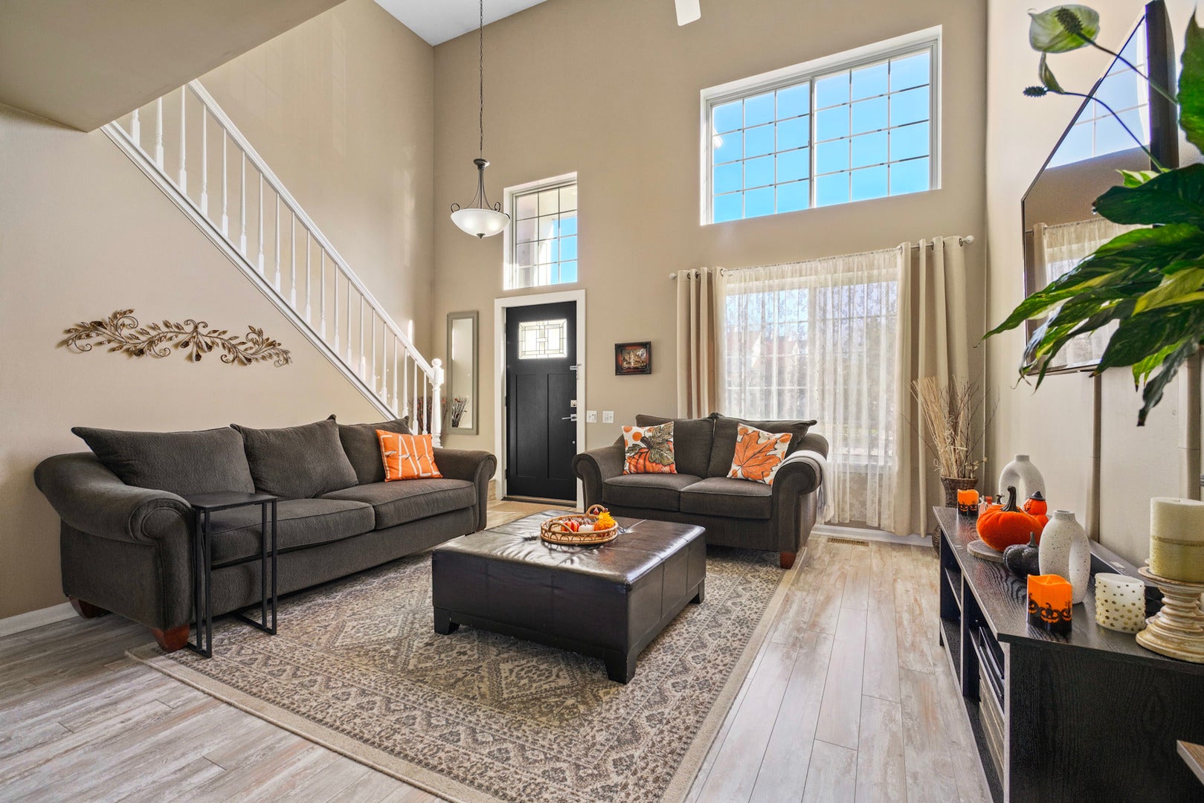
Sun-Drenched, Meticulously Maintained Two-Story Traditional home where pride of ownership shines throughout! Architecturally designed with charming colonial-style doors and trim, this lovingly maintained Pottery Barn-inspired home offers warmth, style, and timeless appeal. Enjoy views of your beautifully landscaped garden from the kitchen which flows seamlessly into the expanded family room featuring a cozy custom fireplace-the perfect setting to settle in with family and friends for relaxing evenings and gatherings to create a time of special memories. The first floor boasts newly installed engineered wood flooring in Vintage Pewter Oak, adding a sophisticated touch to the home's inviting interior along with 3 generous bedrooms upstairs. the Outdoors highlights include a pergola and a maintenance-free white picket fence. Looking for a space that truly reflects your personal style this property is ready to capture your imagination. Located near shopping, schools, and major highways, this home combines classic charm with everyday convenience. Located in the highly sought-after South Elgin High School district! Don't miss the opportunity to make this your next home!

Save
Ask
Tour
Hide
Share
Listing Snapshot
PriceΒ 
$440,000
Days On SiteΒ 
19 Days
BedroomsΒ 
3
Inside Area (SqFt)Β 
1,849 sqft
Total BathsΒ 
3
Full BathsΒ 
2
Partial BathsΒ 
1
Lot SizeΒ 
N/A
Year BuiltΒ 
1995
MLS NumberΒ 
12790189
StatusΒ 
Active
Property TaxΒ 
$9,434.07
HOA/Condo/Coop FeesΒ 
$9.17 monthly
Sq Ft SourceΒ 
Assessor
Friends & Family
Recent Activity
2 weeks agoListing updated with changes from the MLS
2 weeks agoStatus changed to Active
3 weeks agoListing first seen on site
General Features
Attached GarageΒ 
Yes
FoundationΒ 
BlockConcrete Perimeter
GarageΒ 
Yes
Garage SpacesΒ 
2
ParkingΒ 
AsphaltConcreteGarage Door OpenerAttachedGarage
Parking SpacesΒ 
2
Property Sub TypeΒ 
Single Family Residence
SewerΒ 
Public Sewer
StyleΒ 
Traditional
Interior Features
AppliancesΒ 
WasherDryerHumidifier
BasementΒ 
FinishedFull
CoolingΒ 
Ceiling Fan(s)Central Air
FireplaceΒ 
Yes
Fireplace FeaturesΒ 
Family RoomGas Starter
FireplacesΒ 
1
HeatingΒ 
Forced Air
InteriorΒ 
Cathedral Ceiling(s)
Laundry FeaturesΒ 
Gas Dryer Hookup
Bedroom 2Β 
Dimensions - 11X12
Bedroom 3Β 
Dimensions - 10X13
Bedroom 4Β 
Dimensions - 15X9Level - Basement
Dining RoomΒ 
Dimensions - 10X12Level - Main
Family RoomΒ 
Dimensions - 14X15Level - Main
KitchenΒ 
Dimensions - 10X15Level - Main
LaundryΒ 
Living RoomΒ 
Dimensions - 14X15Level - Main
Master BedroomΒ 
Dimensions - 17X13
Save
Ask
Tour
Hide
Share
Exterior Features
Construction DetailsΒ 
Aluminum SidingVinyl Siding
Other StructuresΒ 
PergolaShed(s)
Pool FeaturesΒ 
Above Ground
RoofΒ 
Asphalt
Community Features
Association FeeΒ 
$110.0
Association Fee FrequencyΒ 
Annually
MLS AreaΒ 
Bartlett
School DistrictΒ 
South Elgin High School
TownshipΒ 
Hanover
Schools
School District
South Elgin High School
Elementary School
Liberty Elementary School
Middle School
Kenyon Woods Middle School
High School
South Elgin High School
Listing Courtesy of MRED as distributed by MLS Grid of Real People Realty Inc


Based on information submitted to the MLS GRID as of 2026-11-12 02:43 AM UTC. All data is obtained from various sources and may not have been verified by broker or MLS GRID. Supplied Open House Information is subject to change without notice. All information should be independently reviewed and verified for accuracy. Properties may or may not be listed by the office/agent presenting the information.
Last checked: 2026-11-12 02:43 AM UTC
MRED DMCA Copyright Information Copyright Β© 2026 Midwest Real Estate Data LLC. All rights reserved.

Neighborhood & Commute
Source: Walkscore
Disclosure: Community information and market data powered by Constellation Data Labs. Information is deemed reliable but not guaranteed.
Save
Ask
Tour
Hide
Share