
Search Homes for Sale in Chicago’s Western Suburbs
6N014 Linden AvenueMedinah, IL 60157
Mortgage Calculator
Monthly Payment (Est.)
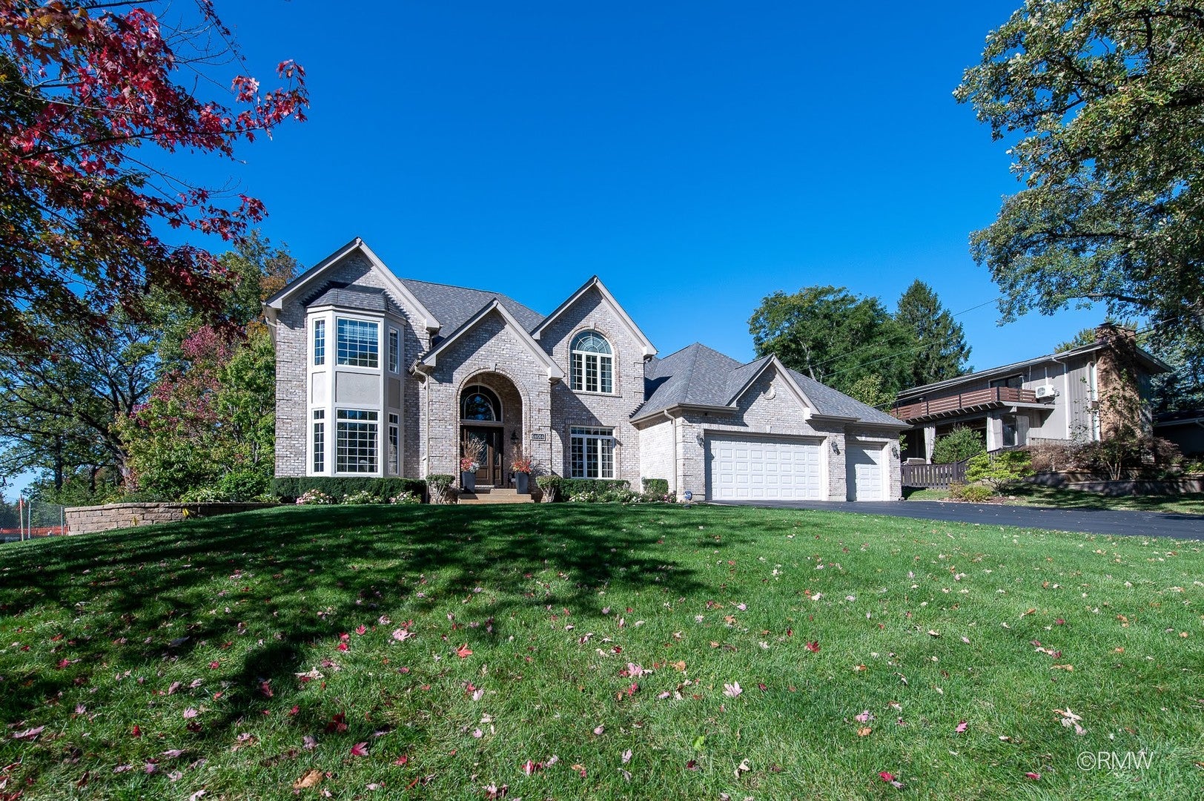
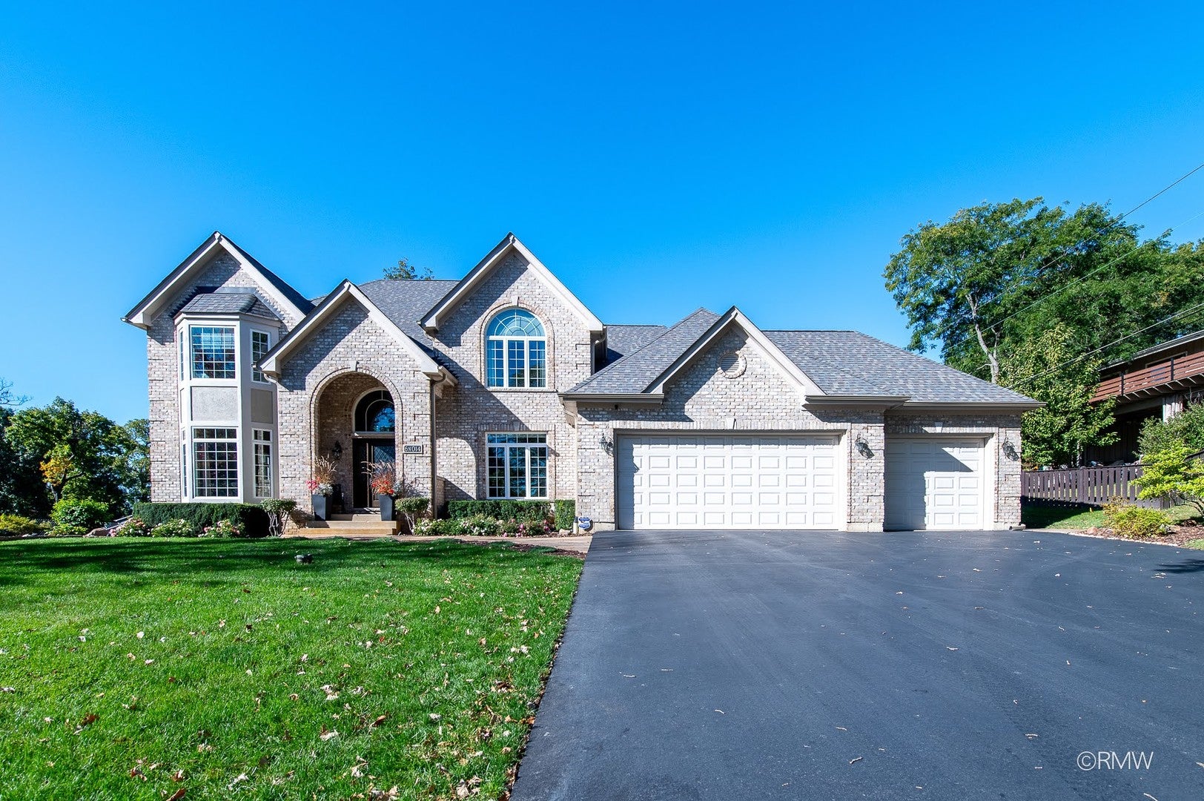
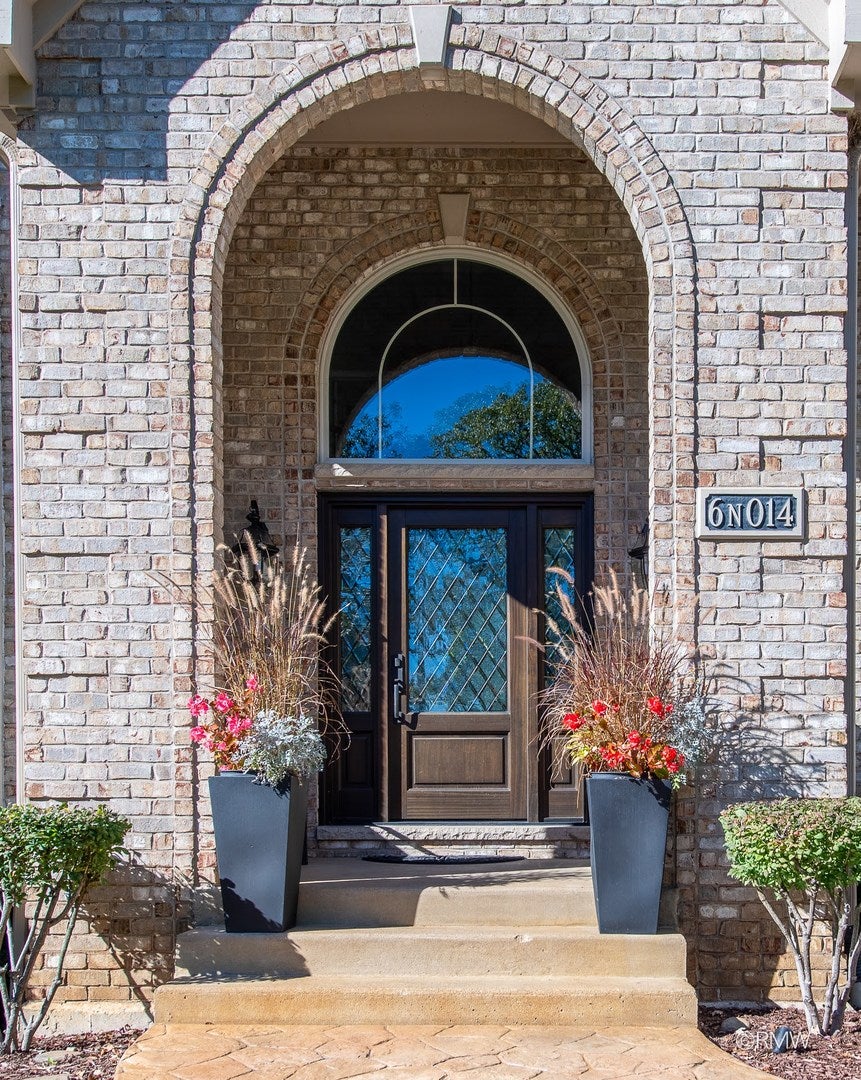
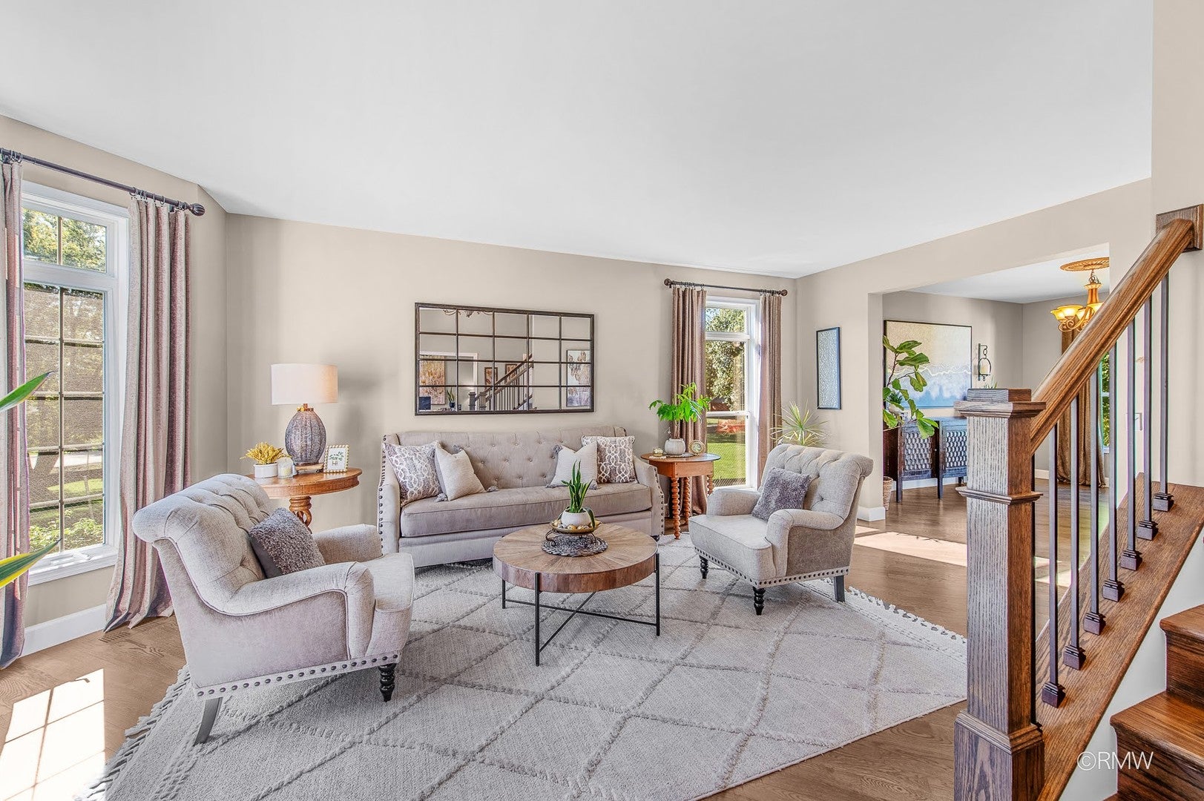
Enter an interest rate to see your estimated monthly payment.Welcome to this beautiful custom-built two-story home situated on an expansive half-acre lot in prestigious Medinah! Qualtiy Built. This exceptional home offers spacious living, impressive architectural details, and numerous updates throughout. A stunning mahogany front door welcomes you into a home featuring newer hardwood floors, updated trim, and a dramatic great room with vaulted ceilings and a beautiful brick fireplace. The spacious kitchen offers a center island, two pantries, and a newer Bosch dishwasher. Enjoy the gorgeous vaulted sunroom with warm pine ceilings overlooking the beautifully landscaped grounds, along with a maintenance-free deck and stamped concrete patio, perfect for outdoor entertaining. A convenient first-floor office, powder room, and laundry room with new appliances complete the main level. Upstairs, the impressive primary suite features vaulted ceilings, a spacious walk-in closet, a bonus room, and a private bath with newer tile and double vanity. The fourth bedroom also features vaulted ceilings, and an additional full hall bath serves the upper level. The finished basement provides additional living and entertaining space along with a full bathroom. Additional highlights include a three-car garage with epoxy flooring, two furnaces and two central air conditioning systems, with one set approximately 6-7 years old and the other just one year old, featuring American Standard and Rheem equipment. Major exterior improvements include a brand-new roof, soffits, fascia, and gutters completed in 2025. The property also features a private well approximately 120 feet deep, replaced within the past 2-3 years, iron filtration, and water filtration system. Ideally located in highly desirable Medinah, this exceptional home offers the perfect combination of quality construction, generous living space, modern updates, a gorgeous outdoor fireplace on a beautiful half-acre setting!
| 5 days ago | Listing updated with changes from the MLS | |
| 5 days ago | Status changed to Active Under Contract | |
| 2 weeks ago | Listing first seen on site |

Based on information submitted to the MLS GRID as of 2026-11-03 02:34 PM UTC. All data is obtained from various sources and may not have been verified by broker or MLS GRID. Supplied Open House Information is subject to change without notice. All information should be independently reviewed and verified for accuracy. Properties may or may not be listed by the office/agent presenting the information.
Last checked: 2026-11-03 02:34 PM UTC
MRED DMCA Copyright Information Copyright © 2026 Midwest Real Estate Data LLC. All rights reserved.
Did you know? You can invite friends and family to your search. They can join your search, rate and discuss listings with you.