
Search Homes for Sale in Chicago’s Western Suburbs
1142 W Diversey Parkway 3Chicago, IL 60614
Mortgage Calculator
Monthly Payment (Est.)
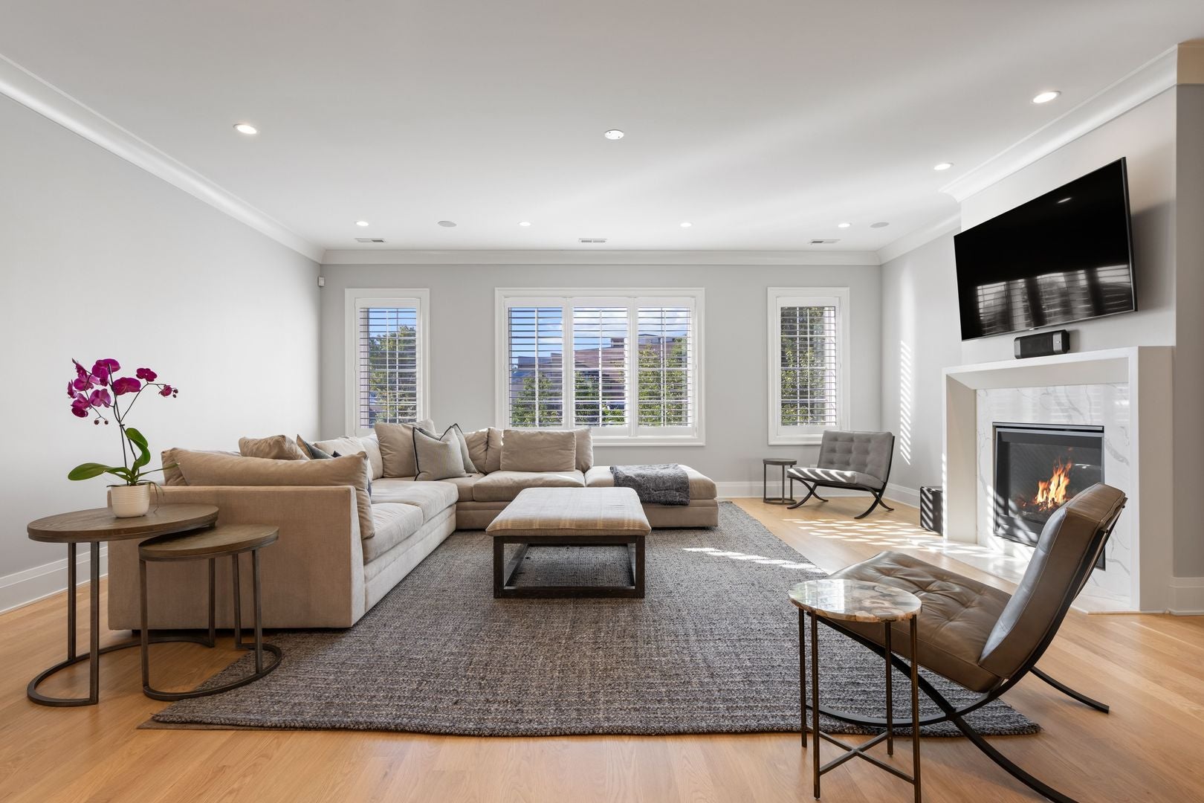
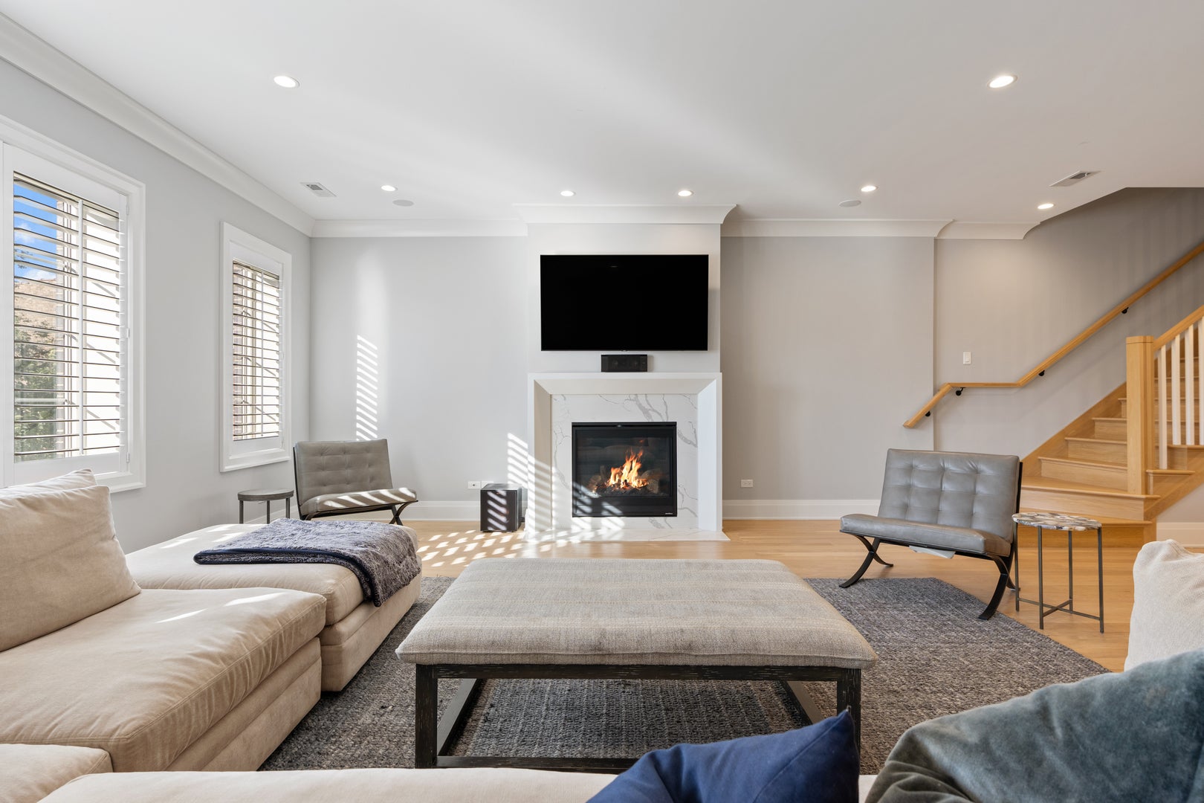
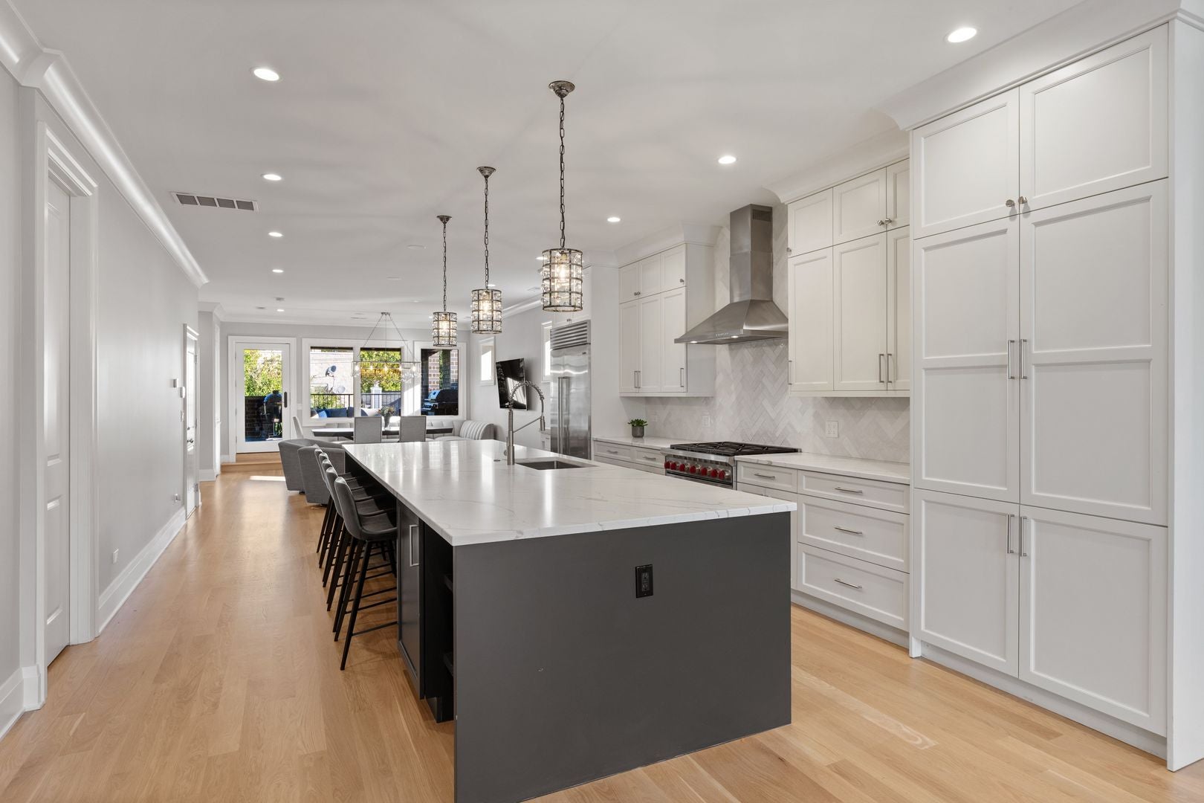
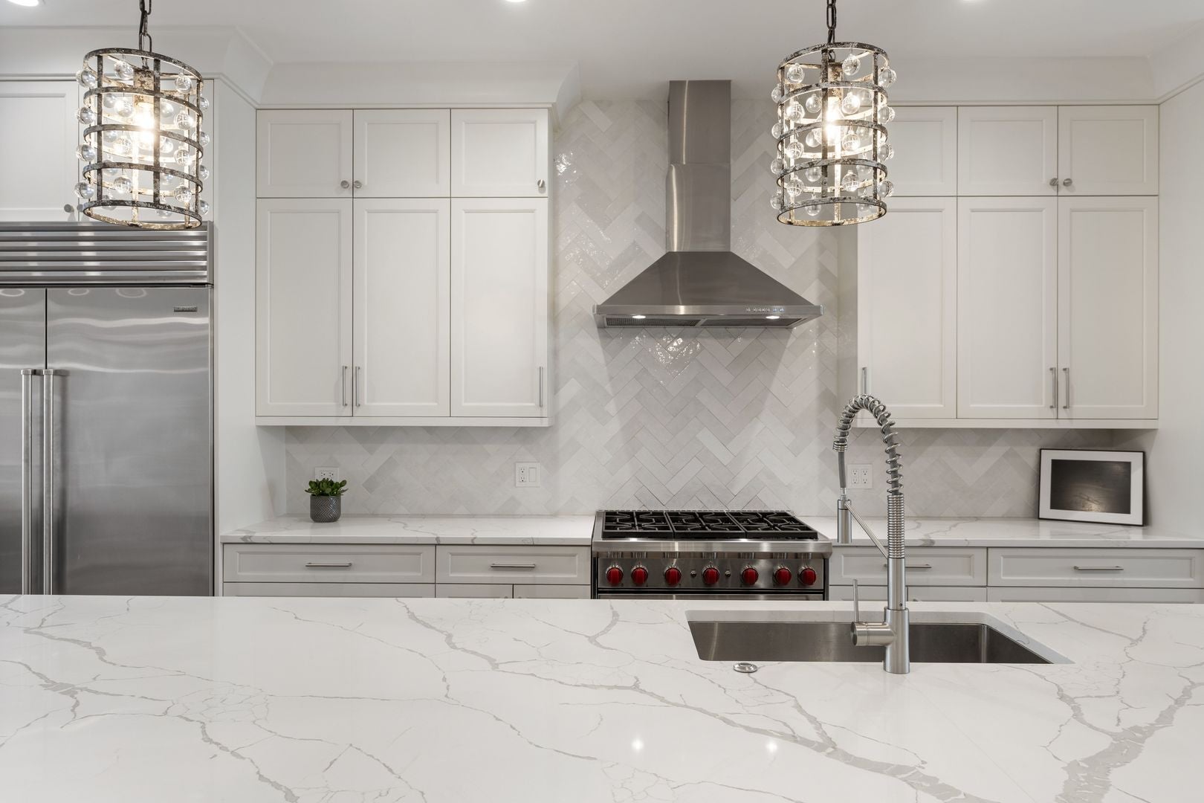
Enter an interest rate to see your estimated monthly payment.Newer-construction, extra-wide 4-bedroom, 3.1-bath coveted duplex-up with over 3,200 square feet of beautifully designed living space, no neighbors above, and a floor plan that lives like a single-family home on the border of Lincoln Park and Lakeview, with easy access to both vibrant, highly desired neighborhoods. Built by renowned Barrett Homes, this exceptional residence combines gracious interiors with two private outdoor spaces, perfectly suited for everyday living and effortless entertaining. The main level is thoughtfully designed for gathering, with all four bedrooms privately situated upstairs. The inviting living room is anchored by a gorgeous fireplace and a wall of south-facing windows. The expansive chef's kitchen features a massive 12-foot island, premium Wolf and Sub-Zero appliances, quartz countertops and marble, custom cabinetry, and abundant storage. A built-in banquette creates an inviting dining area, while an oversized bar with extensive storage is ideal for displaying a wine collection or serving as a secondary prep area. The space opens to a covered, private terrace off the kitchen and living area - an intimate retreat for morning coffee, outdoor dining/grilling, or relaxing. Upstairs, four generously sized bedrooms all accommodate king-sized beds. The impressive primary suite features two walk-in closets and an oversized, spa-inspired bath with a separate soaking tub, expansive steam shower, heated floors, and a substantial vanity. A large front bedroom with an en-suite bath could double as a secondary primary ideal. Two additional bedrooms, a third full bath, and convenient bedroom-level laundry complete this floor Above it all, a spectacular private rooftop deck captures panoramic Chicago skyline views. Finished with maintenance-free decking and an outdoor television, this expansive retreat has ample room for dining, lounging, and entertaining. Additional highlights include garage parking and extra storage. Ideally situated between Lincoln Park and Lakeview, the home provides easy access to the shopping, dining, and neighborhood favorites of Southport Corridor and Lincoln Avenue, restaurants, and retail. Nearby CTA Brown and Red Line service and convenient access to Trader Joe's add to the appeal. A rare combination of exceptional space, thoughtful design, elevated finishes, and extraordinary private outdoor living, with the best of Lincoln Park and Lakeview right outside your door.
| 4 days ago | Listing updated with changes from the MLS | |
| 5 days ago | Status changed to Pending | |
| 3 weeks ago | Listing first seen on site |

Based on information submitted to the MLS GRID as of 2026-11-09 08:19 AM UTC. All data is obtained from various sources and may not have been verified by broker or MLS GRID. Supplied Open House Information is subject to change without notice. All information should be independently reviewed and verified for accuracy. Properties may or may not be listed by the office/agent presenting the information.
Last checked: 2026-11-09 08:19 AM UTC
MRED DMCA Copyright Information Copyright © 2026 Midwest Real Estate Data LLC. All rights reserved.