
Search Homes for Sale in Chicago’s Western Suburbs
2215 Palatine RoadInverness, IL 60067
Mortgage Calculator
Monthly Payment (Est.)
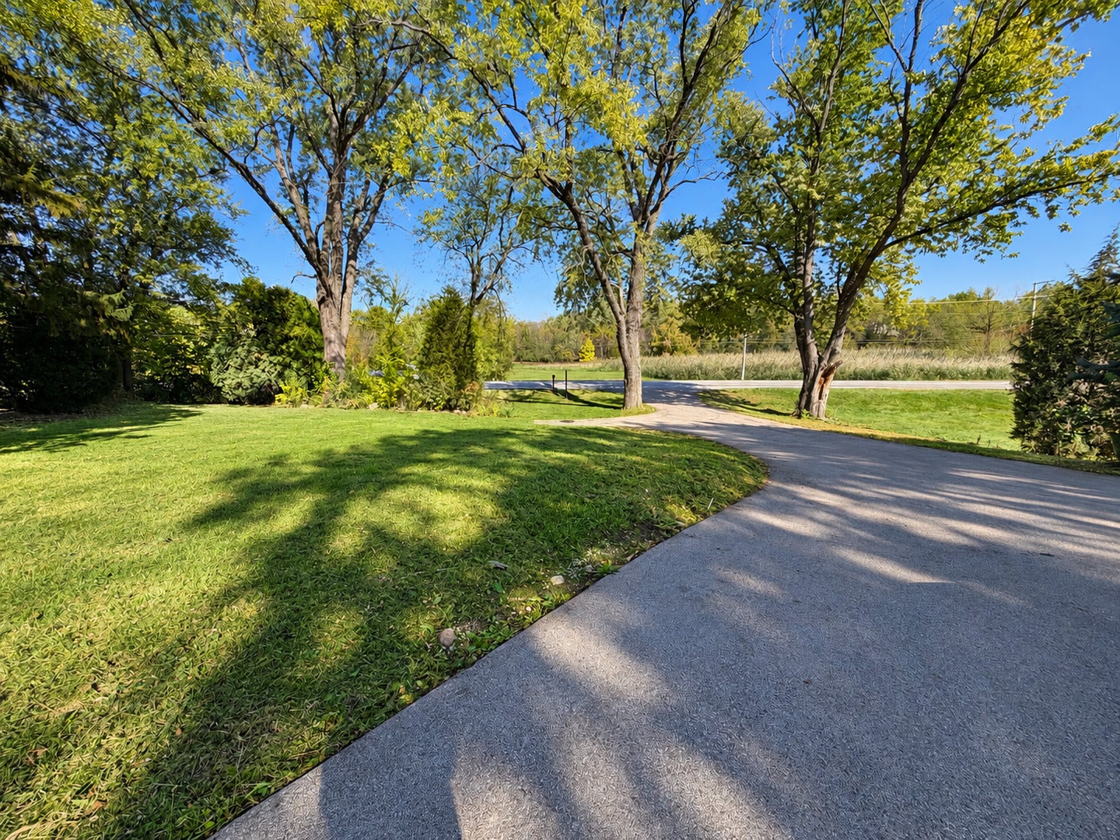
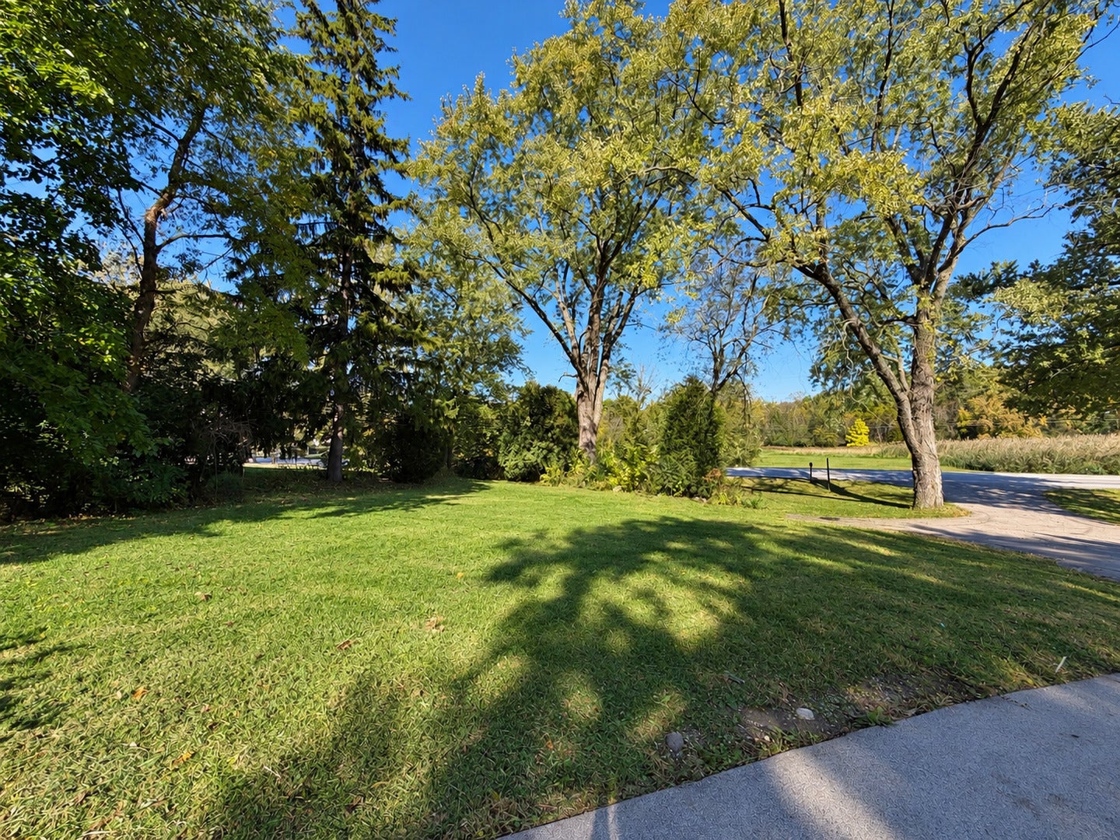
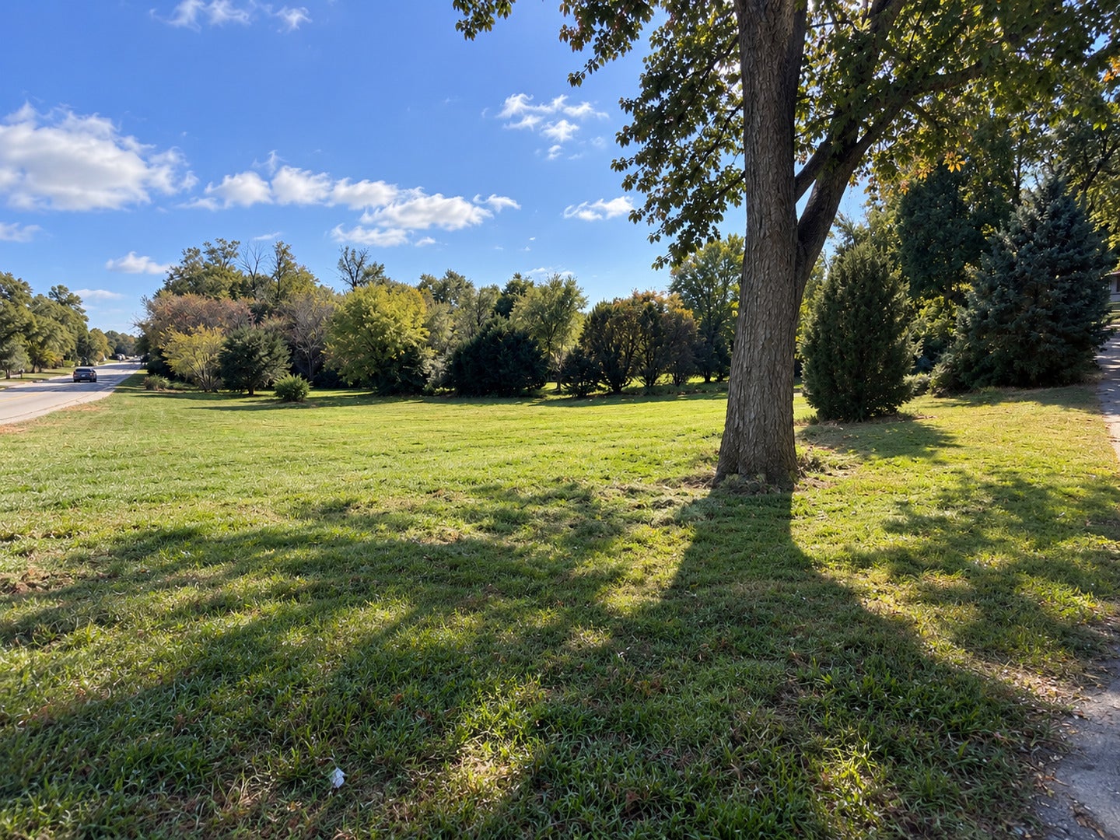
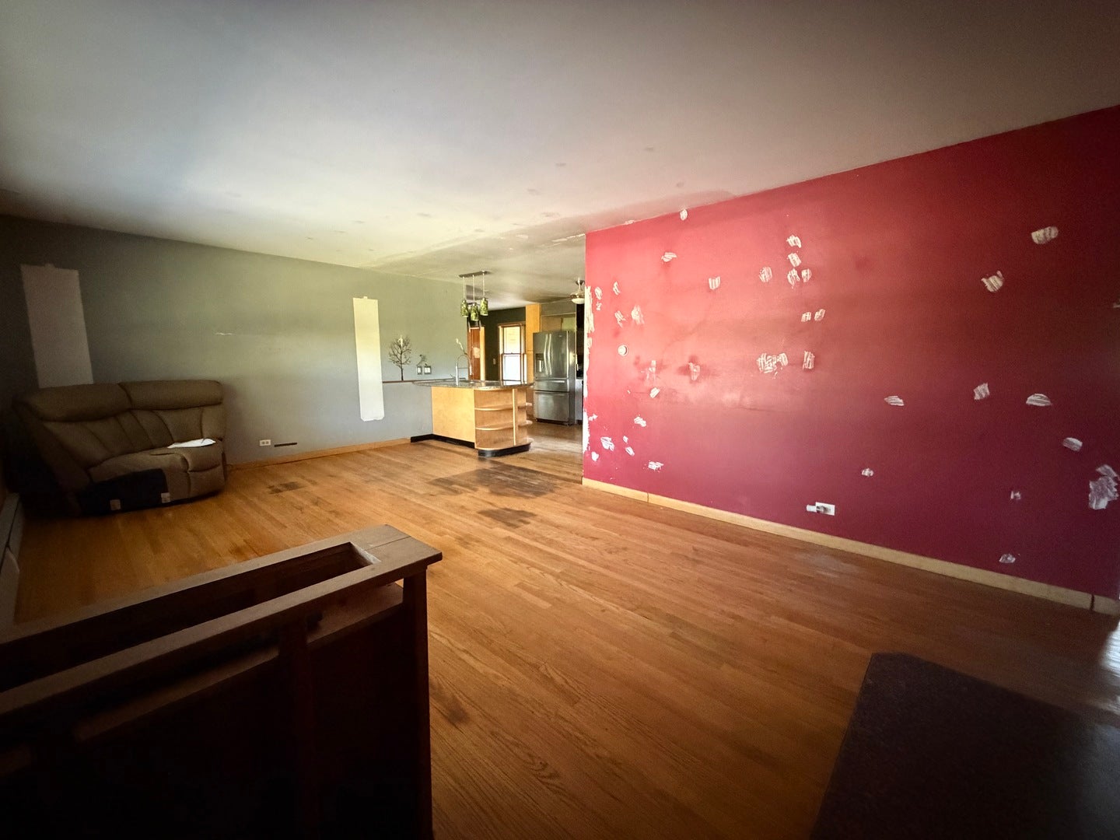
Enter an interest rate to see your estimated monthly payment.DON'T JUST LOOK AT WHAT IT IS TODAY. IMAGINE WHAT IT COULD BE! TWO PARCELS, TWO SEPARATE PINs, AND APPROXIMATELY 1.35 ACRES COMBINED! Set back from Palatine Road beneath mature trees, this brick ranch offers a peaceful, tucked-away setting, nearly 2,000 square feet of single-level living, and a rare opportunity to own two adjoining parcels. Each parcel is reported at approximately 0.67 acre, offering a combined approximately 1.35 acres of land to enjoy. Imagine the possibilities for outdoor entertaining, gardens, recreation, or creating your own backyard retreat! ROOM TO MAKE IT YOUR OWN The home offers three bedrooms and 21/2 bathrooms. The spacious eat-in kitchen features a large center island with breakfast bar, abundant cabinetry, and generous counter space. Hardwood floors, large windows, and comfortable room sizes provide a great starting point for your ideas. Everyday conveniences include main-floor laundry, central air, natural-gas heat, and a detached, heated 21/2-car garage, plus plenty of additional parking. The home has a 6-foot crawlspace and no basement. Exploring the possibility of adding a basement was part of the seller's renovation plans. A RENOVATION OPPORTUNITY WITH EXTRA LAND! Yes, this house needs work! Bring your ideas for an updated kitchen, refreshed bathrooms, refinished floors, and inviting living spaces that reflect your style. Contractors, investors, and renovators may appreciate the opportunity to transform this brick ranch while enjoying the additional land. The adjoining parcel has its own separate PIN. Photos include conceptual renovation images to help illustrate potential improvements. They are for inspiration only and do not represent existing features or completed work. RENOVATION FINANCING MAY BE AVAILABLE! Qualified buyers may be eligible for FHA 203(k) or Fannie Mae renovation financing, allowing eligible purchase and improvement costs to be combined into one loan! TWO PARCELS. GENEROUS SPACE. ENDLESS POSSIBILITIES! Bring your contractor, your creativity, and your vision! Property is being sold as-is.
| yesterday | Listing updated with changes from the MLS | |
| yesterday | Price changed to $399,900 | |
| yesterday | Status changed to Active | |
| 2 weeks ago | Listing first seen on site |

Based on information submitted to the MLS GRID as of 2026-11-06 05:44 PM UTC. All data is obtained from various sources and may not have been verified by broker or MLS GRID. Supplied Open House Information is subject to change without notice. All information should be independently reviewed and verified for accuracy. Properties may or may not be listed by the office/agent presenting the information.
Last checked: 2026-11-06 05:44 PM UTC
MRED DMCA Copyright Information Copyright © 2026 Midwest Real Estate Data LLC. All rights reserved.
Did you know? You can invite friends and family to your search. They can join your search, rate and discuss listings with you.