
Search Homes for Sale in Chicago’s Western Suburbs
25766 S Truman StreetMonee, IL 60449
Mortgage Calculator
Monthly Payment (Est.)
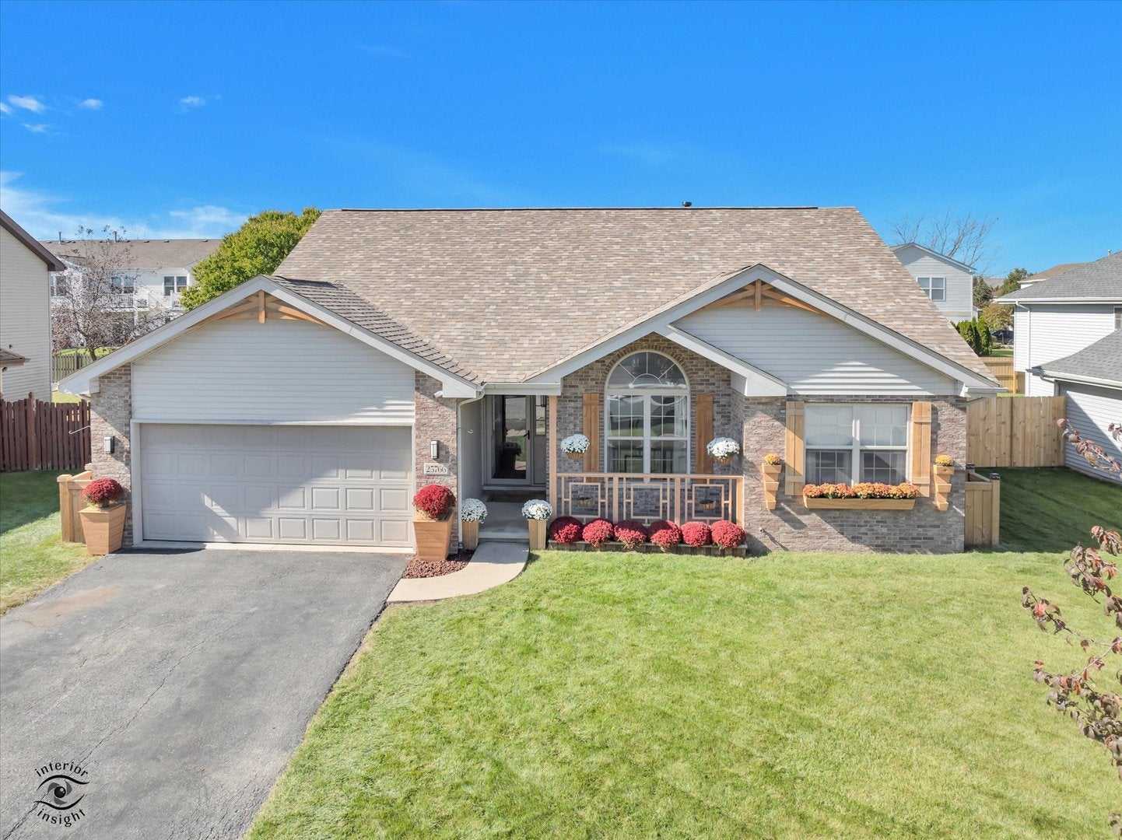
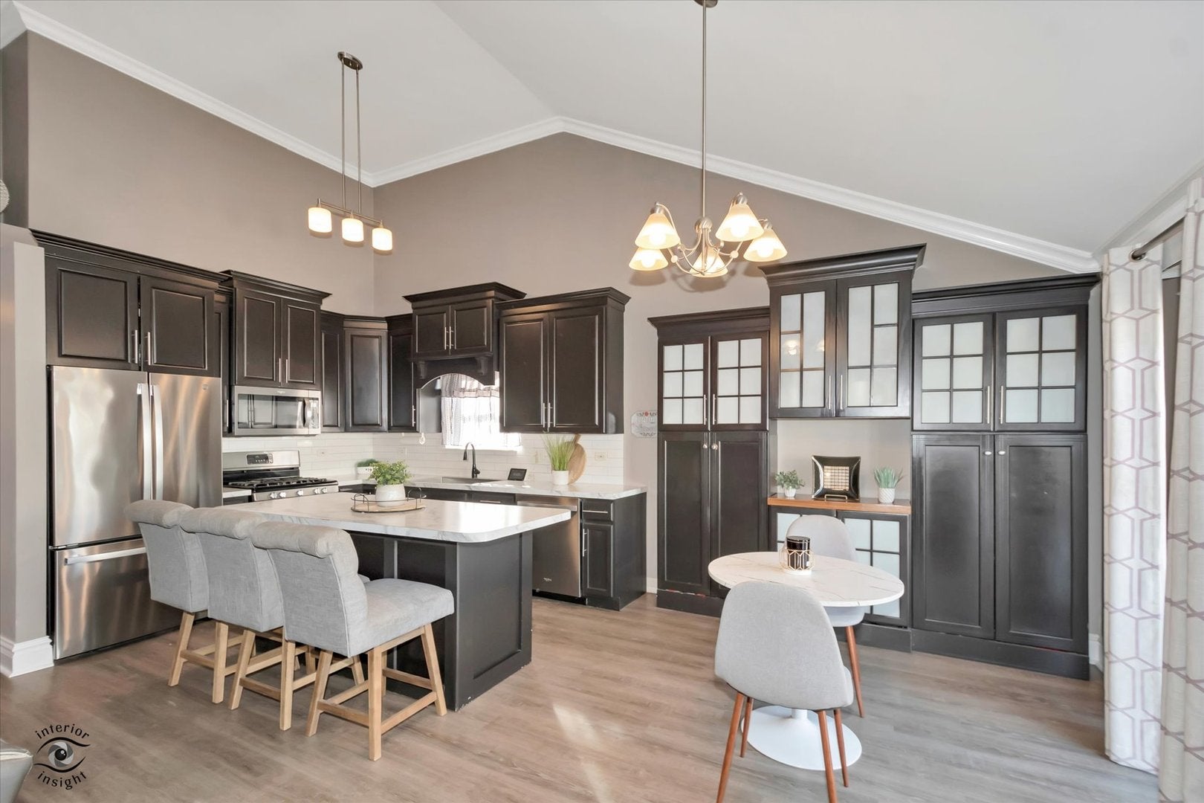
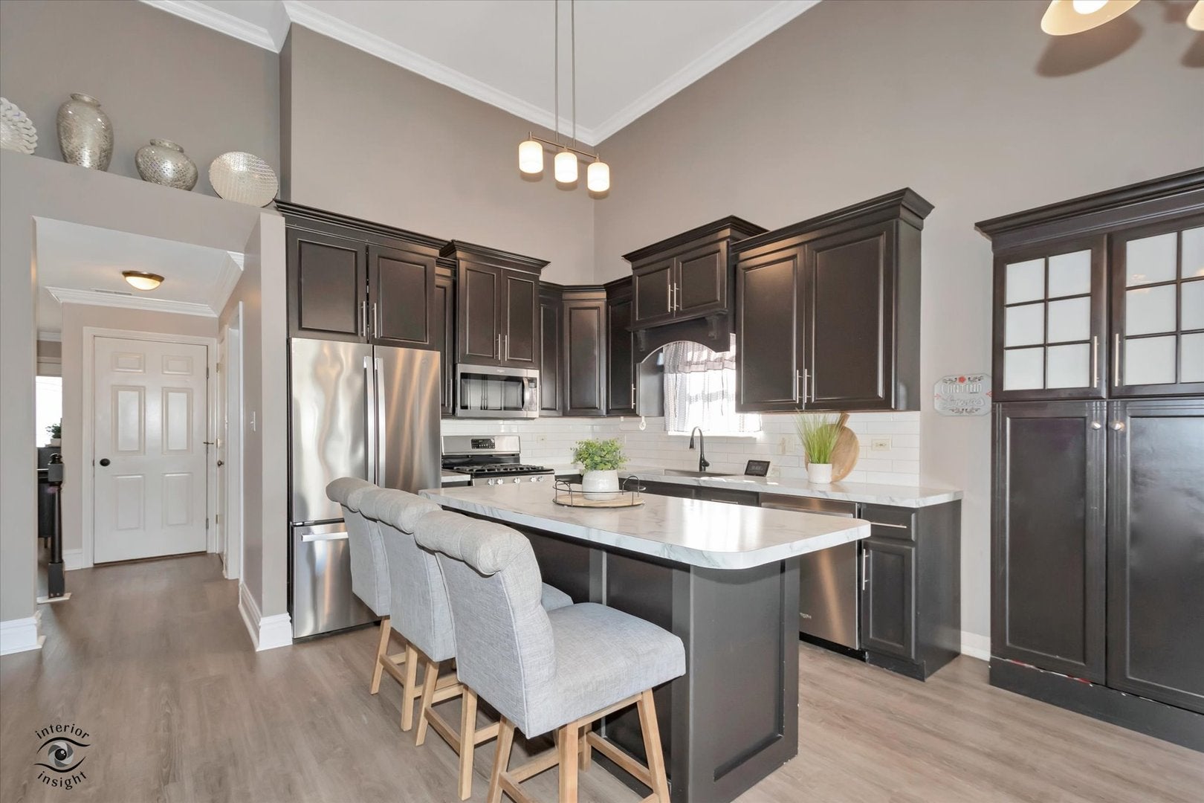
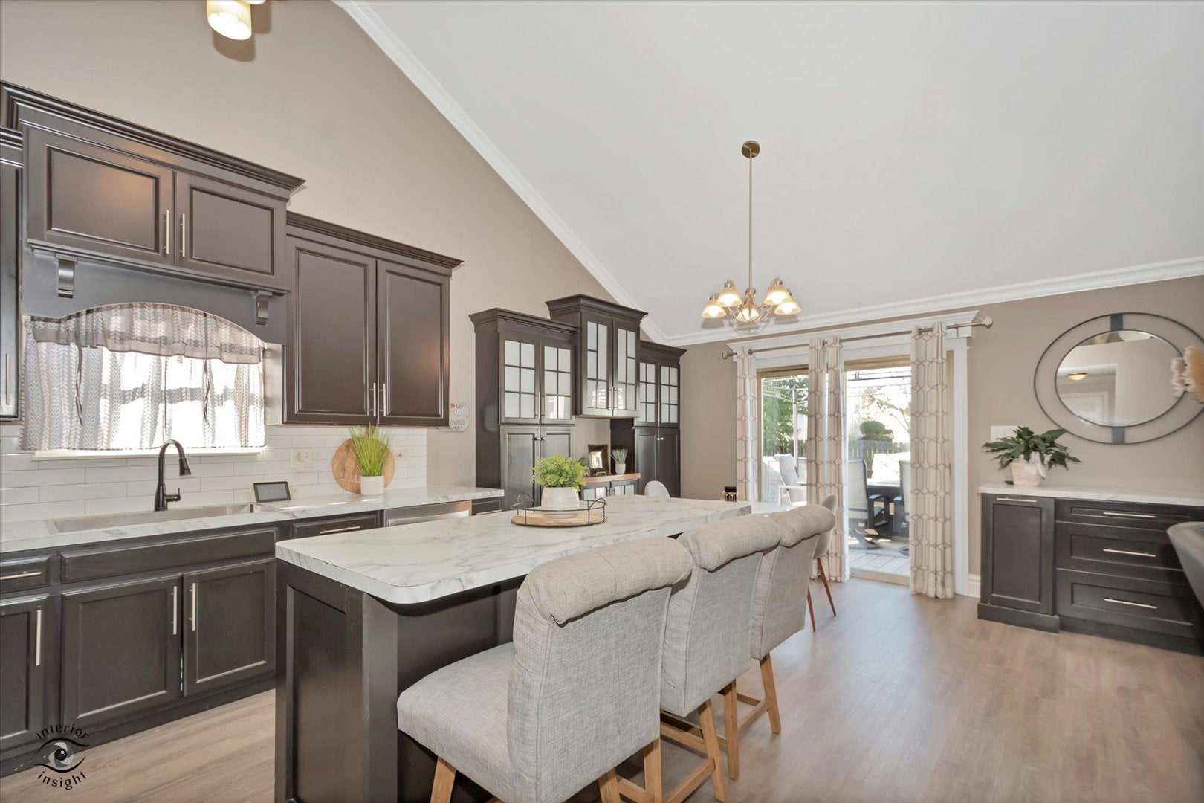
Enter an interest rate to see your estimated monthly payment.Luxury Feel, Exceptional Value! Beautifully maintained and extensively updated, this inviting ranch home offers the perfect blend of comfort, style, and affordability. Featuring 3 spacious bedrooms, 2 full bathrooms, a 2-car garage, and a generously sized basement, this home delivers the space and upgrades you've been looking for. Major improvements include a new roof (2025), majority of flooring replaced (2025), HVAC updated within the last 5 years, new dishwasher and refrigerator (2025), and a new front door (2025). The home was freshly painted throughout in 2026, both bathrooms were beautifully remodeled in 2026, and the landscaping was recently completed, adding even more curb appeal. The home showcases a unique layout with thoughtful attention to detail throughout. The living room features impressive 14-foot vaulted ceilings that create an open, airy atmosphere filled with natural light, while the primary bedroom boasts soaring 16-foot vaulted ceilings, adding an extra touch of elegance and spaciousness. The kitchen, living room, and primary bedroom each feature custom built-ins that add distinctive character, thoughtful functionality, and a unique touch of craftsmanship throughout the home. Head outside and discover your own backyard retreat! The expansive deck, outdoor kitchen, and new above-ground pool with equipment (2025) create the perfect setting for summer gatherings, outdoor dining, and relaxing evenings at home. Impeccably cared for and thoughtfully upgraded, this move-in-ready home proves you don't have to sacrifice style or comfort to enjoy an elevated lifestyle at an affordable price. Schedule your showing today!
| 2 weeks ago | Listing updated with changes from the MLS | |
| 2 weeks ago | Status changed to Active Under Contract | |
| 3 weeks ago | Listing first seen on site |

Based on information submitted to the MLS GRID as of 2026-11-08 04:06 PM UTC. All data is obtained from various sources and may not have been verified by broker or MLS GRID. Supplied Open House Information is subject to change without notice. All information should be independently reviewed and verified for accuracy. Properties may or may not be listed by the office/agent presenting the information.
Last checked: 2026-11-08 04:06 PM UTC
MRED DMCA Copyright Information Copyright © 2026 Midwest Real Estate Data LLC. All rights reserved.
Did you know? You can invite friends and family to your search. They can join your search, rate and discuss listings with you.