
Search Homes for Sale in Chicago’s Western Suburbs
2223 Spartina LaneNaperville, IL 60564
Mortgage Calculator
Monthly Payment (Est.)
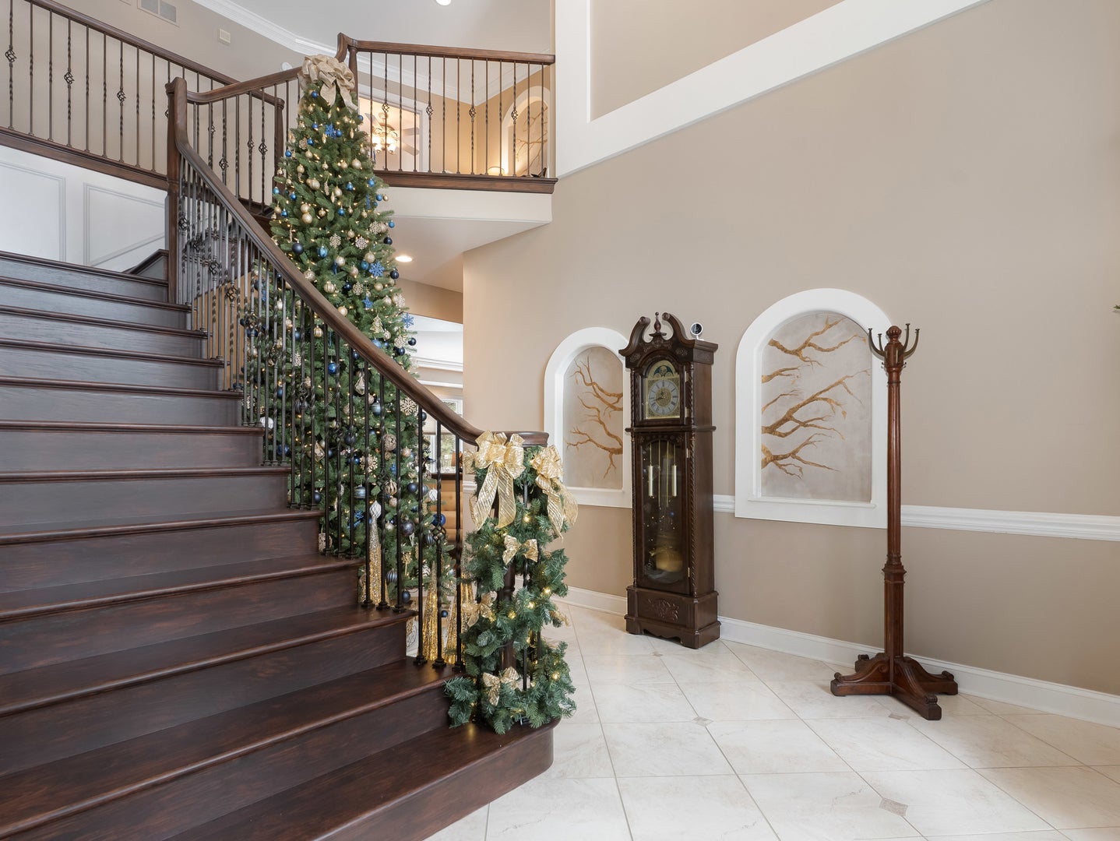
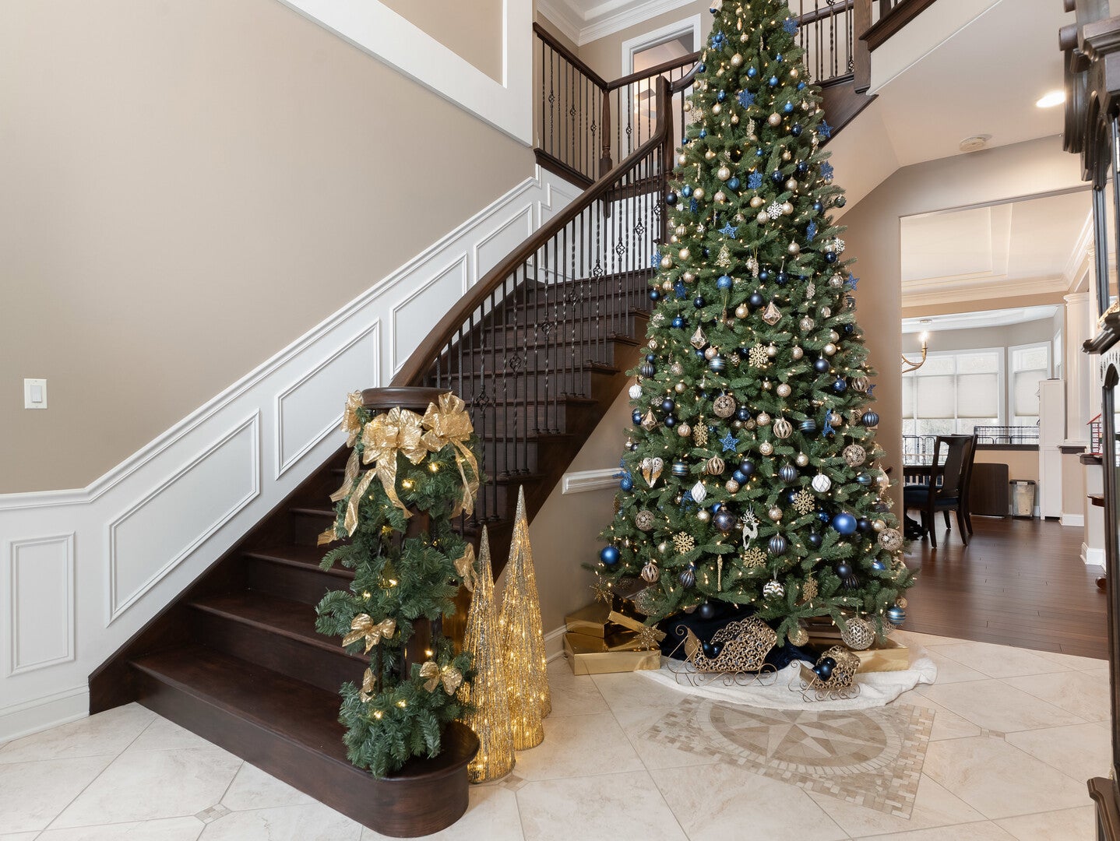
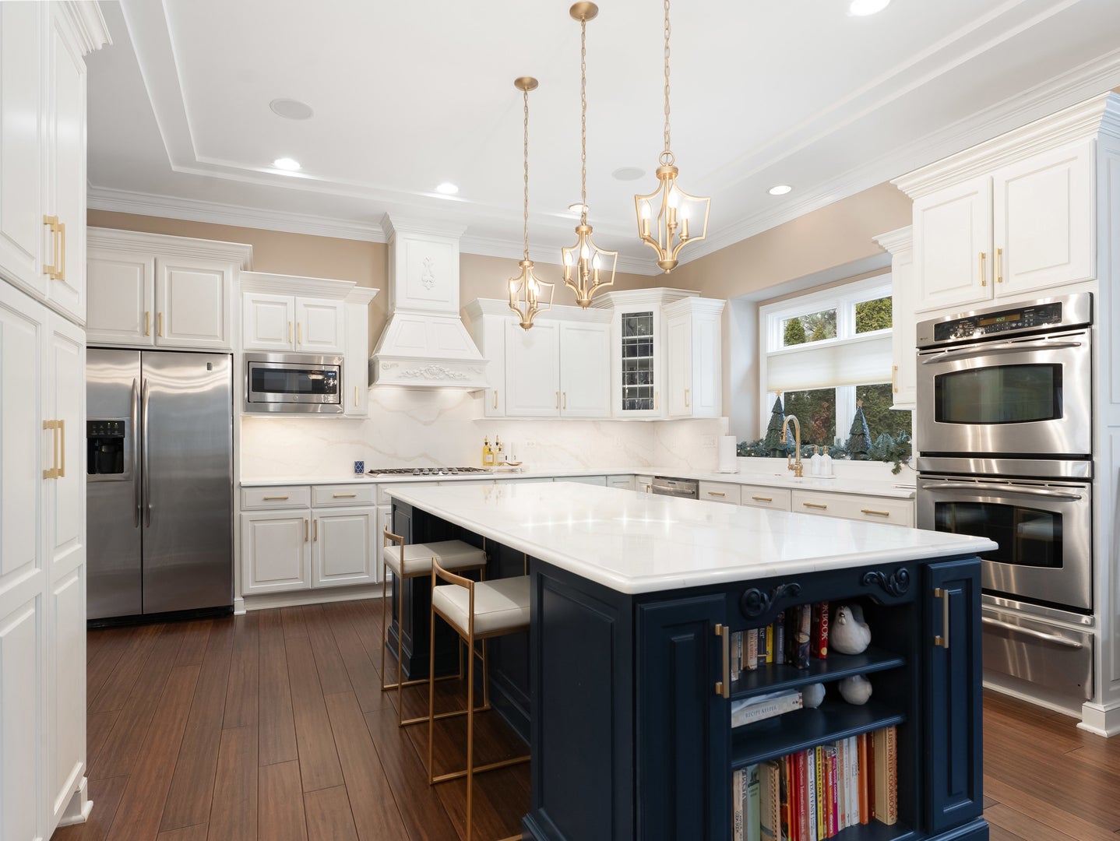
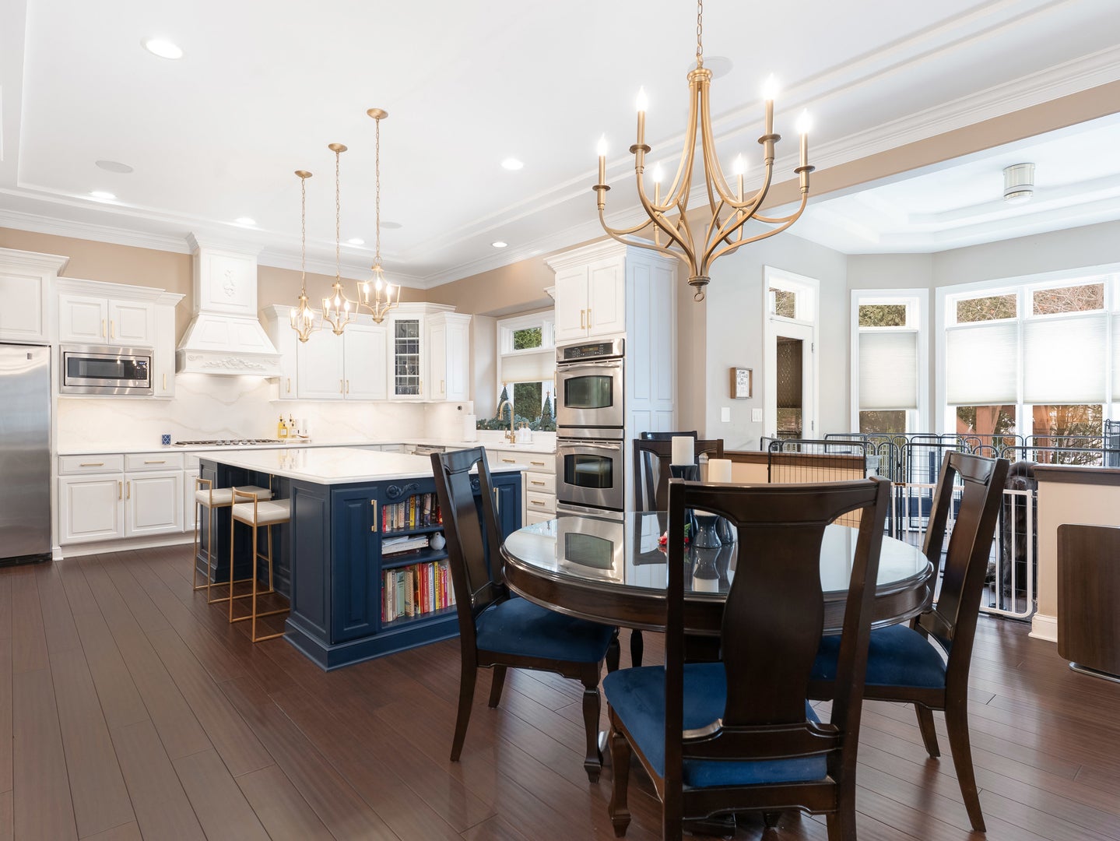
Enter an interest rate to see your estimated monthly payment.Welcome to luxury and versatile living in Naperville's coveted South Pointe subdivision. Beautifully updated throughout-with extensive high-end enhancements completed since April 2024-this sun-drenched residence offers exceptional craftsmanship, an expansive layout, and resort-style outdoor amenities. A striking grand foyer welcomes you inside, showcasing new Cali Bamboo hardwood flooring, updated subflooring, and plush new carpeting that stretch throughout the entire home. At the heart of the main level, the modernized gourmet chef's kitchen features sleek quartz countertops, a matching island, custom cabinetry, double ovens, and premium high-end appliances. The kitchen flows seamlessly into a bright breakfast nook, a comfortable sitting area, and a focal family room anchored by a cozy fireplace and wet bar-perfect for effortless entertaining. Elegant formal living and dining rooms complete the main floor layout. The upper level serves as a private sanctuary, headlined by an expansive primary suite complete with a dedicated executive office, custom walk-in closet, upper-level laundry room, and a spa-inspired en-suite bathroom featuring a Jacuzzi tub and separate glass shower. Each of the three additional second-floor bedrooms offers generous proportions, walk-in closet space, and direct private bathroom access. Designed with ultimate versatility in mind, the fully finished basement operates as a complete self-contained living suite. It boasts a second full kitchen, a game room, a dedicated home gym with new rubber flooring, heated tile floors, and flexible bonus rooms that easily serve as additional bedrooms or secondary workspace. Outdoors, the professionally landscaped grounds form a serene backyard retreat featuring a custom paver patio, pergola, and outdoor fireplace. Additional functional highlights include an oversized garage with space for four vehicles plus abundant storage, whole-home surround sound, a central vacuum system, and a new sump pump with battery backup. Residents also enjoy South Pointe community pool and clubhouse privileges, immediate proximity to local parks and nature preserves, and quick access to downtown Naperville, Plainfield, and I-55.
| 4 hours ago | Listing updated with changes from the MLS | |
| yesterday | Price changed to $995,000 | |
| yesterday | Status changed to Active | |
| 2 weeks ago | Listing first seen on site |

Based on information submitted to the MLS GRID as of 2026-11-03 11:44 AM UTC. All data is obtained from various sources and may not have been verified by broker or MLS GRID. Supplied Open House Information is subject to change without notice. All information should be independently reviewed and verified for accuracy. Properties may or may not be listed by the office/agent presenting the information.
Last checked: 2026-11-03 11:44 AM UTC
MRED DMCA Copyright Information Copyright © 2026 Midwest Real Estate Data LLC. All rights reserved.
Did you know? You can invite friends and family to your search. They can join your search, rate and discuss listings with you.