
Search Homes for Sale in Chicago’s Western Suburbs
223 W Marshall StreetBelvidere, IL 61008
Mortgage Calculator
Monthly Payment (Est.)
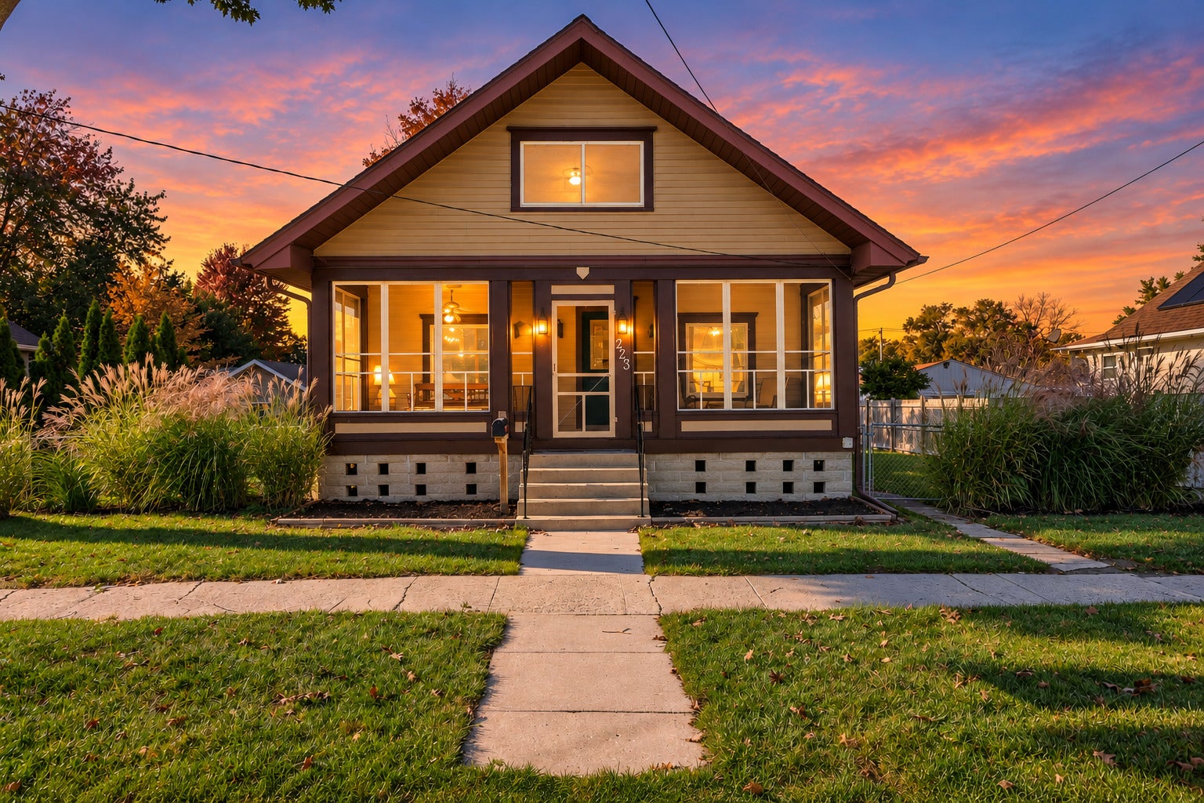
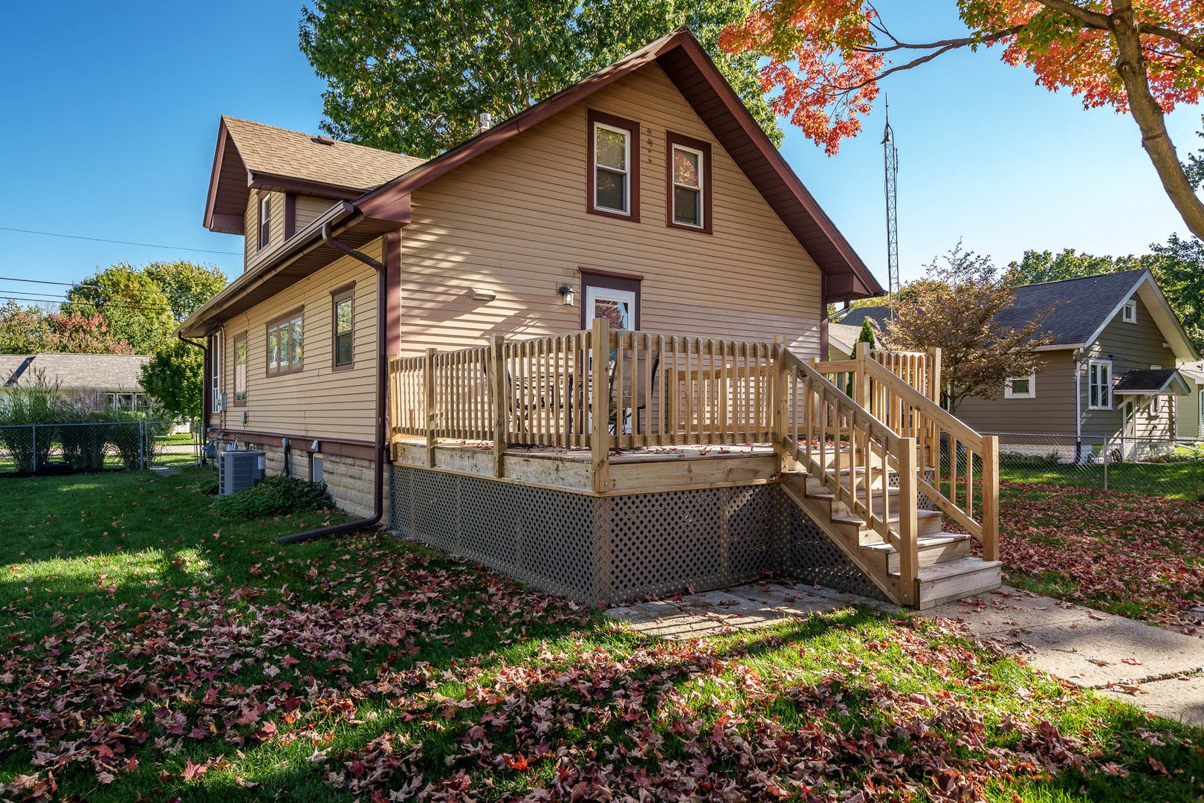
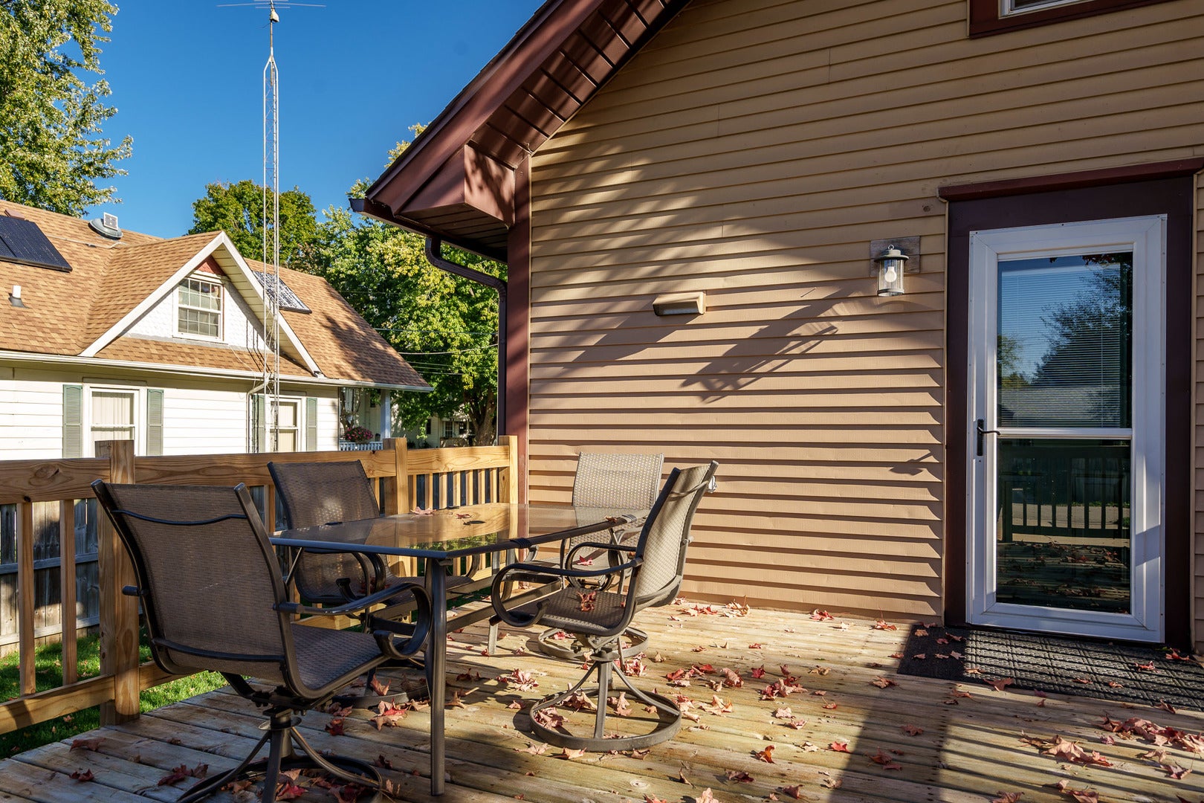
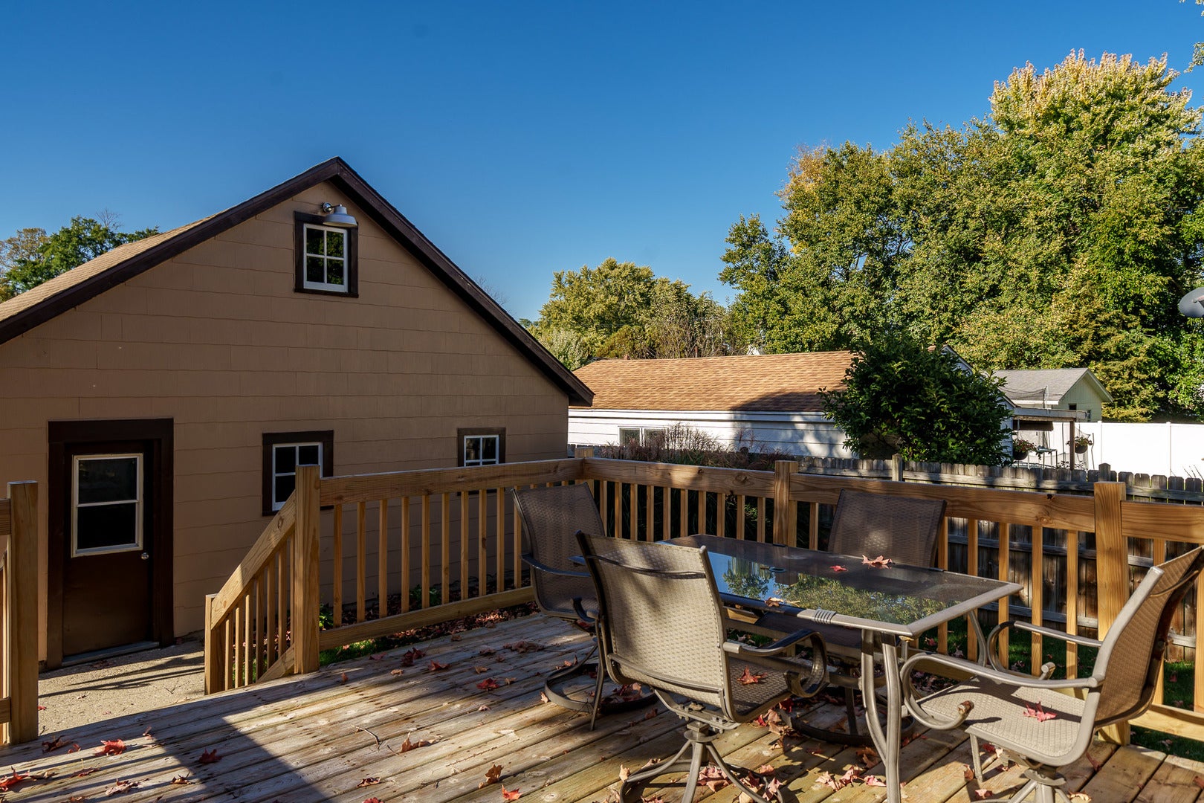
Enter an interest rate to see your estimated monthly payment.WELCOME HOME! Discover the perfect blend of 1920s charm and modern updates in this beautifully remodeled 4-bedroom, 2-bath home located in the heart of Belvidere! With the major updates already completed, all that's left to do is move in, unpack, and enjoy! From the moment you step inside, you'll appreciate the warmth and character this home has to offer. The inviting living room features cozy carpeting and flows into the charming dining room, showcasing beautifully refinished original 1920s hardwood floors and stunning stained-glass windows that preserve the home's timeless character. The completely updated kitchen offers a fresh, modern feel and convenient access to the spacious back deck. The main floor also features a bedroom, full bathroom, and dedicated office space, providing flexibility for today's lifestyle. Upstairs, you'll find three generously sized bedrooms, a second full bathroom, and an abundance of additional storage with convenient attic access. Need even more space? The partially finished basement offers a large, versatile area perfect for a home office, workout room, hobby space, or additional recreation area. Outdoor living is just as inviting, with two fantastic spaces for relaxing and entertaining! Enjoy summer cookouts on the large deck overlooking the fenced backyard, or unwind on the charming screened-in front porch while enjoying those crisp fall evenings. A spacious detached 2.5-car garage provides plenty of room for parking, storage, and hobbies. MAJOR UPDATES INCLUDE: Remodeled kitchen and bathrooms, updated plumbing and electrical, new roof and gutters-all completed in 2022-plus a new A/C unit in 2022! Located within the desirable Belvidere North School District, this home offers convenient access to shopping, schools, parks, and I-90 for commuting toward Chicago. Historic charm, modern conveniences, generous living space, and an excellent location-this home truly has it all! Don't miss your opportunity to make this beautifully updated Belvidere home your own. Schedule your private showing today!
| a week ago | Listing updated with changes from the MLS | |
| a week ago | Status changed to Active | |
| 2 weeks ago | Listing first seen on site |

Based on information submitted to the MLS GRID as of 2026-11-07 08:01 AM UTC. All data is obtained from various sources and may not have been verified by broker or MLS GRID. Supplied Open House Information is subject to change without notice. All information should be independently reviewed and verified for accuracy. Properties may or may not be listed by the office/agent presenting the information.
Last checked: 2026-11-07 08:01 AM UTC
MRED DMCA Copyright Information Copyright © 2026 Midwest Real Estate Data LLC. All rights reserved.
Did you know? You can invite friends and family to your search. They can join your search, rate and discuss listings with you.