
Search Homes for Sale in Chicago’s Western Suburbs
14107 S Parker RoadHomer Glen, IL 60491
Mortgage Calculator
Monthly Payment (Est.)
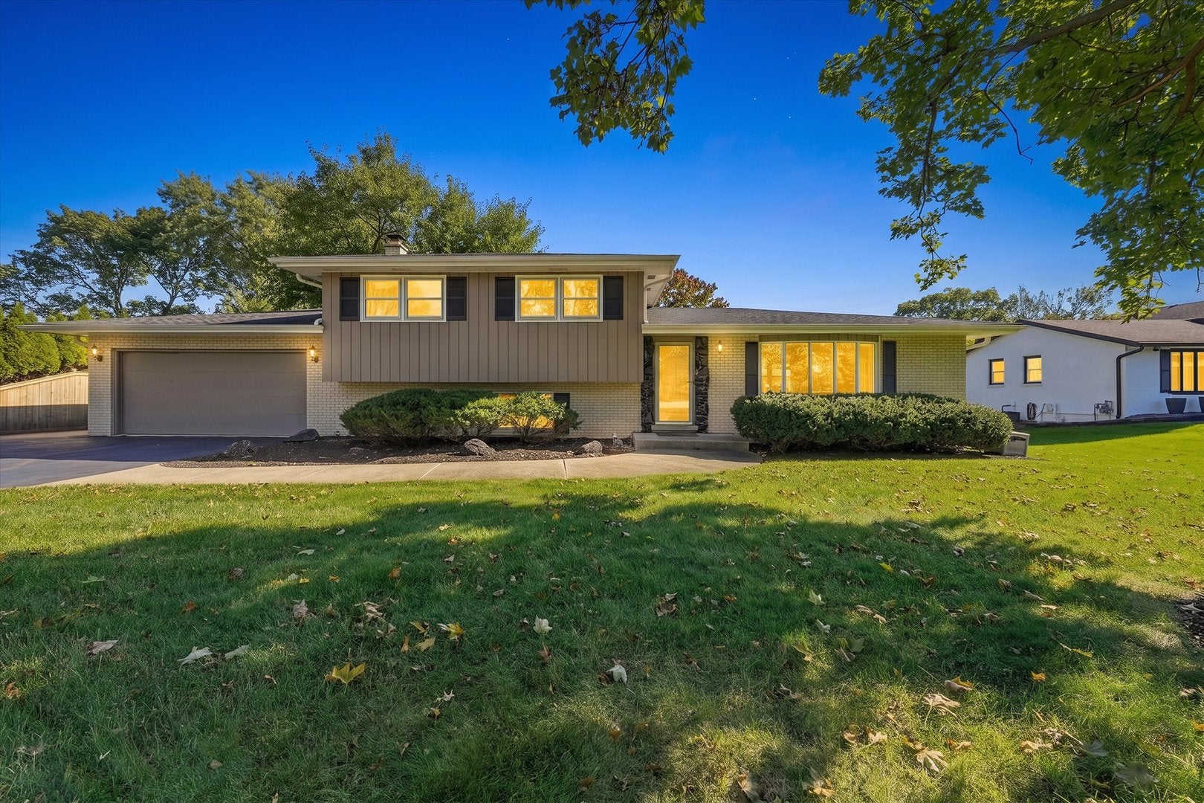
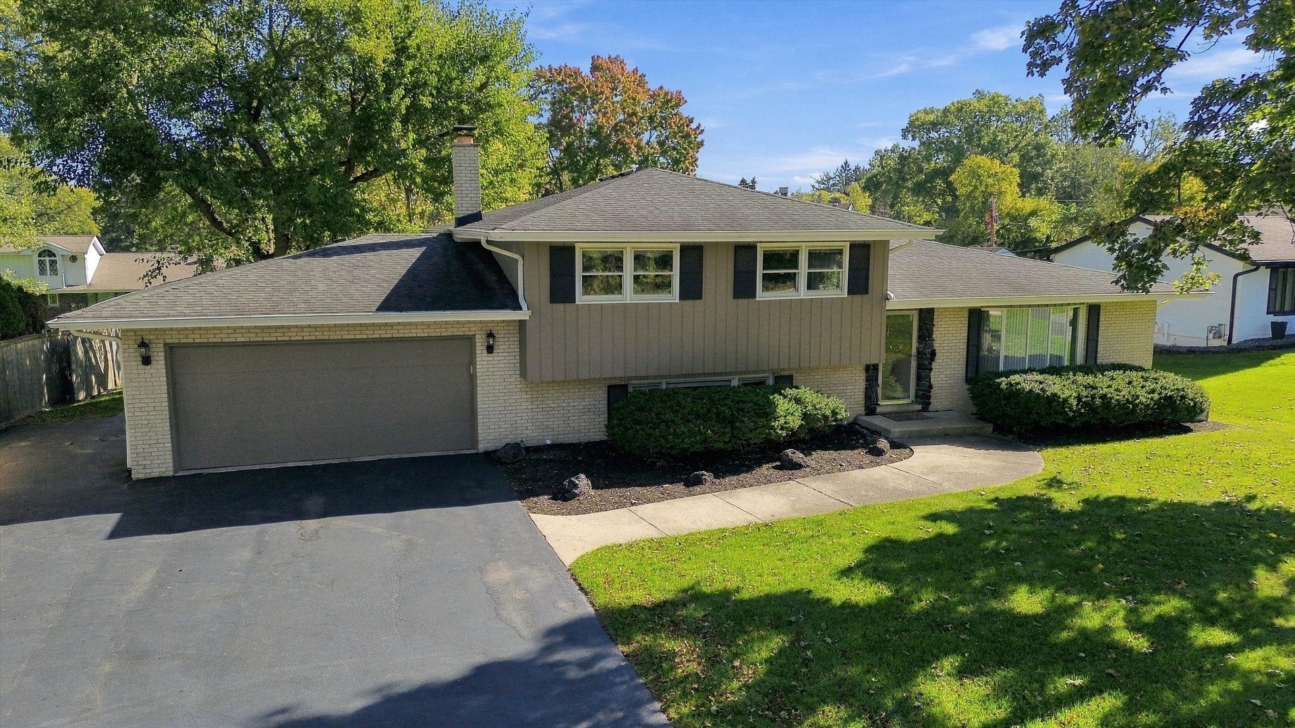
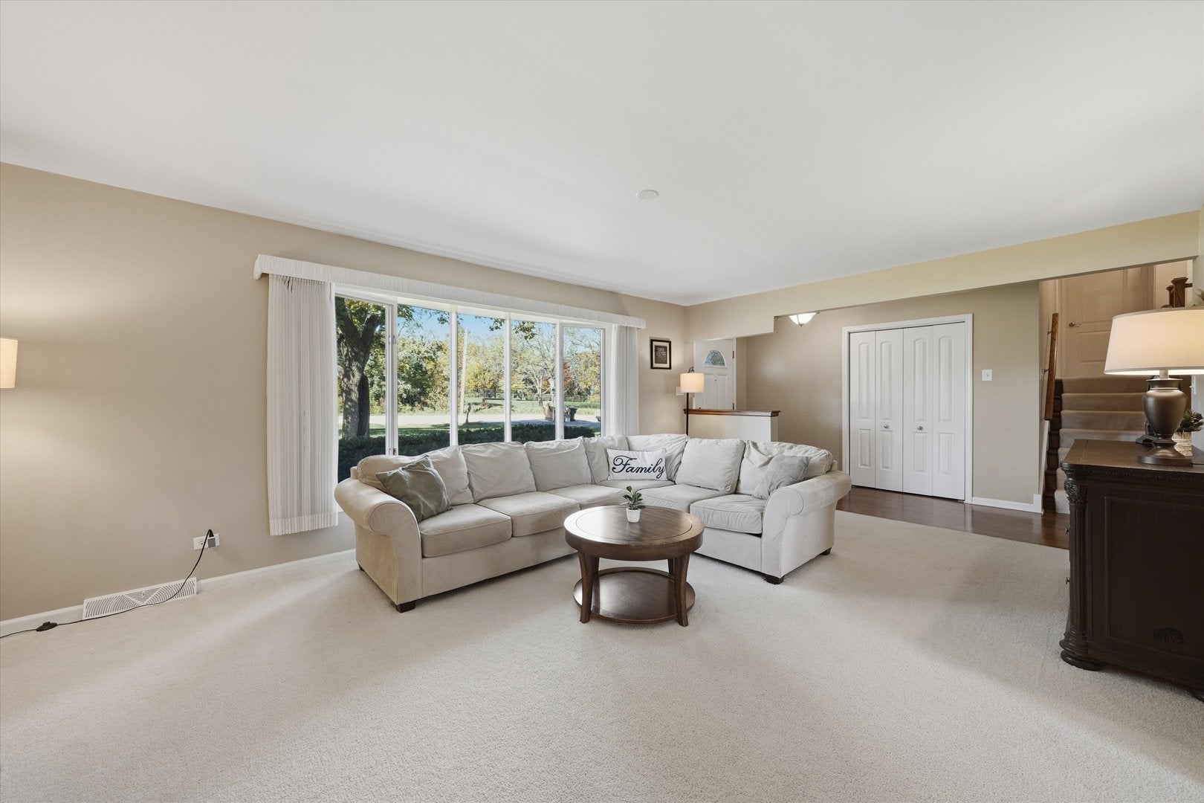
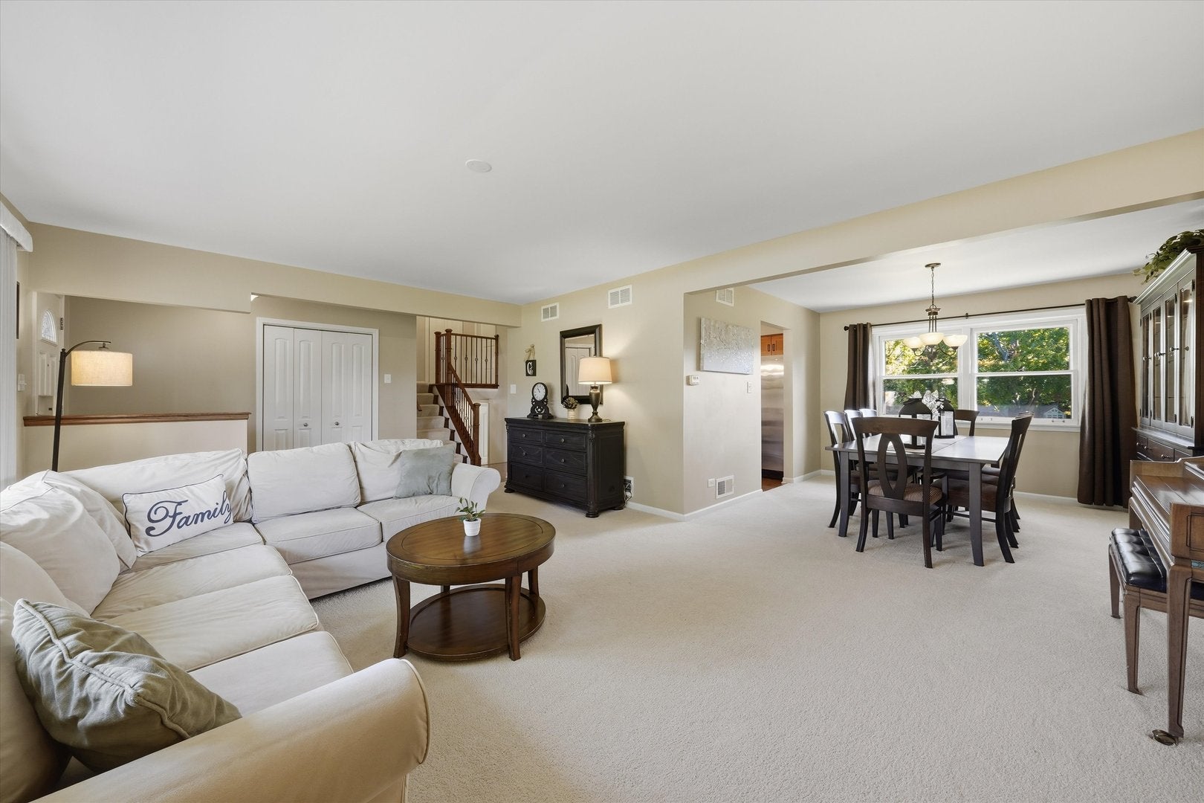
Enter an interest rate to see your estimated monthly payment.Welcome to this beautifully maintained 3-bedroom, 2-bath house in picturesque Homer Glen. The distinctive classic tri-level design and user-friendly layout create a warm atmosphere that truly feels like home. Updates/remodels to entire interior include granite countertops, cabinets, stainless steel appliances, and all fixtures in kitchen and baths.Attic upgraded to R50 insulation.The large and welcoming family room (20'x25') features a service bar with fridge, two large pantry closets and a toasty wood-burning brick masonry fireplace outfitted with gas logs and a premium dual flame burner. It is the ideal room to entertain guests or spend cozy evenings with the family. It also contains one of the three separate dining areas in the home (kitchen-dining room-family room). Step out of the family room though the extra wide (8') sliding glass door onto a large concrete patio overlooking the spacious backyard lined with tall evergreen trees - creating a private oasis perfect for outdoor play, lounging and entertaining. But wait there's more! The large finished basement features a second full-sized refrigerator/freezer, for overflow storage, a 20' wide wall-to-wall closet, a large walk-in closet, and a crawl space in the furnace room. Additional valuable storage spaces are located in the heated storeroom off the garage, a large open cubby over the garage hallway and full attic over the garage. The front of the house features a woodsy golf course view, an extra wide 30'x90' driveway - that can easily accommodate parking for 12 cars - plus an additional stall adjacent to the garage. Other features:new garage floor,newer driveway, 2010 new roof and gutters, 2023 new sump pump. Convenient access to major expressways (I-355, I-55, I-80, I-294) and nearby major shopping areas in Homer Glen, Lemont and Orland Park add extra value to the already highly desirable property. Book your showing today before it's gone!
| 10 hours ago | Listing updated with changes from the MLS | |
| 10 hours ago | Price changed to $459,900 | |
| 10 hours ago | Status changed to Active | |
| 3 weeks ago | Listing first seen on site |

Based on information submitted to the MLS GRID as of 2026-11-12 09:11 AM UTC. All data is obtained from various sources and may not have been verified by broker or MLS GRID. Supplied Open House Information is subject to change without notice. All information should be independently reviewed and verified for accuracy. Properties may or may not be listed by the office/agent presenting the information.
Last checked: 2026-11-12 09:11 AM UTC
MRED DMCA Copyright Information Copyright © 2026 Midwest Real Estate Data LLC. All rights reserved.
Did you know? You can invite friends and family to your search. They can join your search, rate and discuss listings with you.