
Search Homes for Sale in Chicago’s Western Suburbs
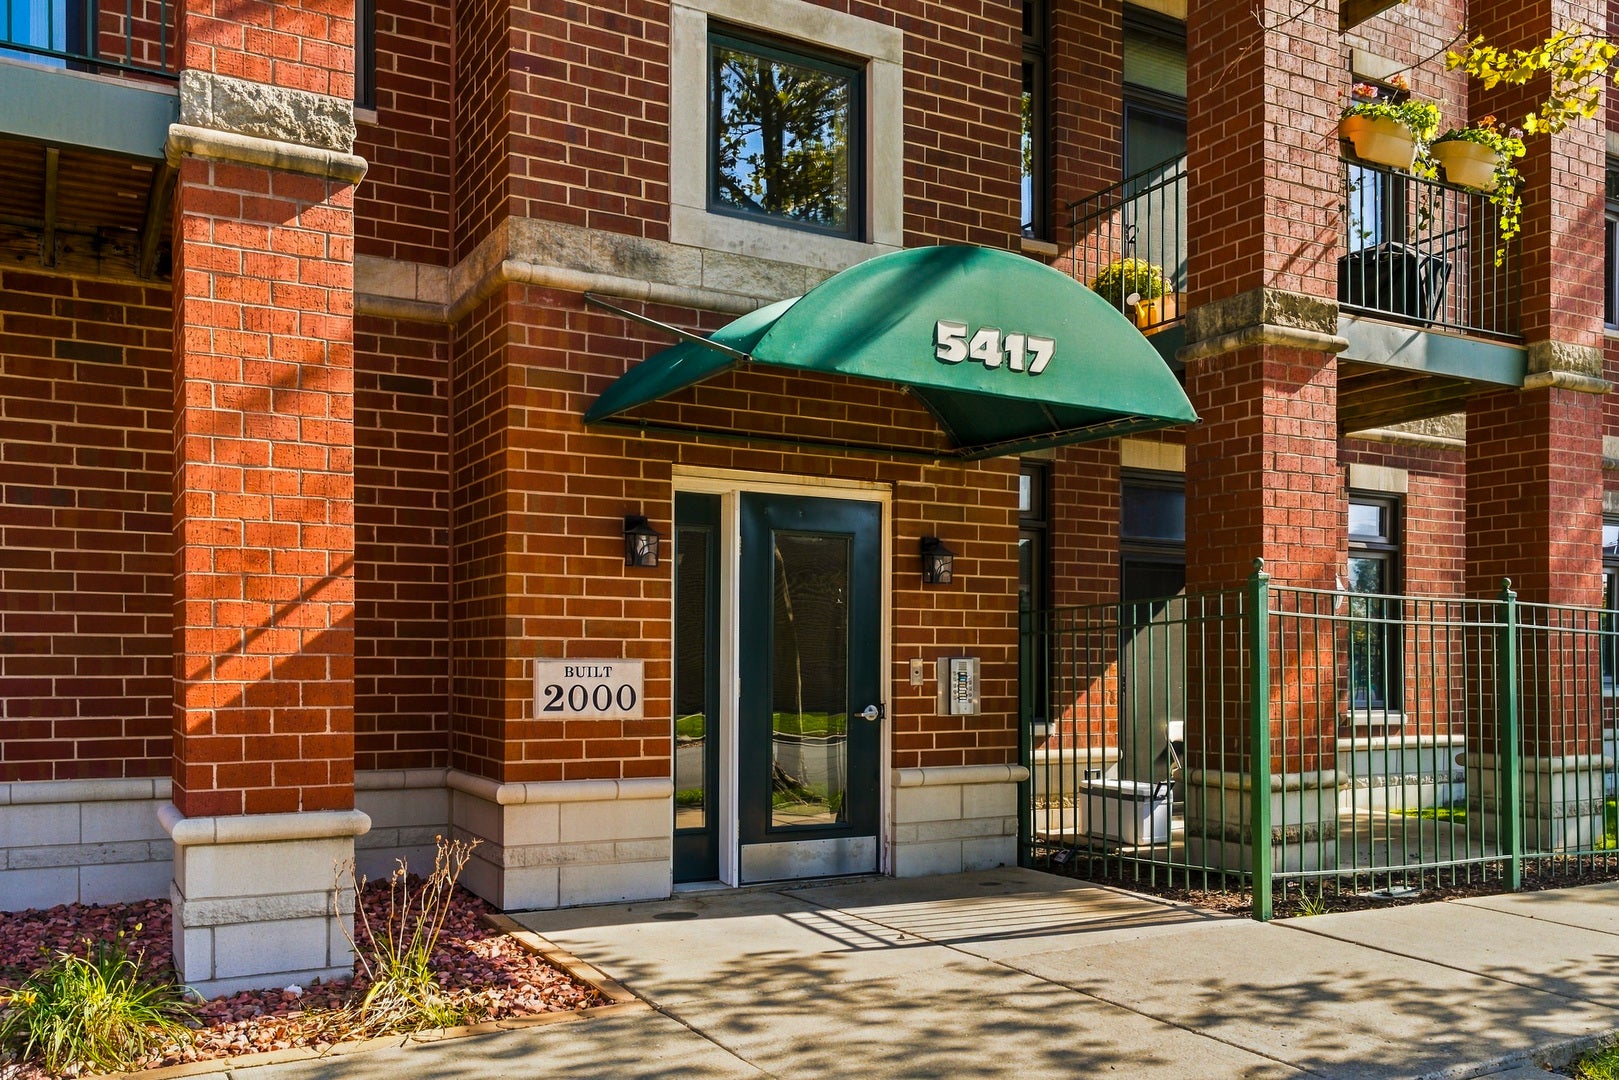
5417 S Melvina Avenue 303Chicago, IL 60638
Mortgage Calculator
Monthly Payment (Est.)
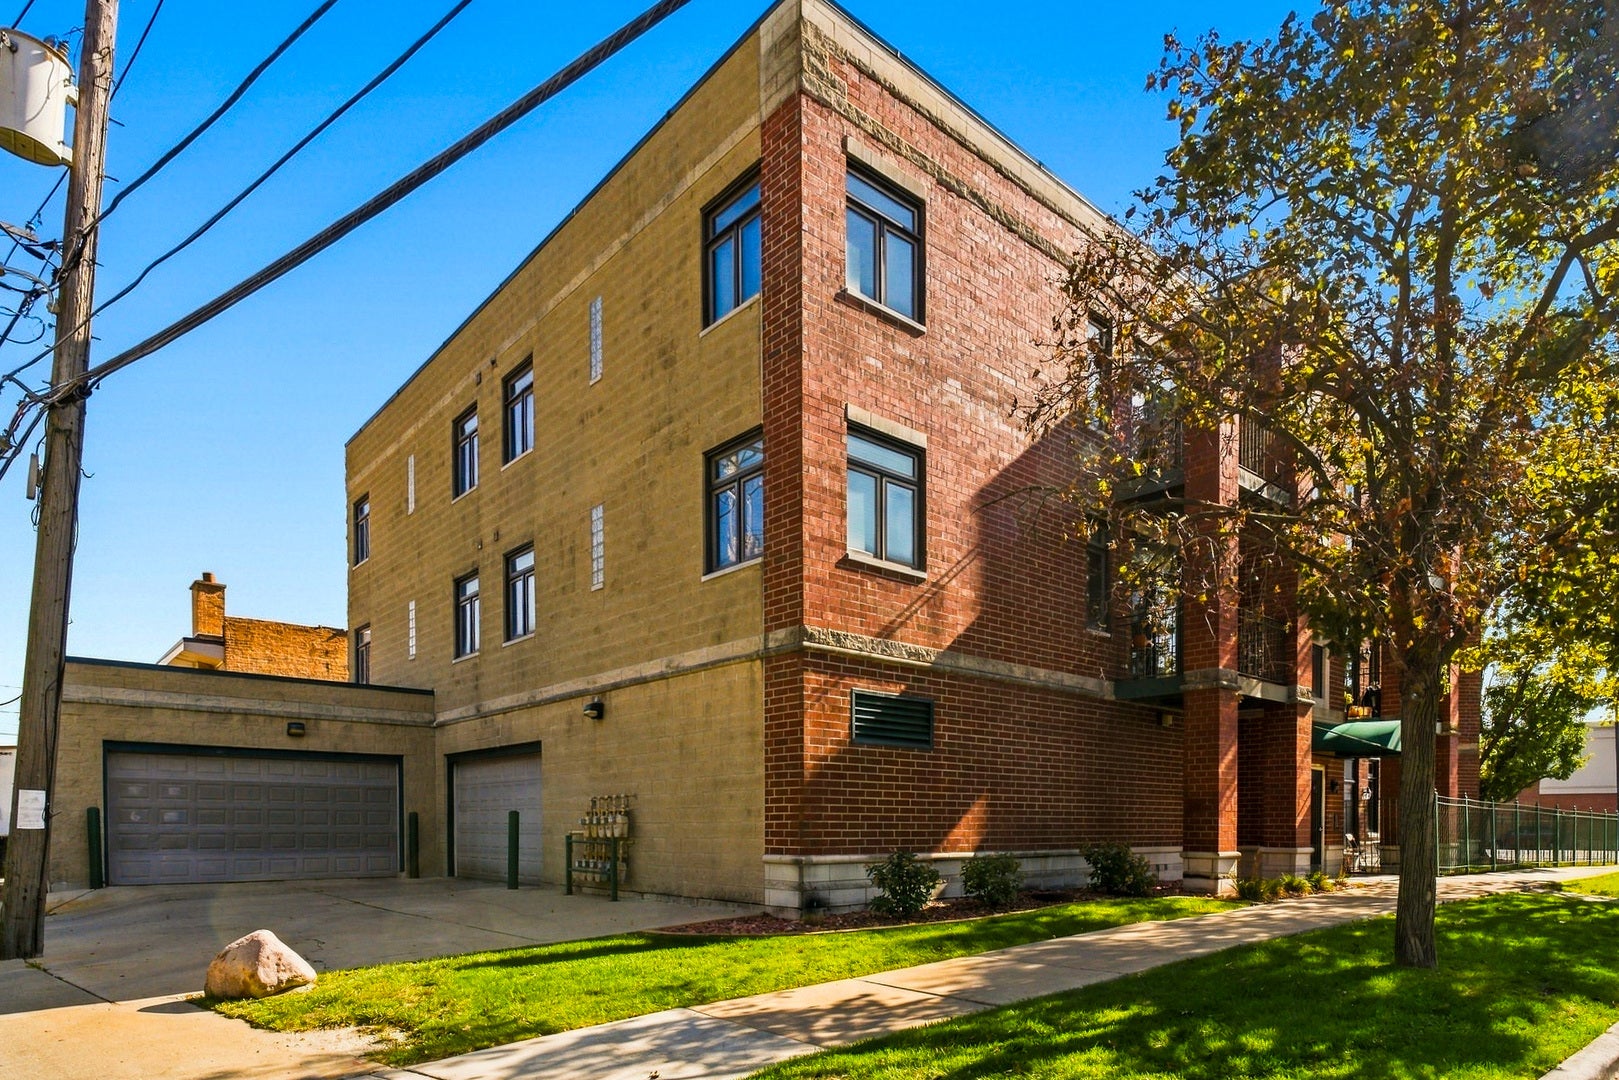
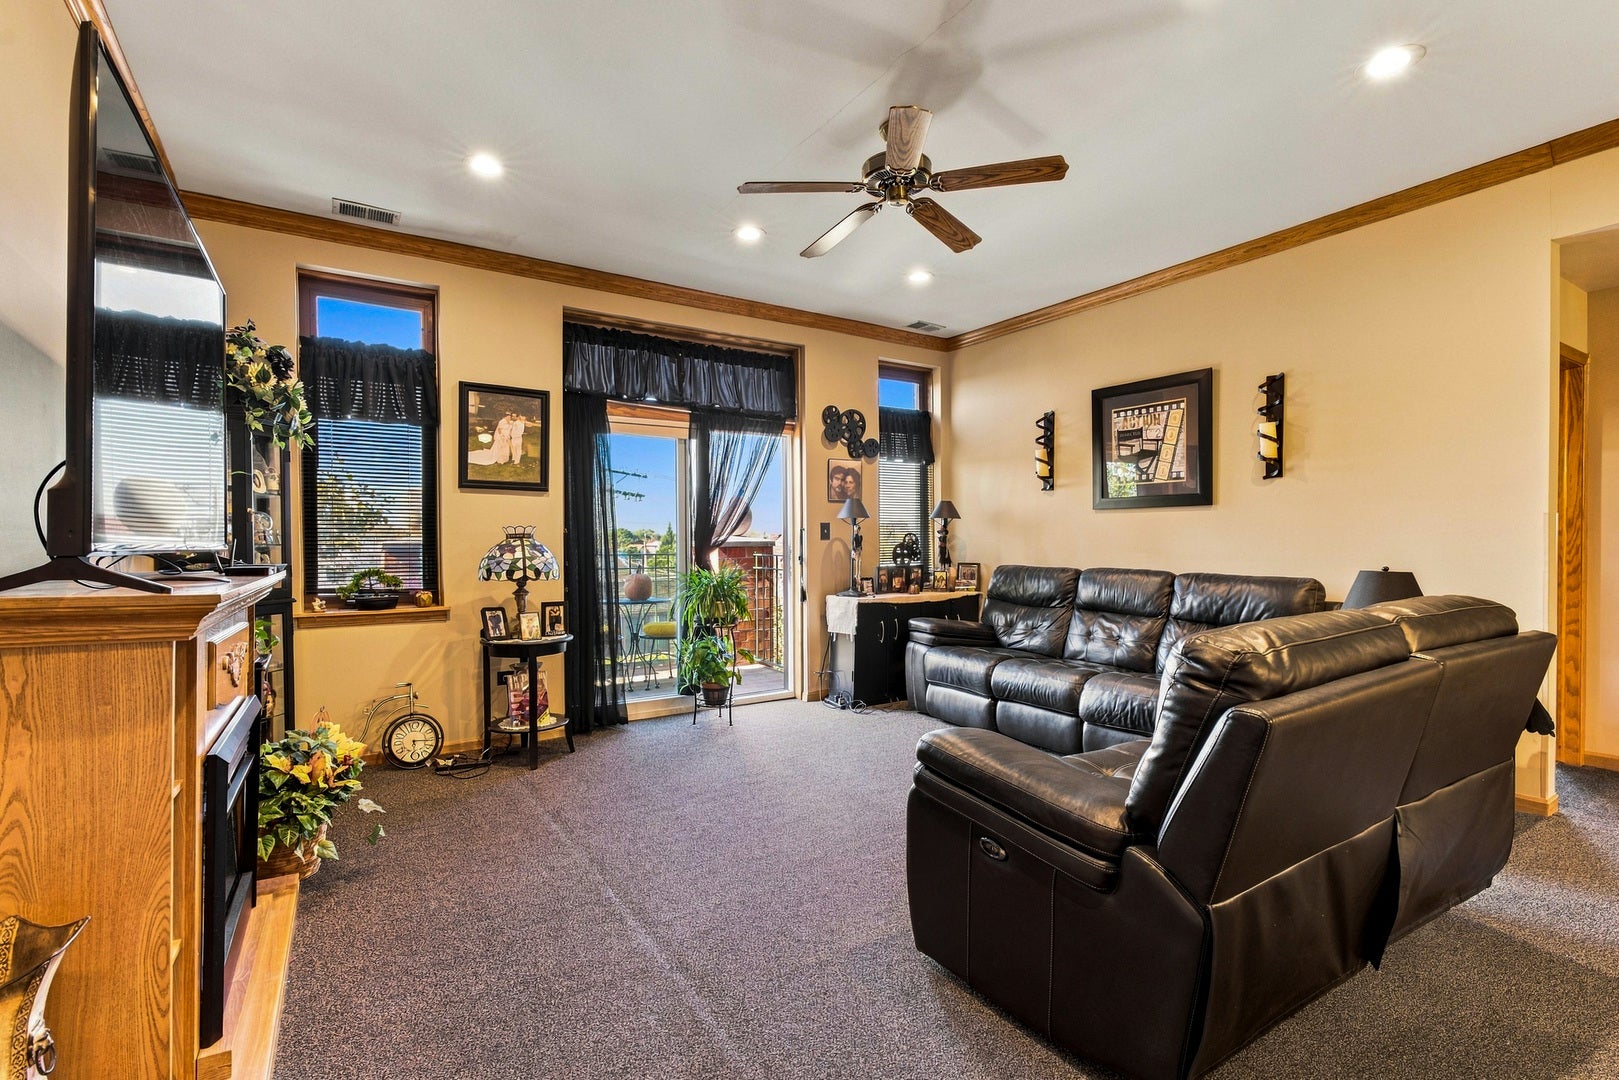
Enter an interest rate to see your estimated monthly payment.Welcome to this well-appointed 2-bedroom, 2-full-bath condominium located on the third floor of an intimate 10-unit building at 5417 S. Melvina Avenue in Chicago, IL 60638. This inviting condo offers a comfortable layout with a private balcony, perfect for enjoying fresh air and outdoor relaxation. The home features a kitchen with generous cabinets and counter space, providing plenty of room for meal preparation and storage. Enjoy the added convenience of in-unit laundry, elevator access, soundproof windows, and an assigned storage unit. One indoor parking space is also included for added convenience throughout the year. Conveniently located near Midway International Airport, this property offers easy access to major roadways, public transportation, shopping, dining, and neighborhood amenities. Enjoy the convenience, comfort, and practical amenities this Chicago condo has to offer. Schedule your private showing today! Important Notice: Rentals are not permitted in this building. Buyers should verify condominium association rules and restrictions.
| 4 days ago | Listing updated with changes from the MLS | |
| a week ago | Status changed to Active | |
| 2 weeks ago | Listing first seen on site |

Based on information submitted to the MLS GRID as of 2026-11-07 08:11 AM UTC. All data is obtained from various sources and may not have been verified by broker or MLS GRID. Supplied Open House Information is subject to change without notice. All information should be independently reviewed and verified for accuracy. Properties may or may not be listed by the office/agent presenting the information.
Last checked: 2026-11-07 08:11 AM UTC
MRED DMCA Copyright Information Copyright © 2026 Midwest Real Estate Data LLC. All rights reserved.
Did you know? You can invite friends and family to your search. They can join your search, rate and discuss listings with you.