
Search Homes for Sale in Chicago’s Western Suburbs
116 163rd StreetCalumet City, IL 60409
Mortgage Calculator
Monthly Payment (Est.)
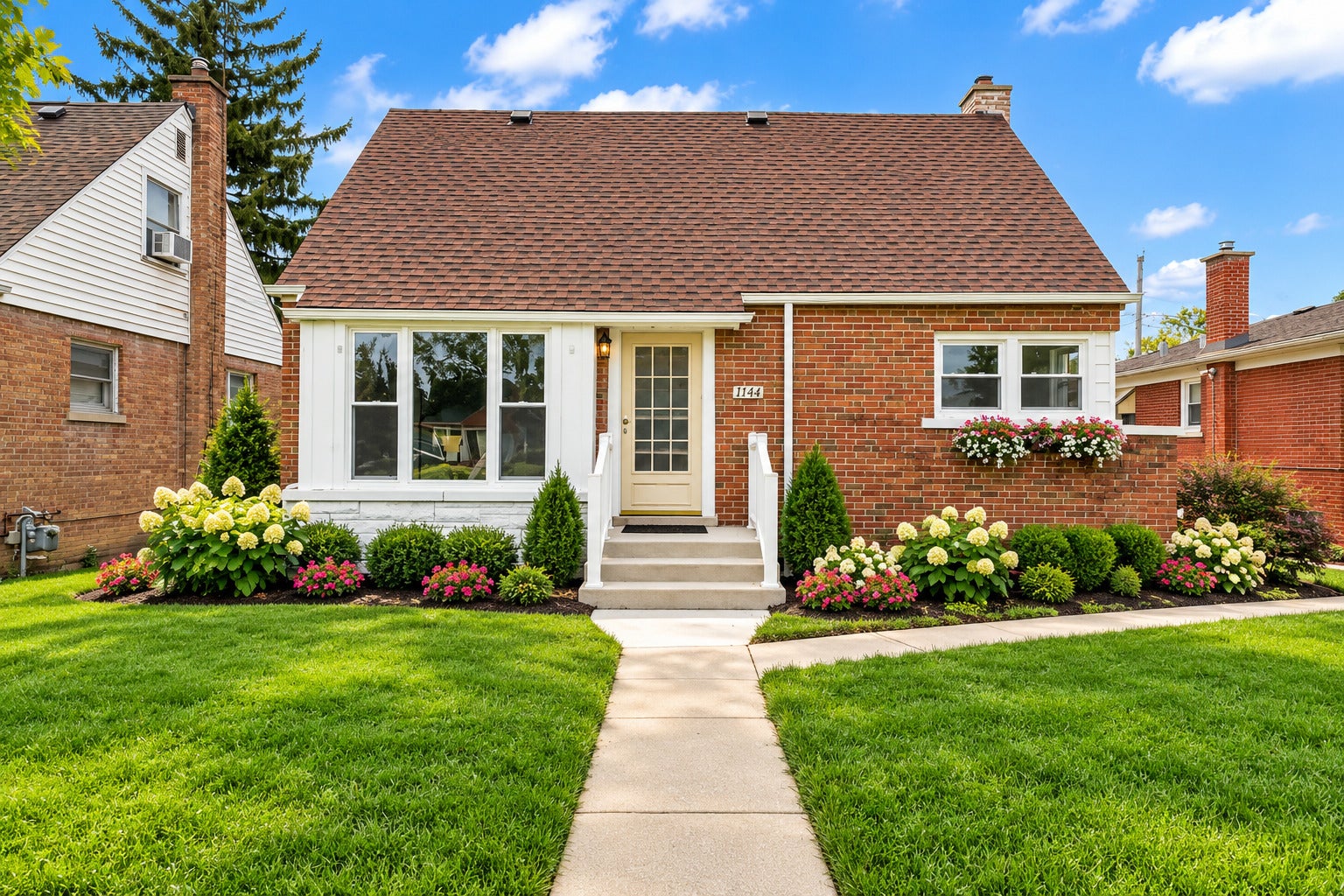
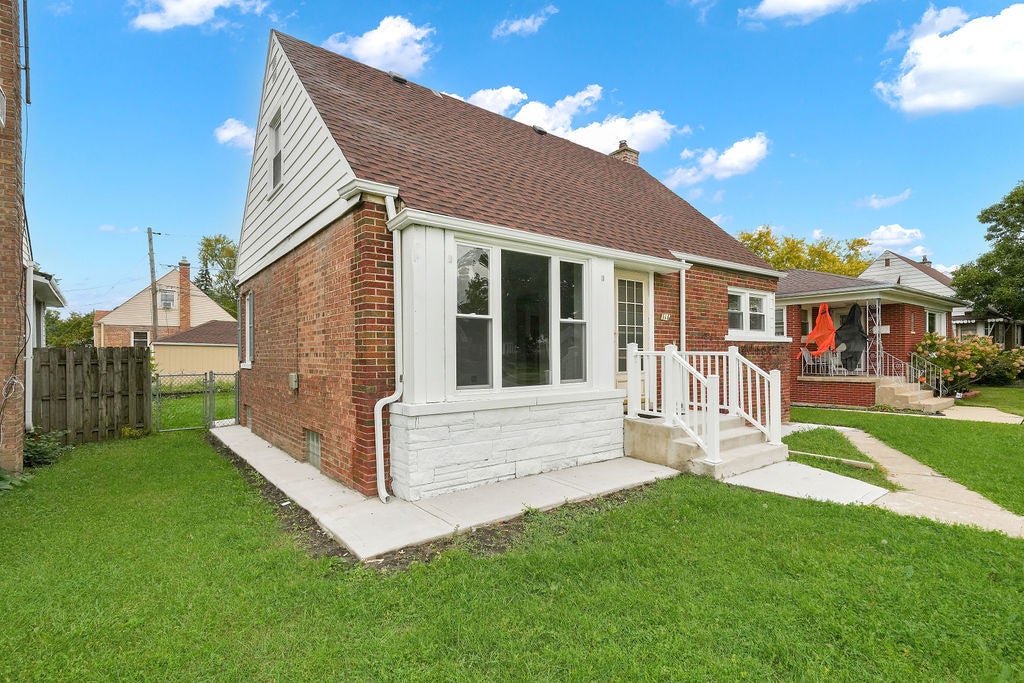
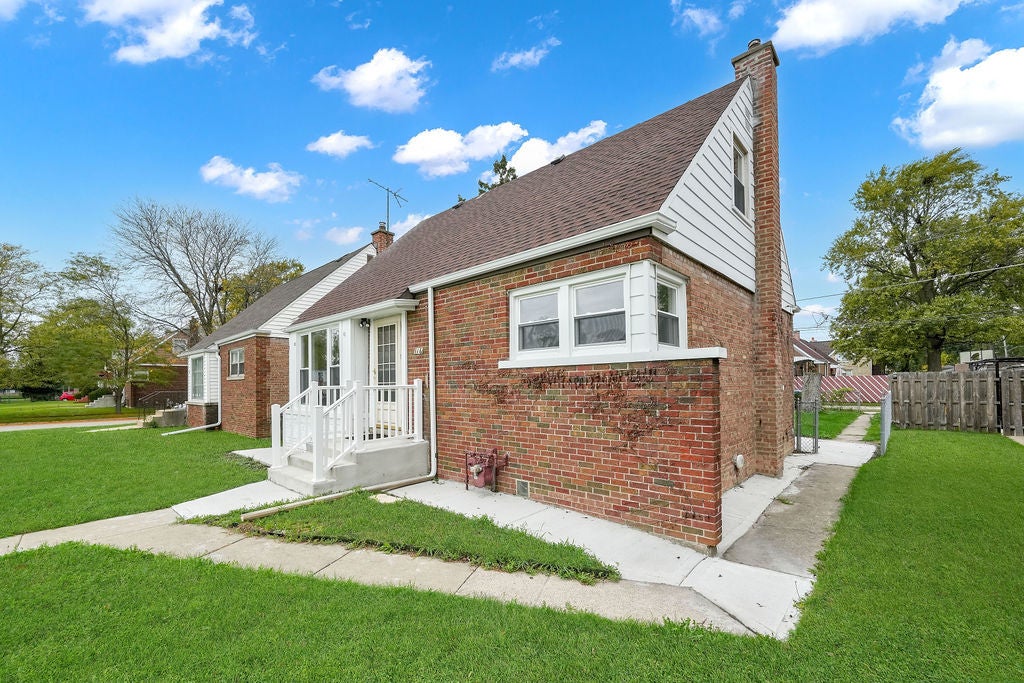
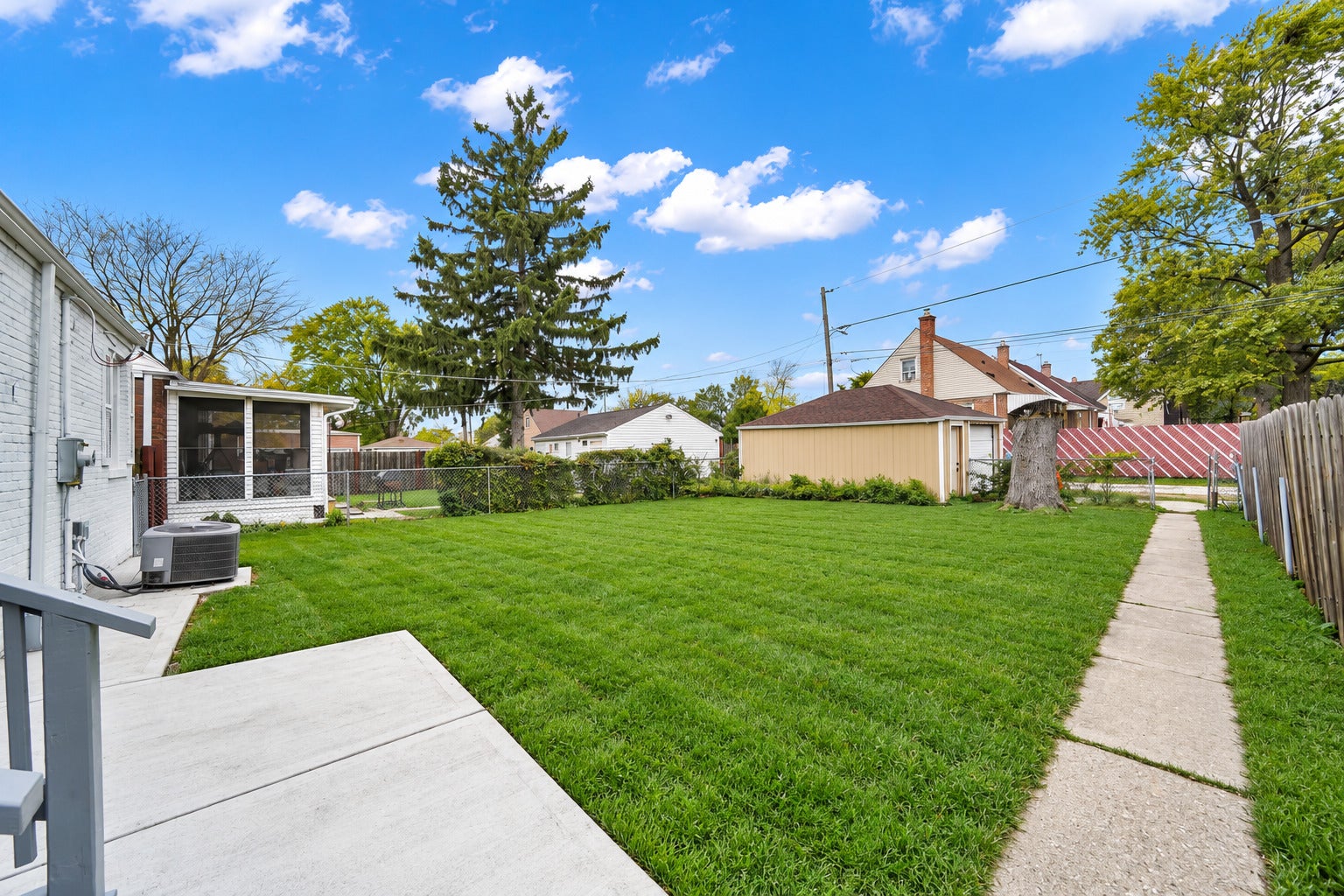
Enter an interest rate to see your estimated monthly payment.Welcome Home! Beautifully Upgraded 4-Bedroom, 2-Bath Home Welcome to this beautifully upgraded home featuring four generously sized bedrooms and two full bathrooms. The inviting interior showcases hardwood flooring throughout the living room and bedrooms, creating a warm and timeless feel. The updated kitchen is sure to impress, featuring modern white shaker cabinets, quartz countertops, and matching stainless steel appliances. Both bathrooms have been tastefully upgraded with stylish ceramic tile accents and contemporary vanities. Two additional bedrooms on the second floor provide extra space for family, guests, or a home office. The spacious, open-layout basement offers endless possibilities to customize the space to fit your needs and includes a full bathroom and a dedicated laundry area. Step outside to enjoy the large backyard, perfect for family gatherings, entertaining, and outdoor enjoyment. A one-car garage adds extra convenience. Don't miss the opportunity to make this beautiful home your own! Schedule your showing today and come discover everything this gem has to offer.
| yesterday | Listing updated with changes from the MLS | |
| yesterday | Status changed to Active | |
| a week ago | Price changed to $224,900 | |
| 3 weeks ago | Listing first seen on site |

Based on information submitted to the MLS GRID as of 2026-11-09 05:47 PM UTC. All data is obtained from various sources and may not have been verified by broker or MLS GRID. Supplied Open House Information is subject to change without notice. All information should be independently reviewed and verified for accuracy. Properties may or may not be listed by the office/agent presenting the information.
Last checked: 2026-11-09 05:47 PM UTC
MRED DMCA Copyright Information Copyright © 2026 Midwest Real Estate Data LLC. All rights reserved.
Did you know? You can invite friends and family to your search. They can join your search, rate and discuss listings with you.