O'Neil Property Group

Search Homes for Sale in Chicago’s Western Suburbs

Save
Ask
Tour
Hide
Share
$2,595
14 Days On Site

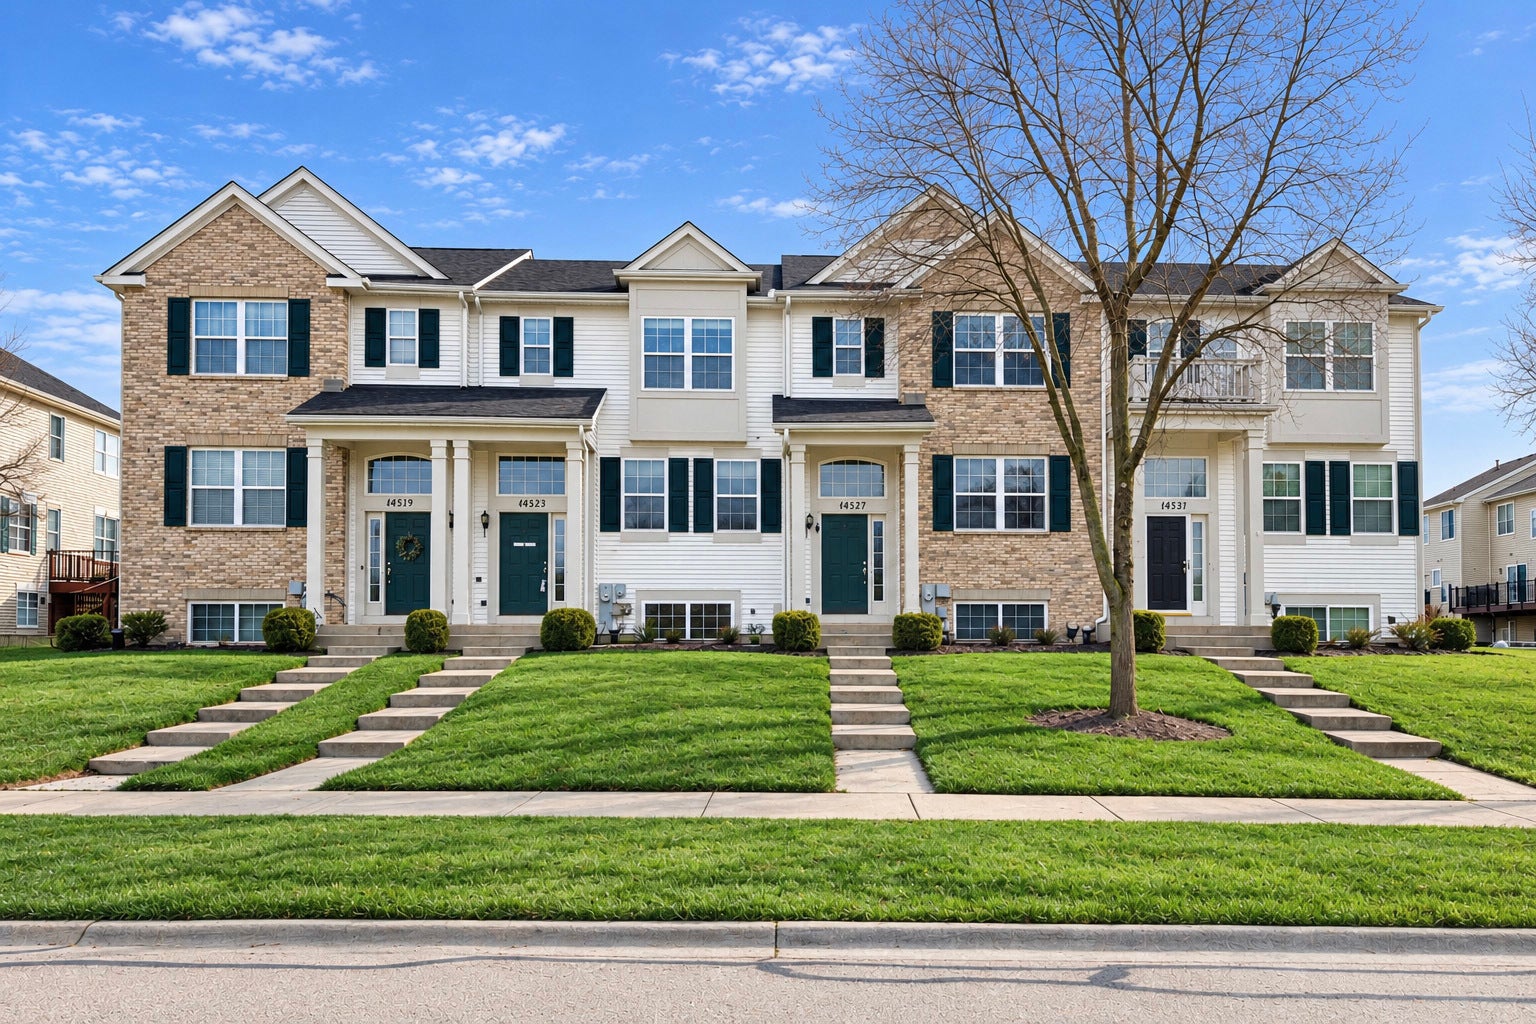
14527 Patriot Square Drive E
Plainfield, IL 60544

For Rent|Townhouse|Active
3
Beds
3
Total Baths
2
Full Baths
1
Partial Bath
2005
Built
County:
Will
Listing Courtesy of MRED as distributed by MLS Grid of Baird & Warner
14527 Patriot Square Drive E14527 Patriot Square Drive E14527 Patriot Square Drive E14527 Patriot Square Drive E
Save
Ask
Tour
Hide
Share

Mortgage Calculator

Monthly Payment (Est.)

Enter an interest rate to see your estimated monthly payment.
Calculator powered by Showcase IDX, a Constellation1 Company. Copyright Β©2026 Information is deemed reliable but not guaranteed.

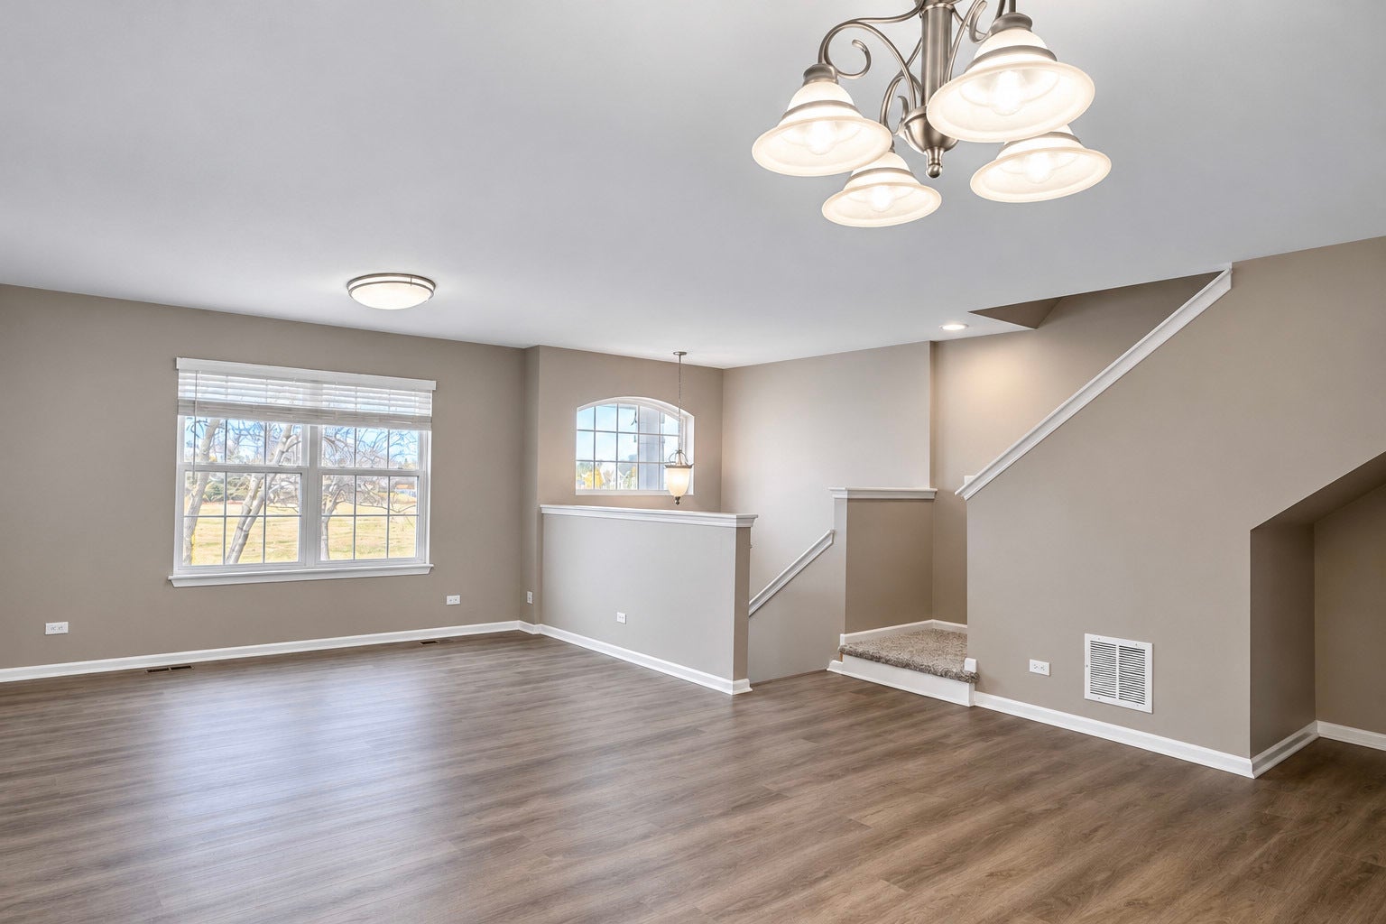
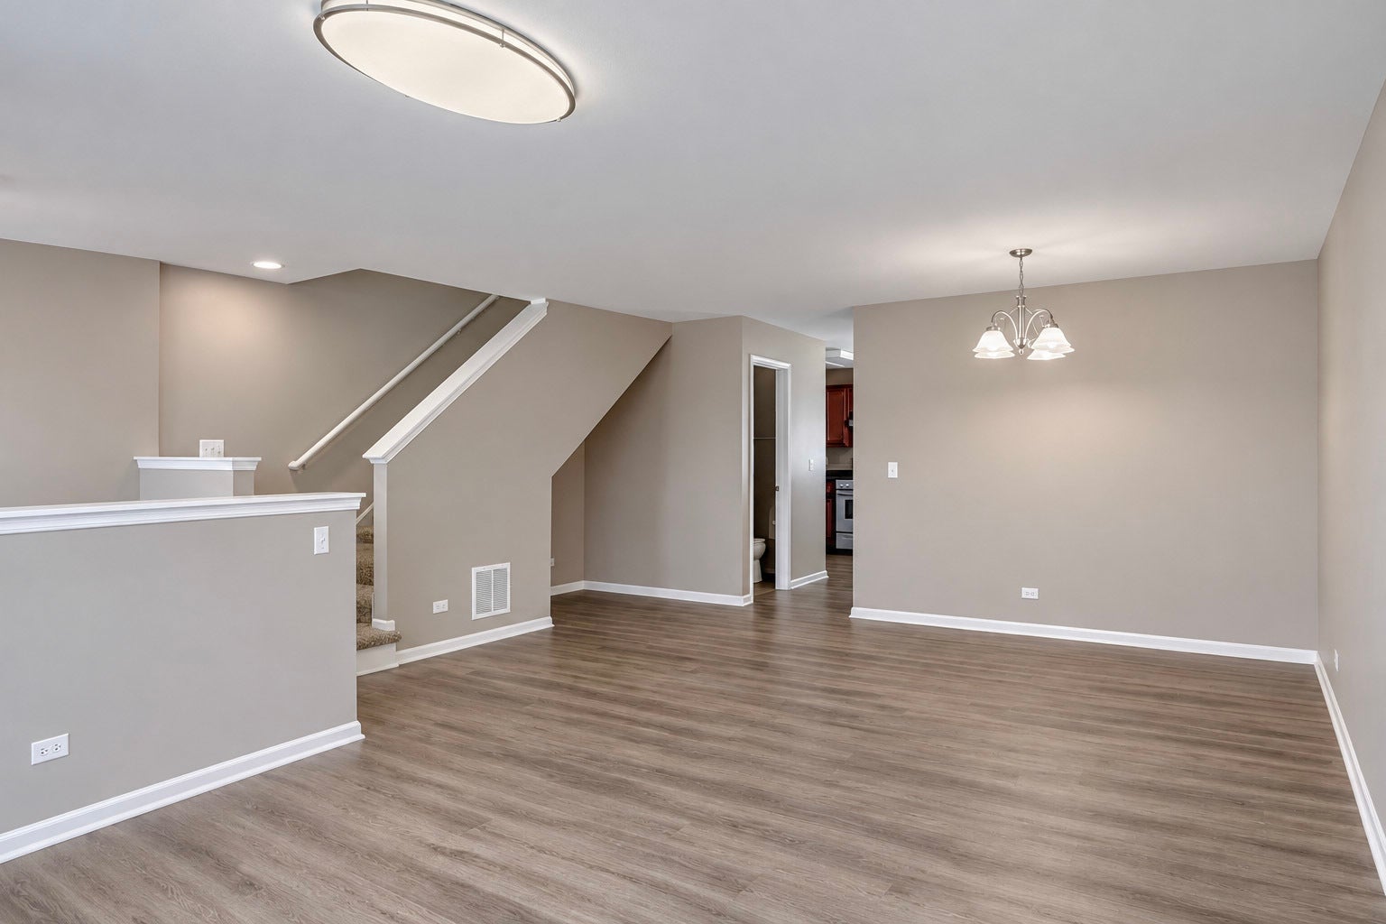
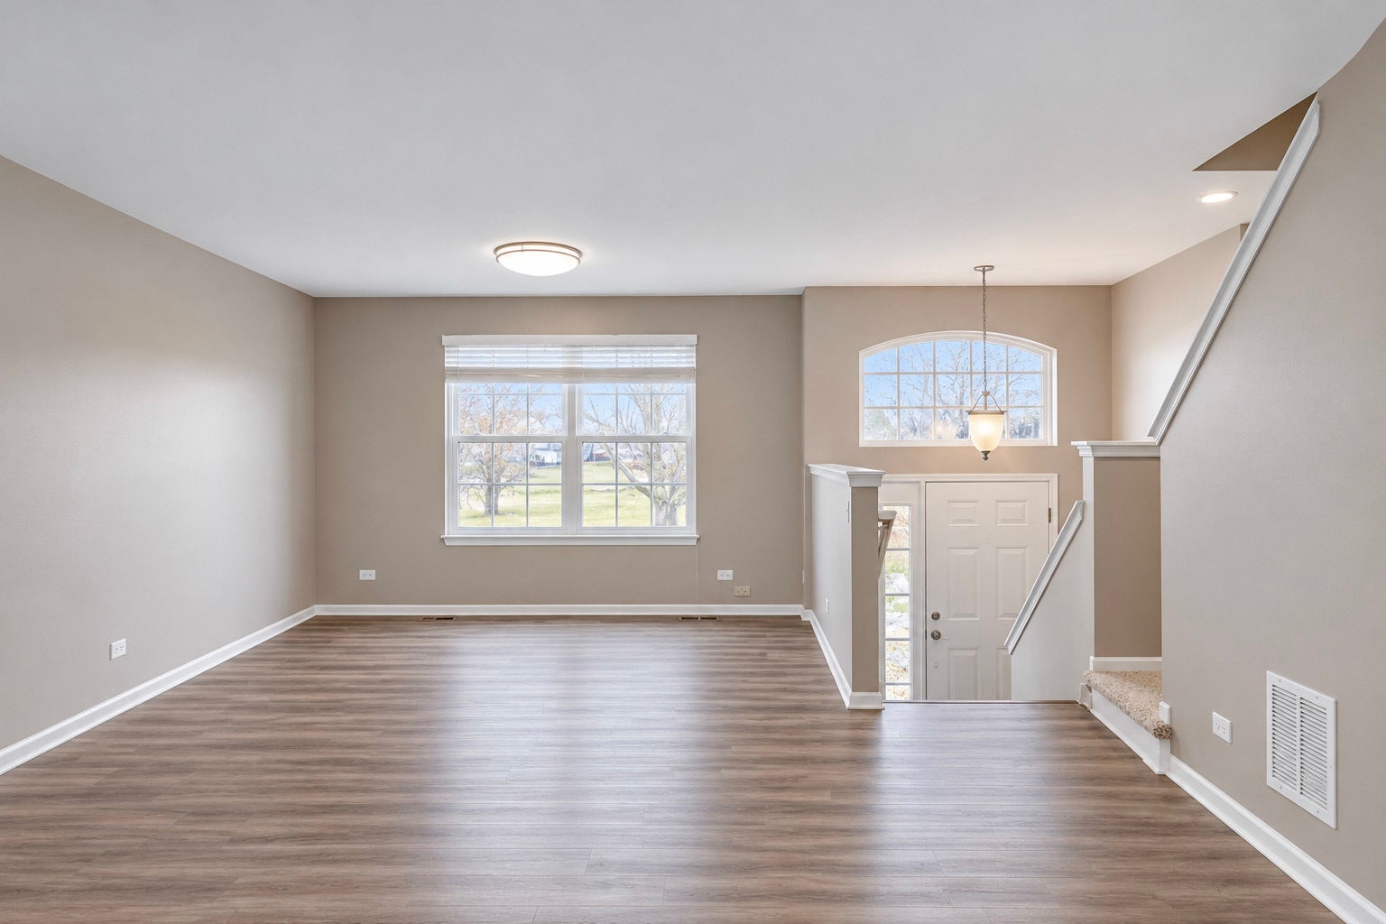
Beautiful 3 Bedroom, 2.5 Bath townhome located in the desirable Patriot Square subdivision of Plainfield with sought-after District 202 Schools, including Plainfield North High School. This freshly painted and renovated home offers a functional layout with spacious living areas, a finished lower level perfect for additional living or recreation space, and a private balcony ideal for relaxing outdoors. The kitchen is functional with a pantry and an eat-in area. Plenty of storage space in the attached two-car garage for added convenience. Conveniently located near Downtown Plainfield shopping & dining, the YMCA, and the neighborhood park directly across the street from the home, this home is minutes to the Metra Park & Ride and offers quick access to major roadways, making for comfortable living in a great location. Application fee ($75 per person) includes credit review, criminal history check, past rental history, identity confirmation & employment verification. We require photo ID of all prospective occupants over 18 years of age at the time of application.

Save
Ask
Tour
Hide
Share
Listing Snapshot
PriceΒ 
$2,595
Days On SiteΒ 
14 Days
BedroomsΒ 
3
Inside Area (SqFt)Β 
N/A
Total BathsΒ 
3
Full BathsΒ 
2
Partial BathsΒ 
1
Lot SizeΒ 
N/A
Year BuiltΒ 
2005
MLS NumberΒ 
12790402
StatusΒ 
Active
Property TaxΒ 
N/A
HOA/Condo/Coop FeesΒ 
N/A
Sq Ft SourceΒ 
N/A
Friends & Family
Recent Activity
a week agoListing updated with changes from the MLS
a week agoStatus changed to Active
2 weeks agoListing first seen on site
General Features
Attached GarageΒ 
Yes
Available onΒ 
2026-12-04
GarageΒ 
Yes
Garage SpacesΒ 
2
Number Of StoriesΒ 
2
ParkingΒ 
AsphaltGarage Door OpenerAttachedGarage
Parking SpacesΒ 
2
Property Sub TypeΒ 
Townhouse
SewerΒ 
Public Sewer
Water SourceΒ 
Public
Interior Features
BasementΒ 
FinishedStorage SpacePartial
CoolingΒ 
Central Air
FurnishedΒ 
Unfurnished
HeatingΒ 
Forced Air
Bedroom 2Β 
Dimensions - 9X11
Bedroom 3Β 
Dimensions - 9X10
Bedroom 4Β 
Dining RoomΒ 
Dimensions - 8X12Level - Main
Family RoomΒ 
Dimensions - 13X15Level - Basement
KitchenΒ 
Dimensions - 9X11Level - Main
LaundryΒ 
Living RoomΒ 
Dimensions - 16X22Level - Main
Master BedroomΒ 
Dimensions - 13X17
Save
Ask
Tour
Hide
Share
Exterior Features
Construction DetailsΒ 
Aluminum SidingBrick
Patio And PorchΒ 
Patio
RoofΒ 
Asphalt
Community Features
Association AmenitiesΒ 
Park
MLS AreaΒ 
Plainfield
School DistrictΒ 
Plainfield North High School
TownshipΒ 
Plainfield
Schools
School District
Plainfield North High School
Elementary School
Wallin Oaks Elementary School
Middle School
Ira Jones Middle School
High School
Plainfield North High School
Listing Courtesy of MRED as distributed by MLS Grid of Baird & Warner


Based on information submitted to the MLS GRID as of 2026-11-04 08:43 PM UTC. All data is obtained from various sources and may not have been verified by broker or MLS GRID. Supplied Open House Information is subject to change without notice. All information should be independently reviewed and verified for accuracy. Properties may or may not be listed by the office/agent presenting the information.
Last checked: 2026-11-04 08:43 PM UTC
MRED DMCA Copyright Information Copyright Β© 2026 Midwest Real Estate Data LLC. All rights reserved.

Neighborhood & Commute
Source: Walkscore
Disclosure: Community information and market data powered by Constellation Data Labs. Information is deemed reliable but not guaranteed.
Save
Ask
Tour
Hide
Share