
Search Homes for Sale in Chicago’s Western Suburbs
8613 Burton RoadWonder Lake, IL 60097
Mortgage Calculator
Monthly Payment (Est.)
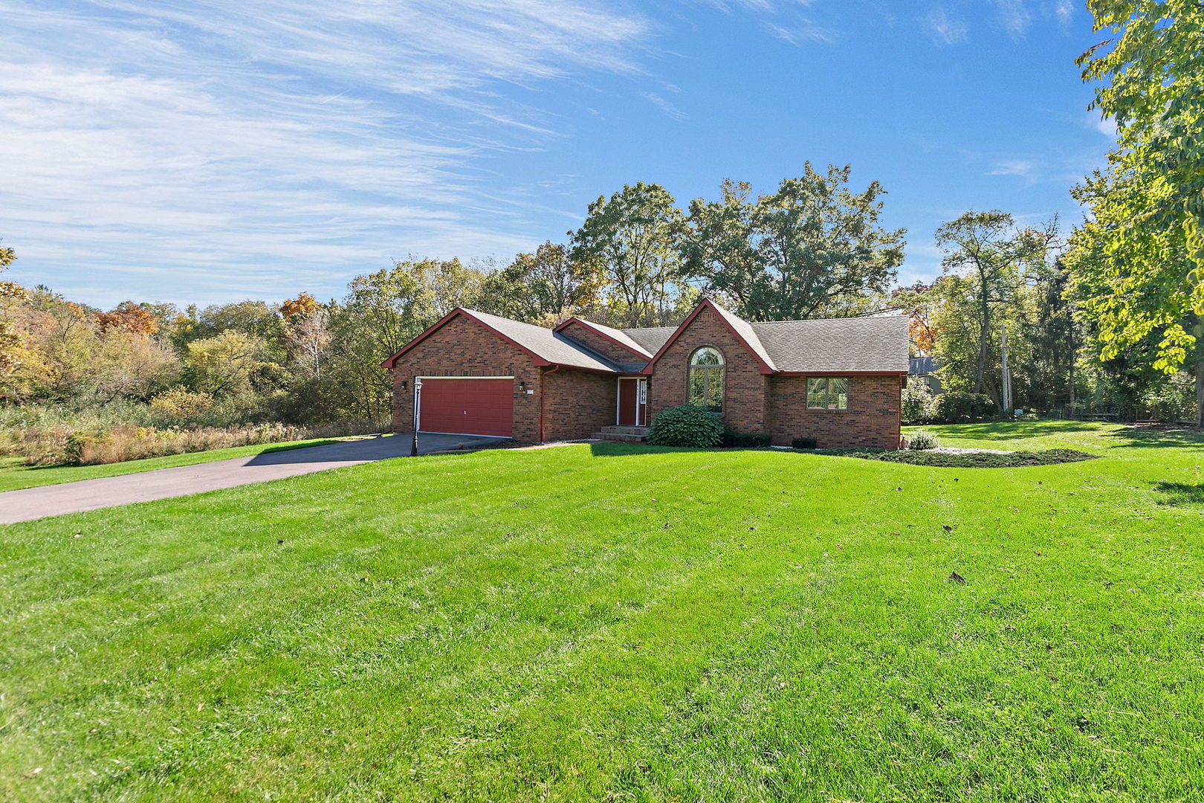
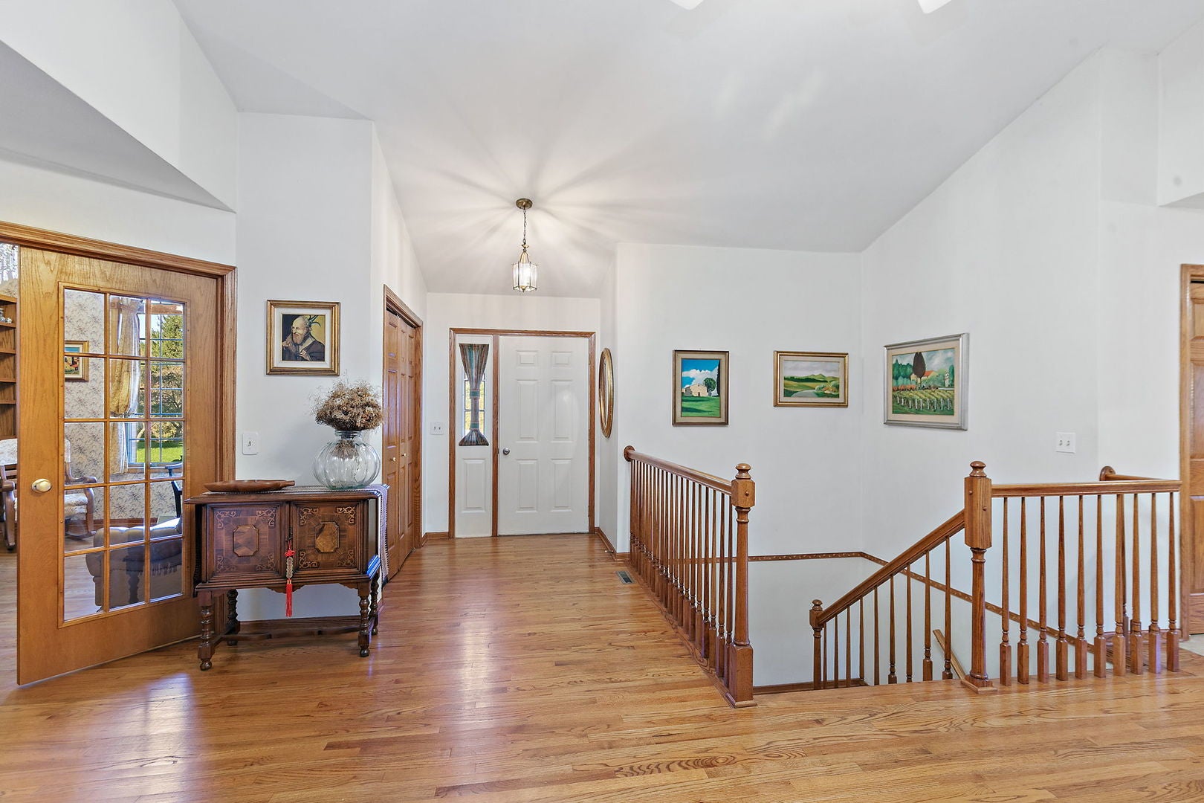
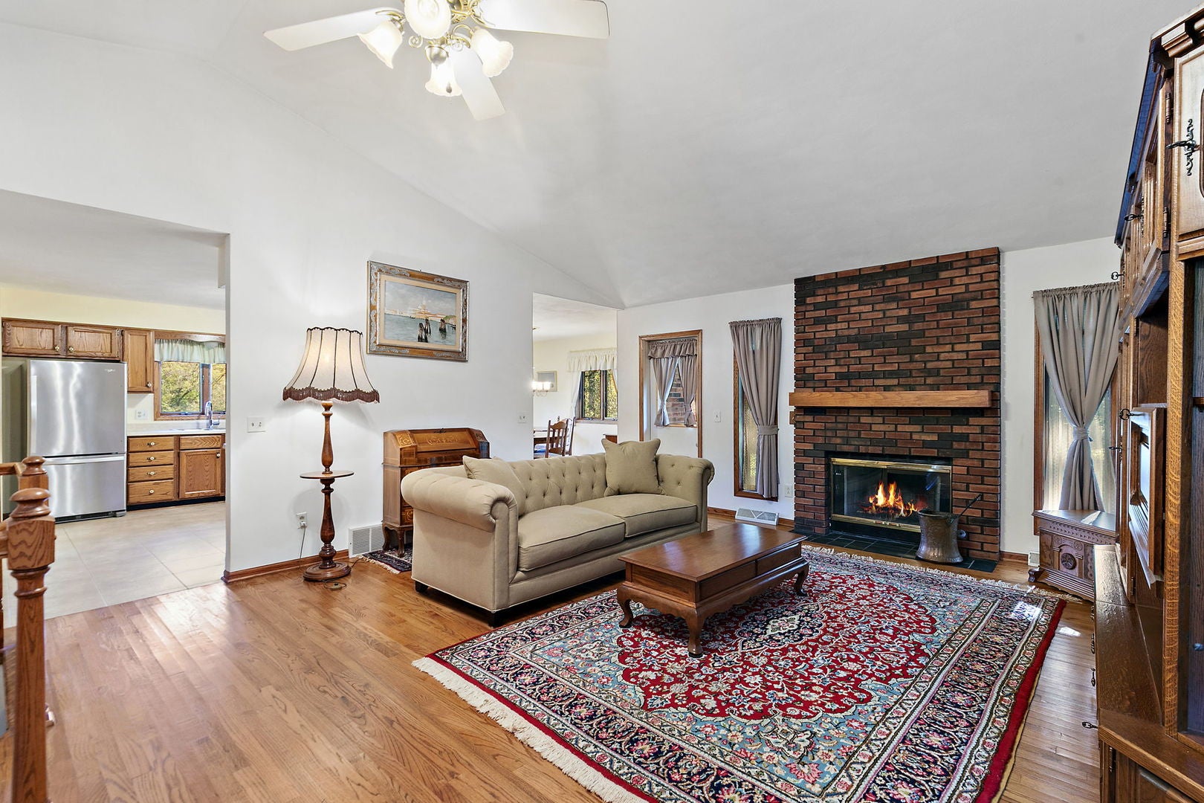
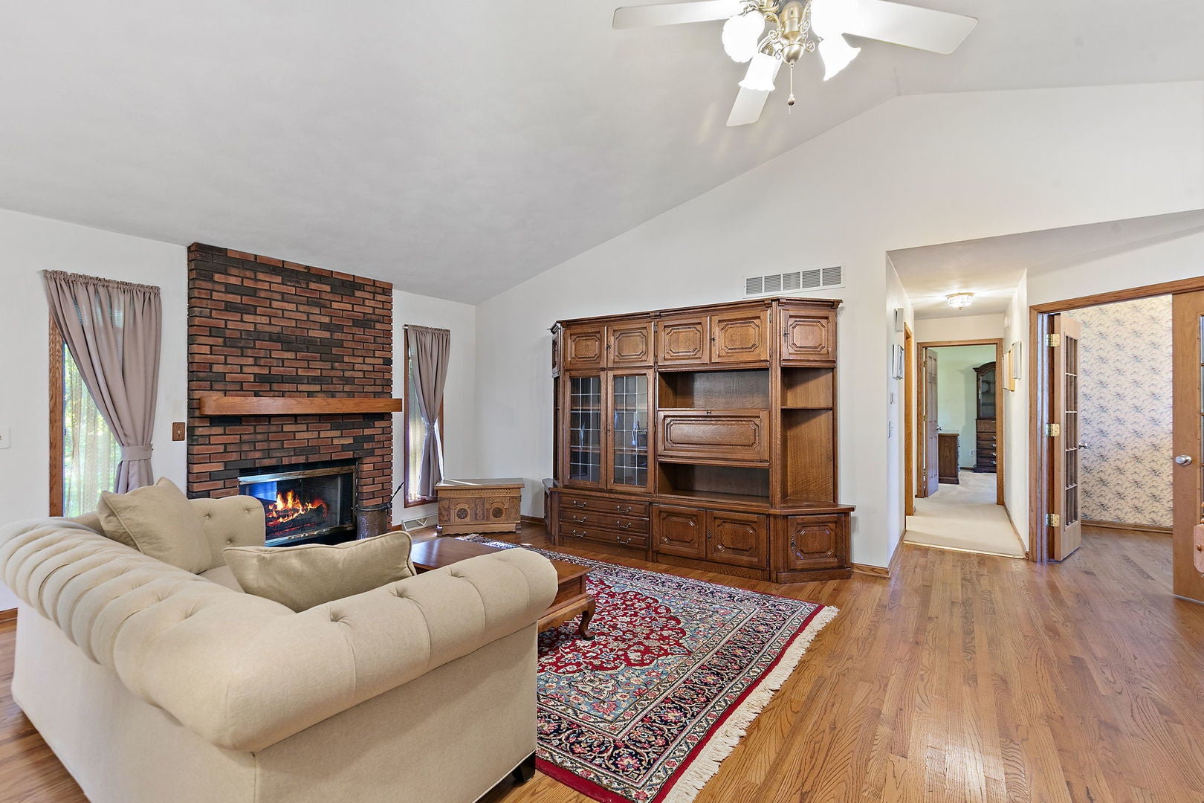
Enter an interest rate to see your estimated monthly payment.Welcome to this beautiful custom-built, original-owner home in Wonder Lake! Situated on just over an acre with a large front yard, spacious backyard, mature trees, beautiful landscaping, and peaceful natural surroundings with wetlands. Located just a few blocks from the lake, this home offers a great location with plenty of privacy and room to enjoy the outdoors. As you pull up, you'll appreciate the large asphalt driveway, brick exterior, brick paver walkway, and oversized brick paver front porch. A lot of thought and attention to detail went into the design and construction of this home! Step inside the large hardwood foyer featuring vaulted ceilings, beautiful solid oak doors and trim, and wood railings with an open staircase leading to the lower level. The spacious family room and great room area feature soaring vaulted ceilings, hardwood flooring, a wood-burning fireplace with brick accent wall, and plenty of room to relax or entertain. The huge kitchen offers loads of cabinet and counter space, stainless steel appliances, a large dedicated eating area, and a combination of hardwood and ceramic tile flooring. A secondary door off the family room provides convenient access to the brick paver patio and beautiful backyard. This home features 3 bedrooms and 2 full bathrooms, including generously sized bedrooms and a spacious primary suite with an updated private bathroom. The third bedroom is currently being used as a home office/den and includes a dedicated closet, making it easy to convert back to bedroom use. Both bathrooms have been updated, including a large walk-in shower. You'll also appreciate the custom Container Store shelving and organizers throughout the home, including the foyer closet, kitchen pantry, and bedroom closets. Major updates include furnace and central air in 2025-2026, roof in 2007, kitchen appliances between 2023 and 2025, and water softener, water heater, and sump pump in 2026. A truly special property offering quality construction, generous room sizes, thoughtful design, and a beautiful setting surrounded by nature. Original-owner homes like this don't come along often! Don't miss this opportunity!
| 2 weeks ago | Listing updated with changes from the MLS | |
| 2 weeks ago | Status changed to Active | |
| 2 weeks ago | Listing first seen on site |

Based on information submitted to the MLS GRID as of 2026-11-09 08:53 PM UTC. All data is obtained from various sources and may not have been verified by broker or MLS GRID. Supplied Open House Information is subject to change without notice. All information should be independently reviewed and verified for accuracy. Properties may or may not be listed by the office/agent presenting the information.
Last checked: 2026-11-09 08:53 PM UTC
MRED DMCA Copyright Information Copyright © 2026 Midwest Real Estate Data LLC. All rights reserved.