
Search Homes for Sale in Chicago’s Western Suburbs
1801 W LARCHMONT Avenue 116Chicago, IL 60613
Mortgage Calculator
Monthly Payment (Est.)
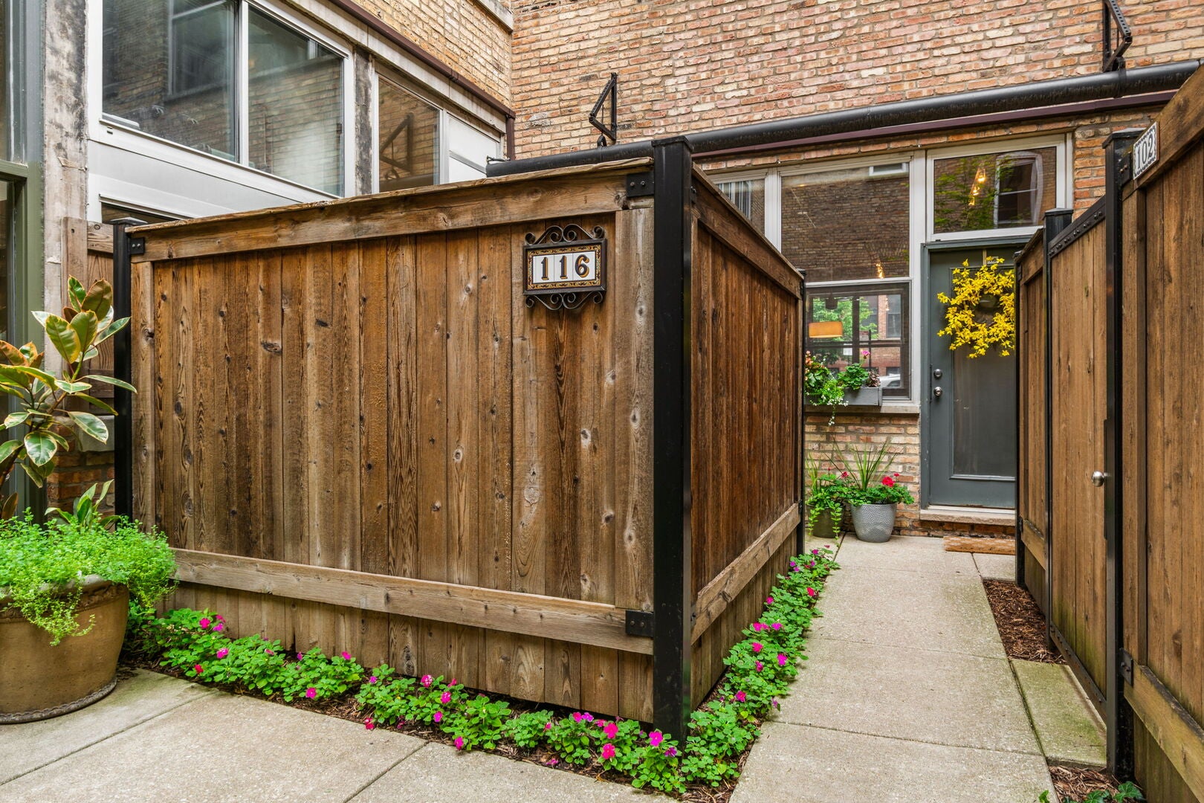
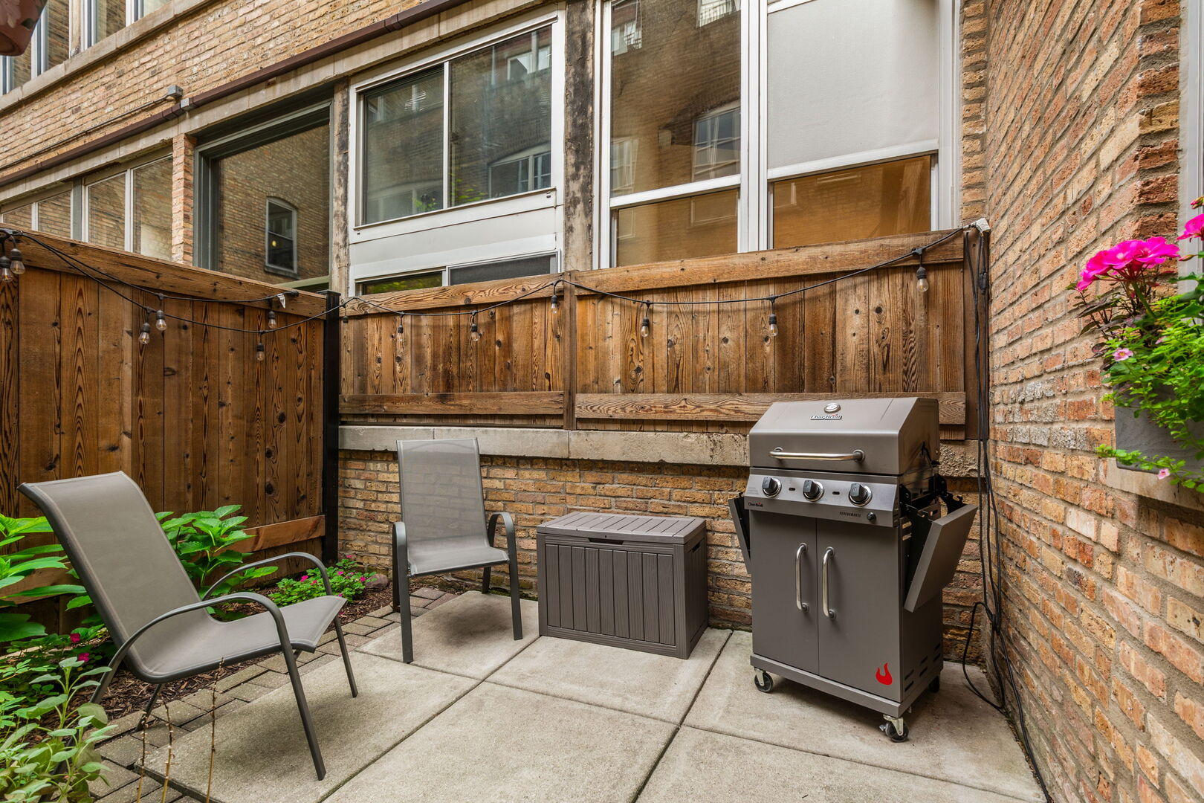
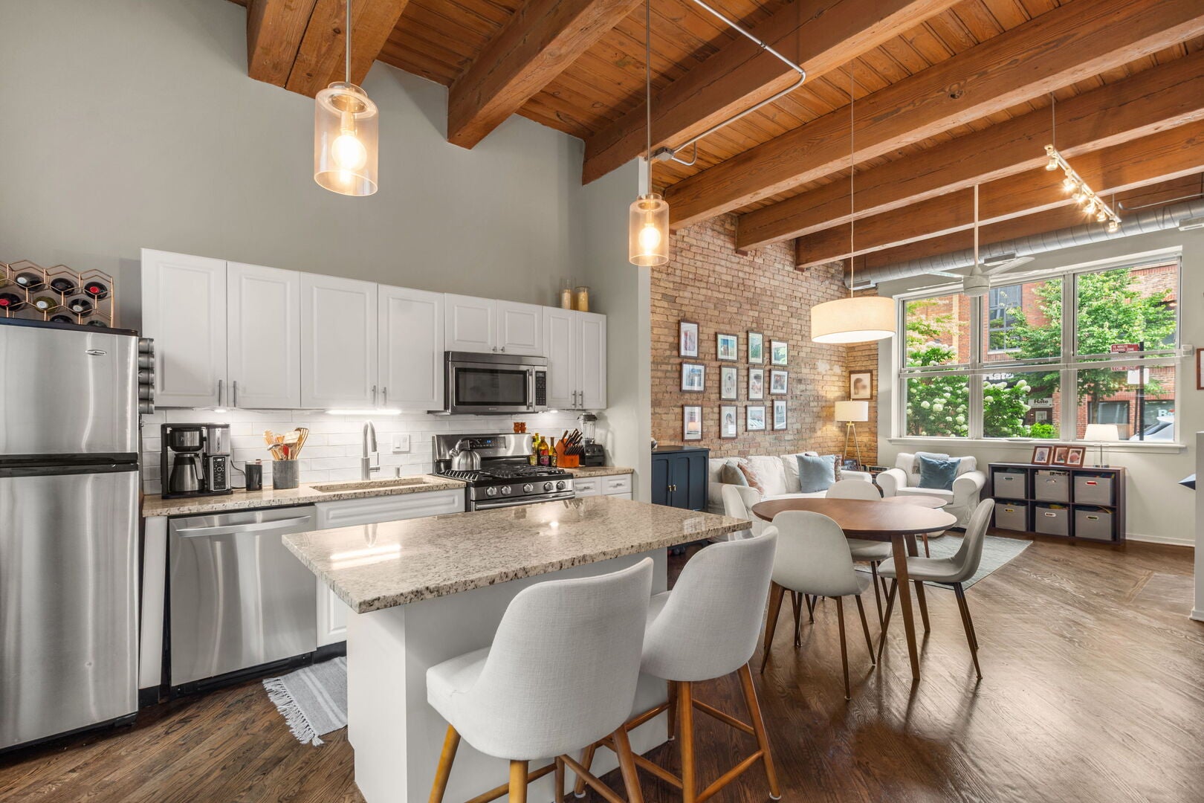
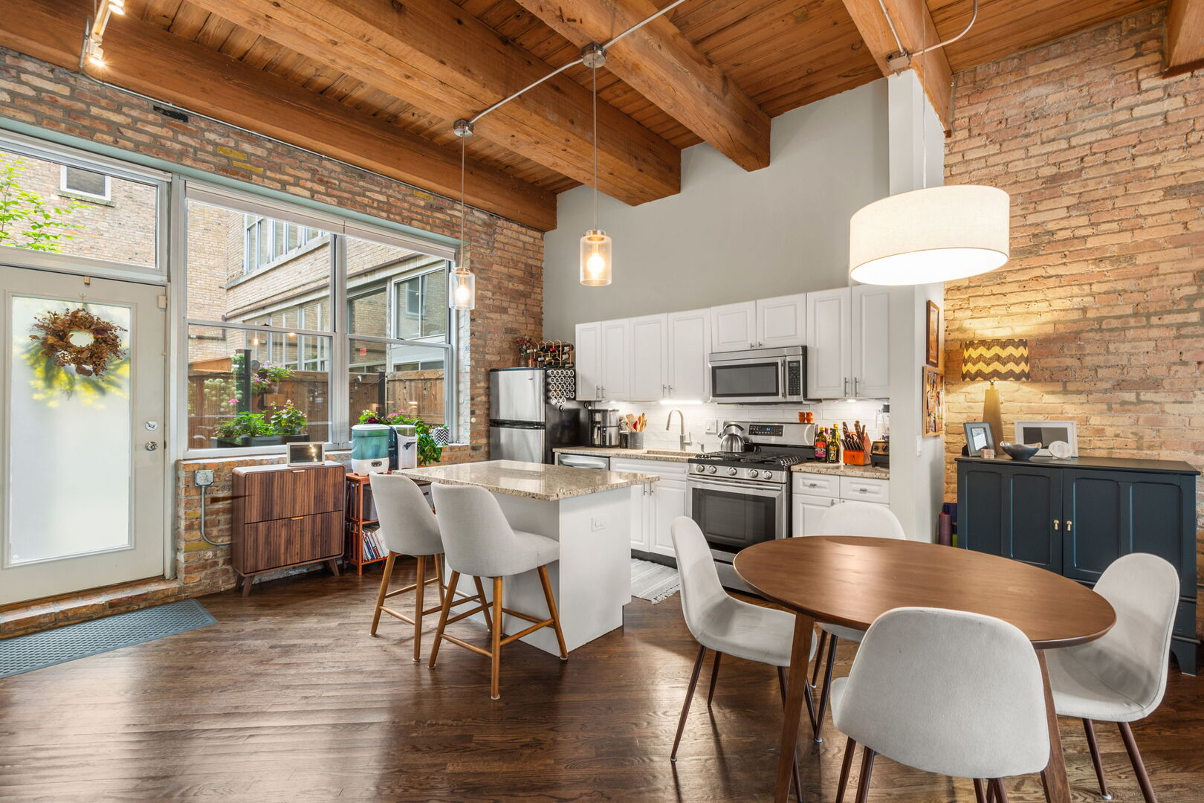
Enter an interest rate to see your estimated monthly payment.Welcome Home! Enjoy this meticulously upgraded 2/1 condo in a historic loft condo where authentic Chicago character meets effortless city living! Tucked into a charming courtyard setting, this inviting home combines classic details, wonderful outdoor space, an unbeatable location, and turn key opportunity for the next owner. From the moment you enter, the character of this home is undeniable. Newer large windows fill the space with natural light, highlighting soaring ceilings, beautiful hardwood floors, and exposed brick that gives the condo its distinctive aesthetic. The open and airy layout feels spacious and welcoming, with architectural details that add warmth and personality while providing a flexible backdrop for everyday living and entertaining. Newly redone bath is a slice of spa-heaven with a neutral and practical palet, it shoudl feel NEW for years to come! I never hurts to have linen and deep storage close in-unit The courtyard entry creates a wonderful sense of privacy and separation from the energy of the street. Step outside to your own private patio-a perfect spot for morning coffee, an evening glass of wine, or simply enjoying a little fresh air at home. It is an unexpected bonus that makes this city condo feel even more special. The location is impressive. Northcenter offers a welcoming residential atmosphere with an abundance of restaurants, shops, nightlife, coffee spots, and everyday conveniences. With the Brown Line just steps away, getting downtown or exploring other Chicago neighborhoods is easy and convenient. There is a gated, deeded exterior parking space included in the price (and some guest parking1) What It has the character buyers love about loft living-exposed brick, high ceilings, hardwood floors, and oversized windows-while also offering the outdoor spaces and practical amenities that make everyday life enjoyable. You can retreat to your private patio, entertain on the rooftop, walk to dinner, or hop on the train without ever having to sacrifice the feeling of coming home to your own comfortable space. This is a home designed for enjoying Chicago. Start your morning with coffee on the patio, spend the afternoon exploring Northcenter, hit the Cubs game meet friends for dinner, and end the evening upstairs on the rooftop under the city sky. Everything you need is close by, while the condo itself offers a welcoming retreat from the pace of the neighborhood. If you love a true Chicago loft vibe, this one checks all the boxes: character, light, outdoor space, parking, transportation, and an incredible neighborhood setting. The building's rooftop is truly a standout. Gather friends for dinner, fire up the grill, or settle into the comfortable lounge furniture and enjoy a summer evening above the neighborhood. The rooftop has also been enhanced with a beautiful new half bath, making it an especially convenient and inviting space for hosting everything from casual gatherings to larger celebrations.
| 7 hours ago | Listing updated with changes from the MLS | |
| 7 hours ago | Status changed to Active Under Contract | |
| 3 weeks ago | Listing first seen on site |

Based on information submitted to the MLS GRID as of 2026-11-12 05:48 AM UTC. All data is obtained from various sources and may not have been verified by broker or MLS GRID. Supplied Open House Information is subject to change without notice. All information should be independently reviewed and verified for accuracy. Properties may or may not be listed by the office/agent presenting the information.
Last checked: 2026-11-12 05:48 AM UTC
MRED DMCA Copyright Information Copyright © 2026 Midwest Real Estate Data LLC. All rights reserved.