
Search Homes for Sale in Chicago’s Western Suburbs
826 Hughes PlaceVernon Hills, IL 60061
Mortgage Calculator
Monthly Payment (Est.)
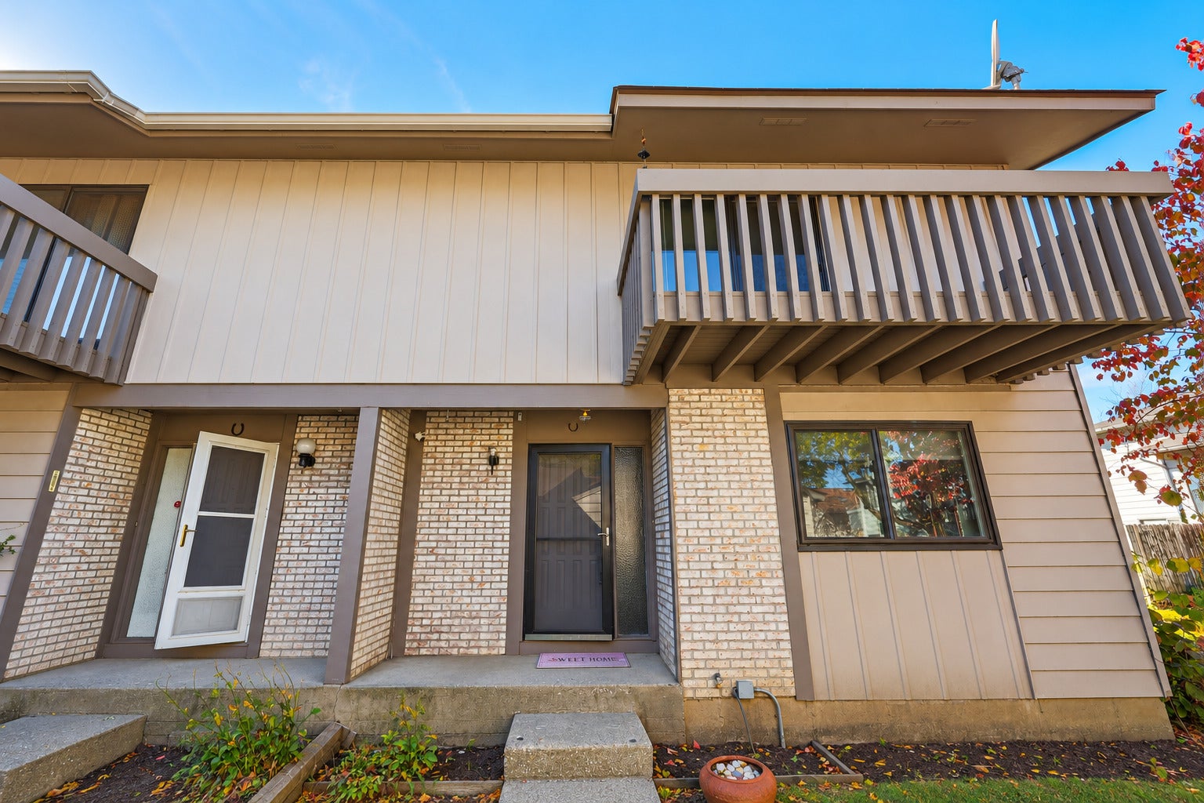
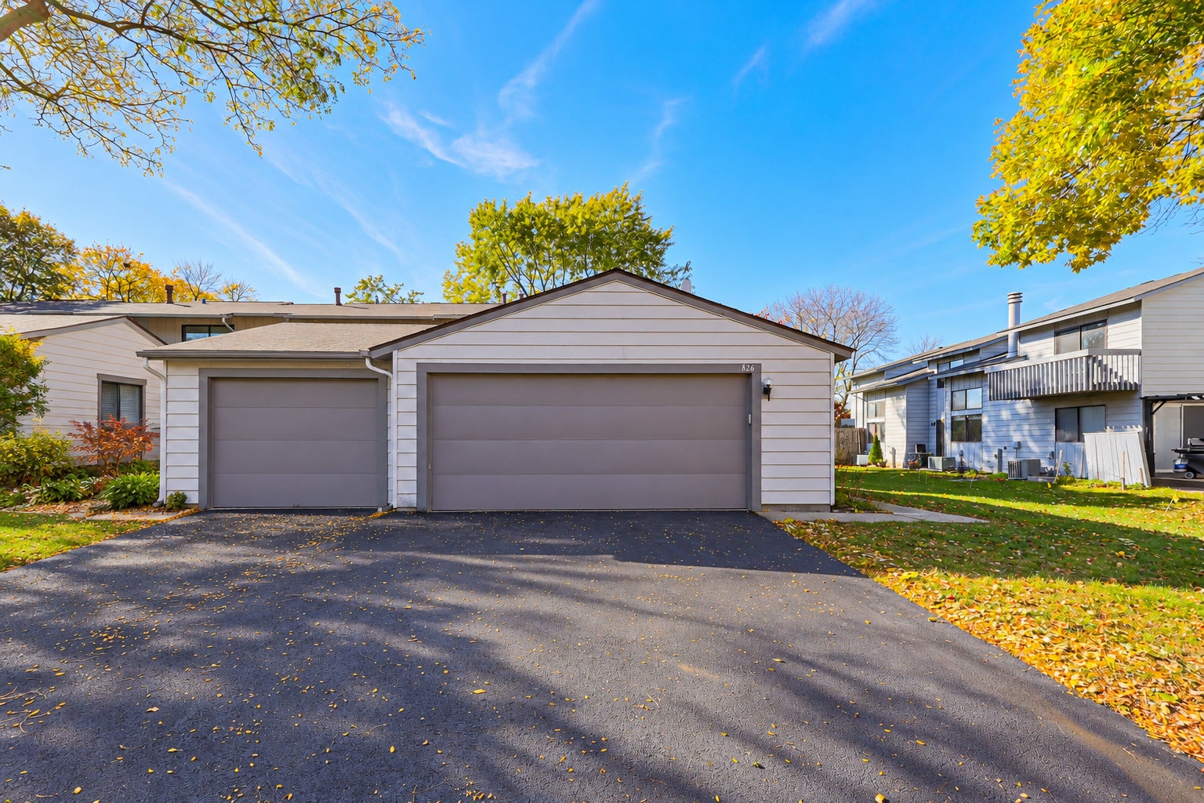
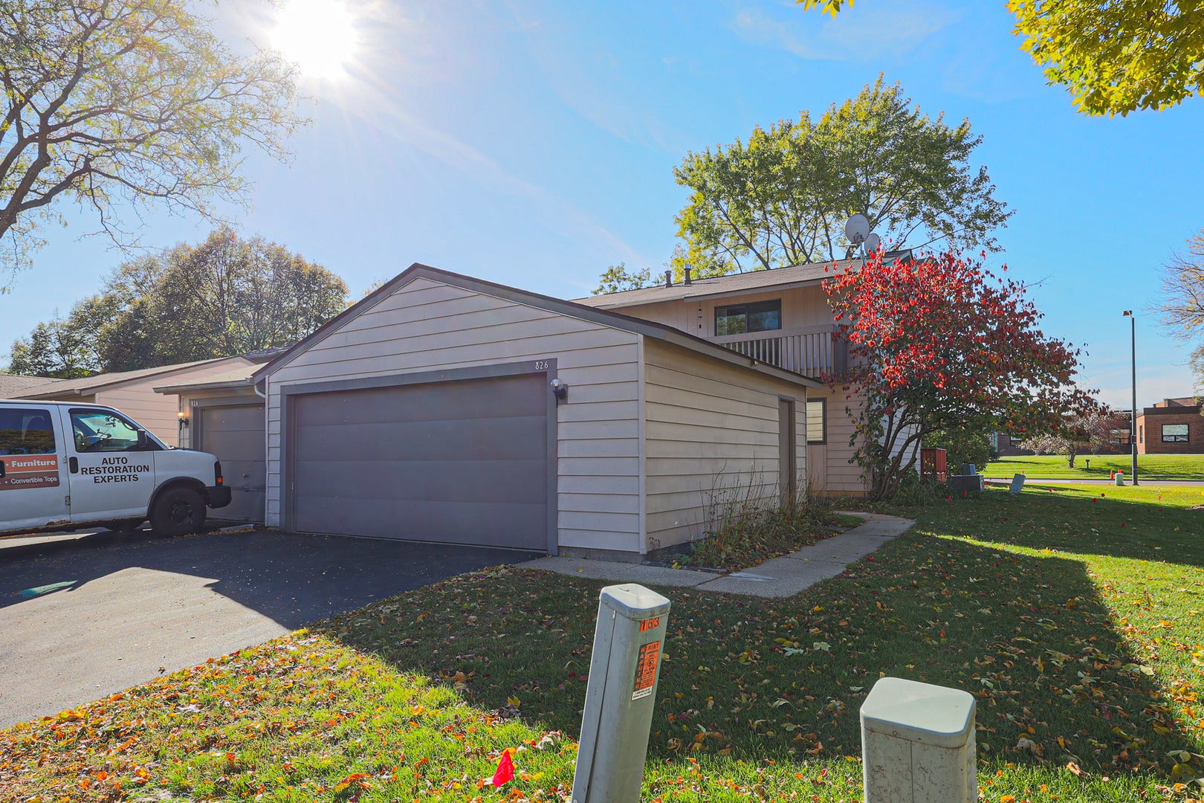
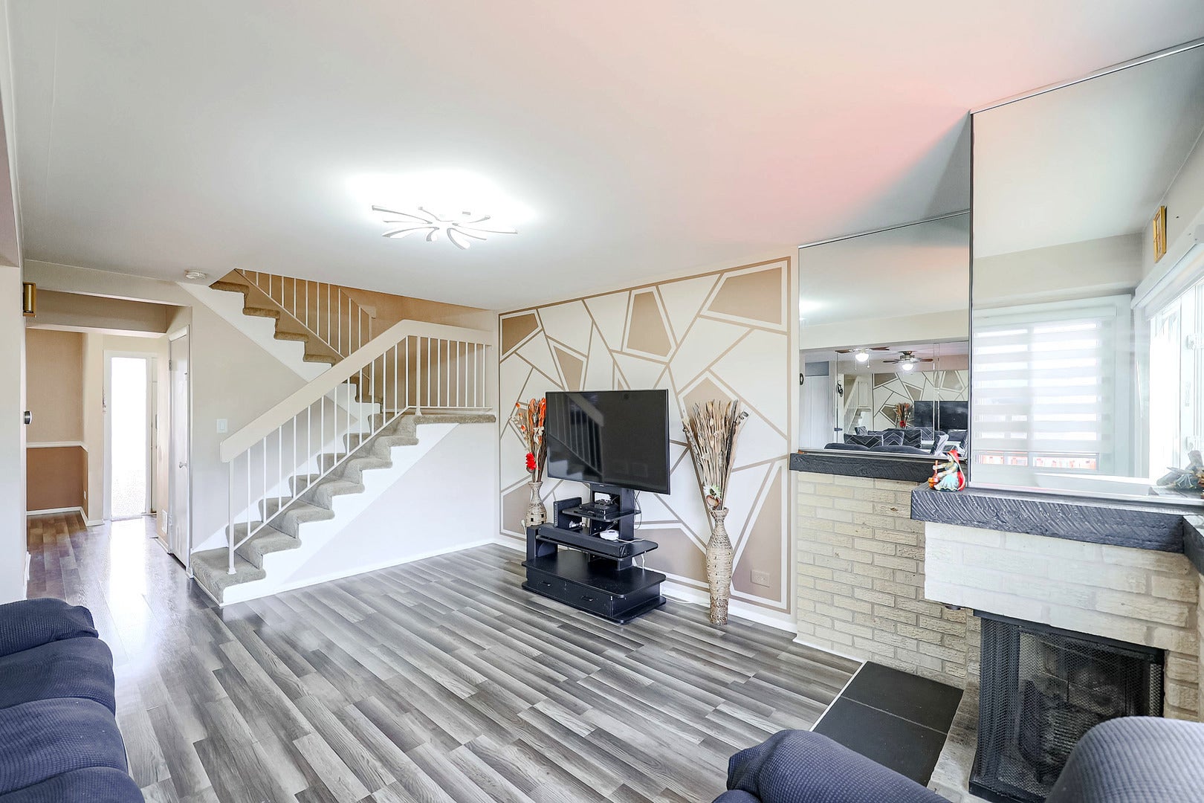
Enter an interest rate to see your estimated monthly payment.Welcome to this bright and spacious 3-bedroom, 1.5-bath end-unit townhome in the New Century Town community of Vernon Hills! This inviting two-story home offers a wonderful combination of comfort, functionality, and convenience. The main level features a spacious living area, a versatile den perfect for a home office or additional living space, and a kitchen with granite countertops. Upstairs, the generous primary bedroom features a walk-in closet and a private balcony, providing the perfect spot to relax and unwind. Two additional bedrooms offer ample closet space. The finished basement provides valuable additional living space, ideal for entertaining, a recreation room, or a home gym, along with plenty of storage. Enjoy outdoor living on the wood deck, perfect for relaxing or entertaining guests. Additional highlights include a 2-car garage equipped with a 220V electrical outlet for EV charging, along with several important updates, including windows and patio doors (2018), water heater (2019), and dryer (August 2026). Ideally situated near highly regarded schools, parks, the library, shopping, restaurants, and transportation, this home offers easy access to everyday conveniences. Property is being sold AS-IS. Don't miss this fantastic opportunity to own a spacious end-unit townhome in Vernon Hills!
| 4 days ago | Listing updated with changes from the MLS | |
| 2 weeks ago | Status changed to Active | |
| 3 weeks ago | Listing first seen on site |

Based on information submitted to the MLS GRID as of 2026-11-09 02:55 PM UTC. All data is obtained from various sources and may not have been verified by broker or MLS GRID. Supplied Open House Information is subject to change without notice. All information should be independently reviewed and verified for accuracy. Properties may or may not be listed by the office/agent presenting the information.
Last checked: 2026-11-09 02:55 PM UTC
MRED DMCA Copyright Information Copyright © 2026 Midwest Real Estate Data LLC. All rights reserved.
Did you know? You can invite friends and family to your search. They can join your search, rate and discuss listings with you.