
Search Homes for Sale in Chicago’s Western Suburbs
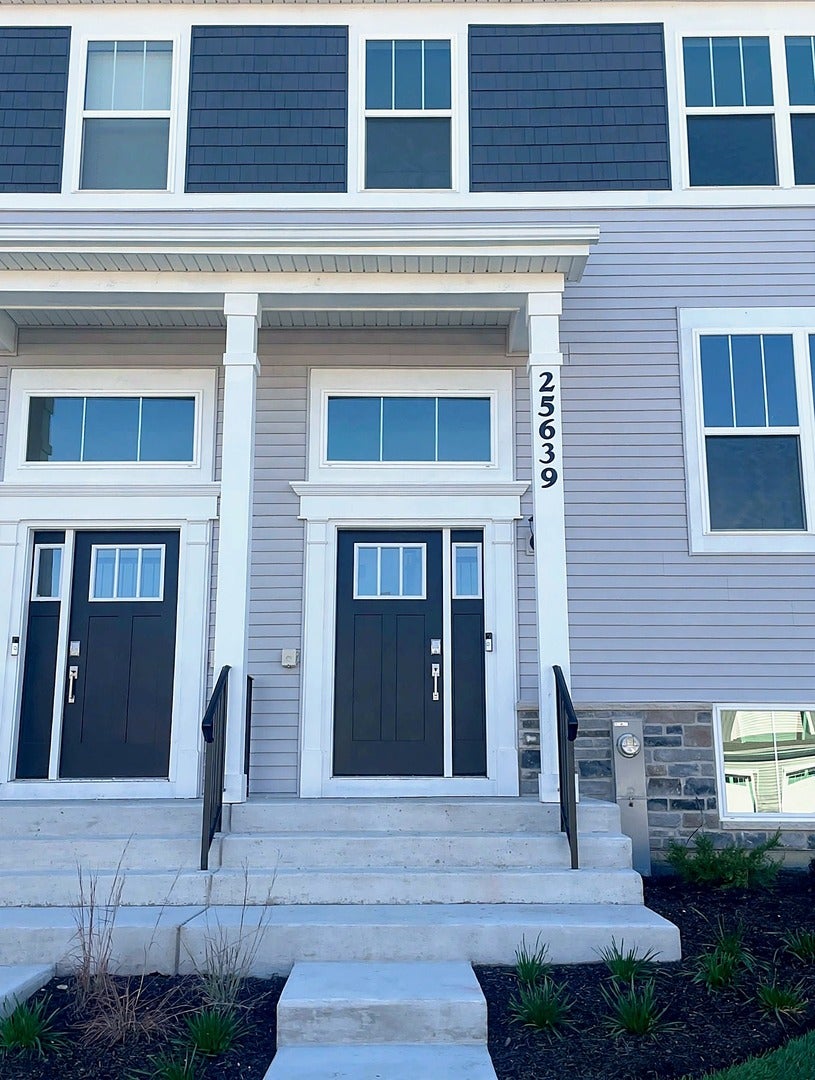
25639 W Wakefield DrivePlainfield, IL 60544
Mortgage Calculator
Monthly Payment (Est.)
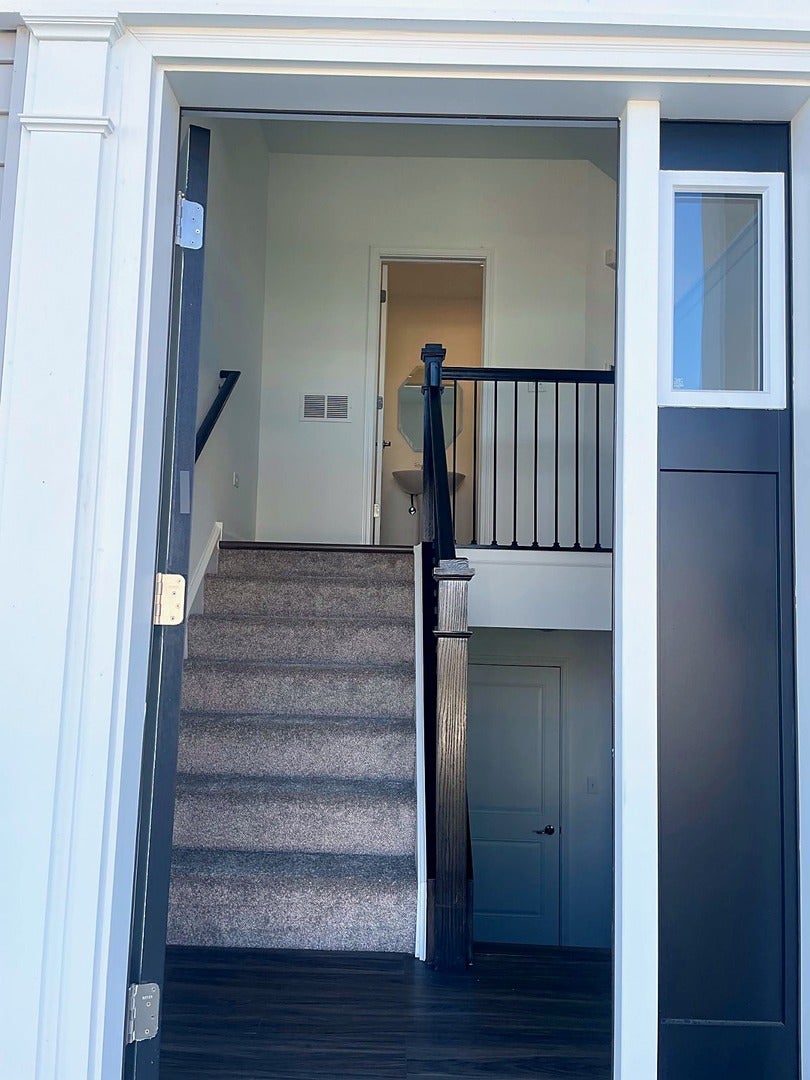
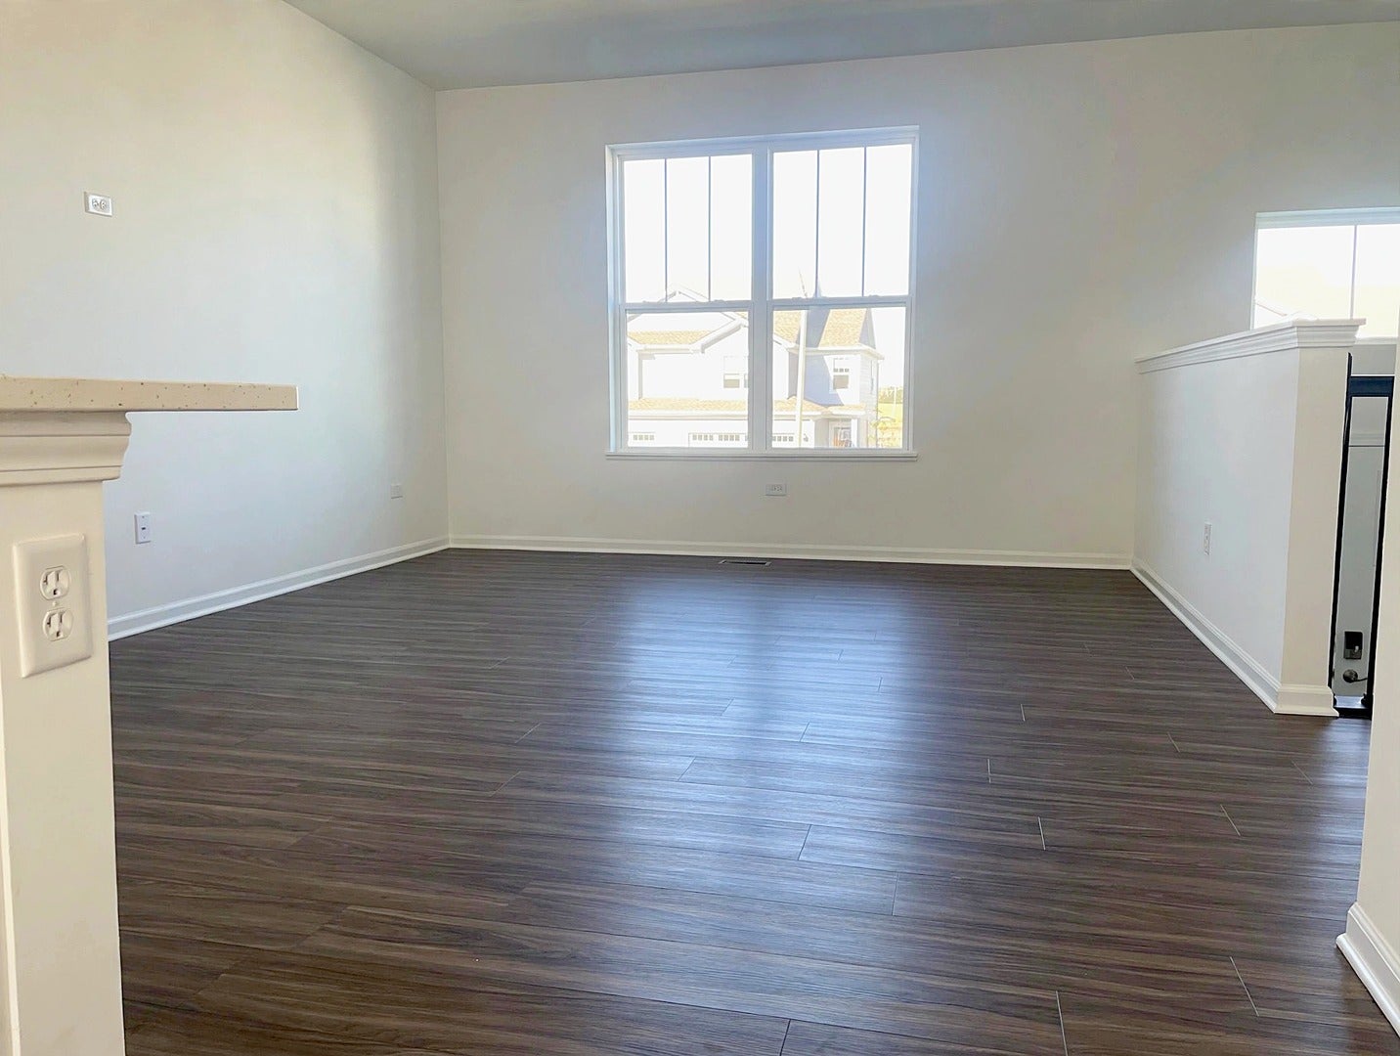
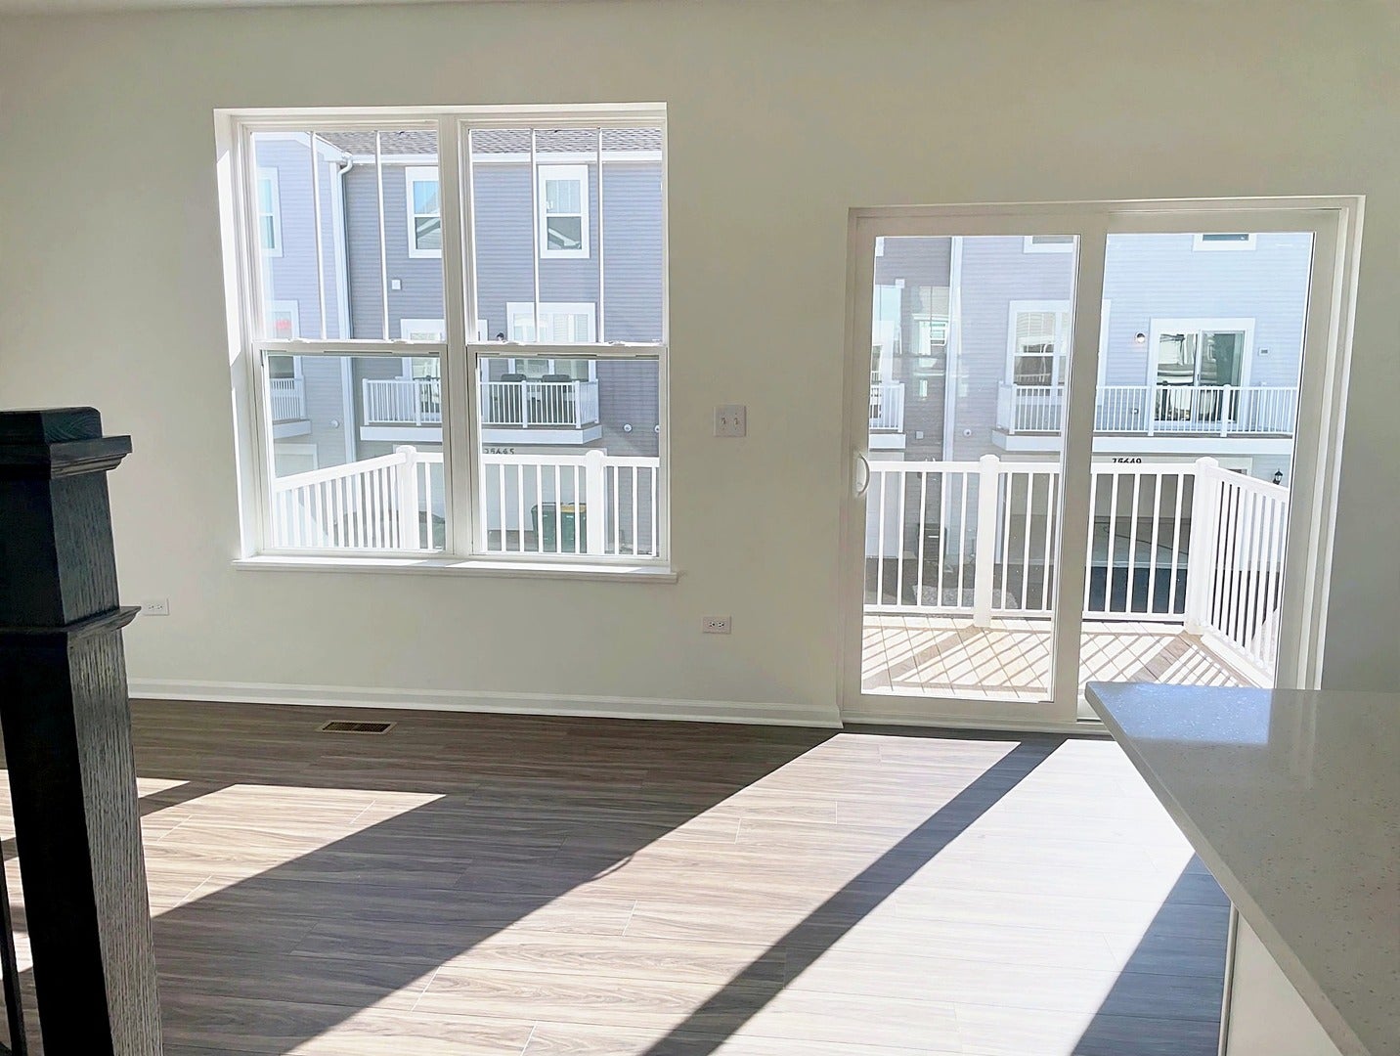
Enter an interest rate to see your estimated monthly payment.Welcome home to this beautifully maintained, newer-construction townhome at Autumn Glen offers a warm and connected place to call home offering the perfect blend of modern style and everyday comfort. Step inside to a sun-filled, open-concept main level with rich wood-look flooring throughout. The spacious living area flows seamlessly into a stunning white kitchen featuring shaker cabinets, quartz countertops, a large center island, and a full stainless steel appliance package including a gas range. A convenient powder room completes the main floor, and sliding doors open to your private rear deck - perfect for morning coffee or relaxing outdoors. Upstairs, the generous primary suite is a true retreat, complete with a walk-in closet and a spa-like ensuite bath with double vanity and a tiled glass shower with bench seating. Two additional carpeted bedrooms share a full hall bath with a tub/shower combo - ideal for family, guests, or a home office. With a 2-car garage, a walk-in pantry, and ample closet storage throughout, this home checks every box. Just unpack and enjoy low-maintenance townhome living!. Applicants must have a minimum credit score of 680+, a strong credit history with no prior bankruptcies, missed or late payments, collection accounts, or derogatory remarks on their credit report, and a good rental history with no prior evictions or judgments. A completed rental application, credit check, and background screening are required for every applicant 18 years of age or older. No co-signers accepted. Verifiable gross monthly household income must be at least 3 times the monthly rent. W-2 employees must provide W-2 forms and their two most recent pay stubs; self-employed or 1099 applicants must provide 1099 forms and two months of recent bank statements. Additional income or employment verification may be requested. Security deposit is 1.5 times the monthly rent, with a minimum lease term of 12 months. Tenant is responsible for all utilities, including trash and sewer charges. All applications are subject to verification and approval, and screening criteria will be applied consistently in accordance with applicable Fair Housing laws
| 7 days ago | Listing updated with changes from the MLS | |
| 7 days ago | Status changed to Active | |
| 2 weeks ago | Listing first seen on site |

Based on information submitted to the MLS GRID as of 2026-11-05 02:10 AM UTC. All data is obtained from various sources and may not have been verified by broker or MLS GRID. Supplied Open House Information is subject to change without notice. All information should be independently reviewed and verified for accuracy. Properties may or may not be listed by the office/agent presenting the information.
Last checked: 2026-11-05 02:10 AM UTC
MRED DMCA Copyright Information Copyright © 2026 Midwest Real Estate Data LLC. All rights reserved.