
Search Homes for Sale in Chicago’s Western Suburbs
1740 W Catalpa Avenue 1EChicago, IL 60640
Mortgage Calculator
Monthly Payment (Est.)
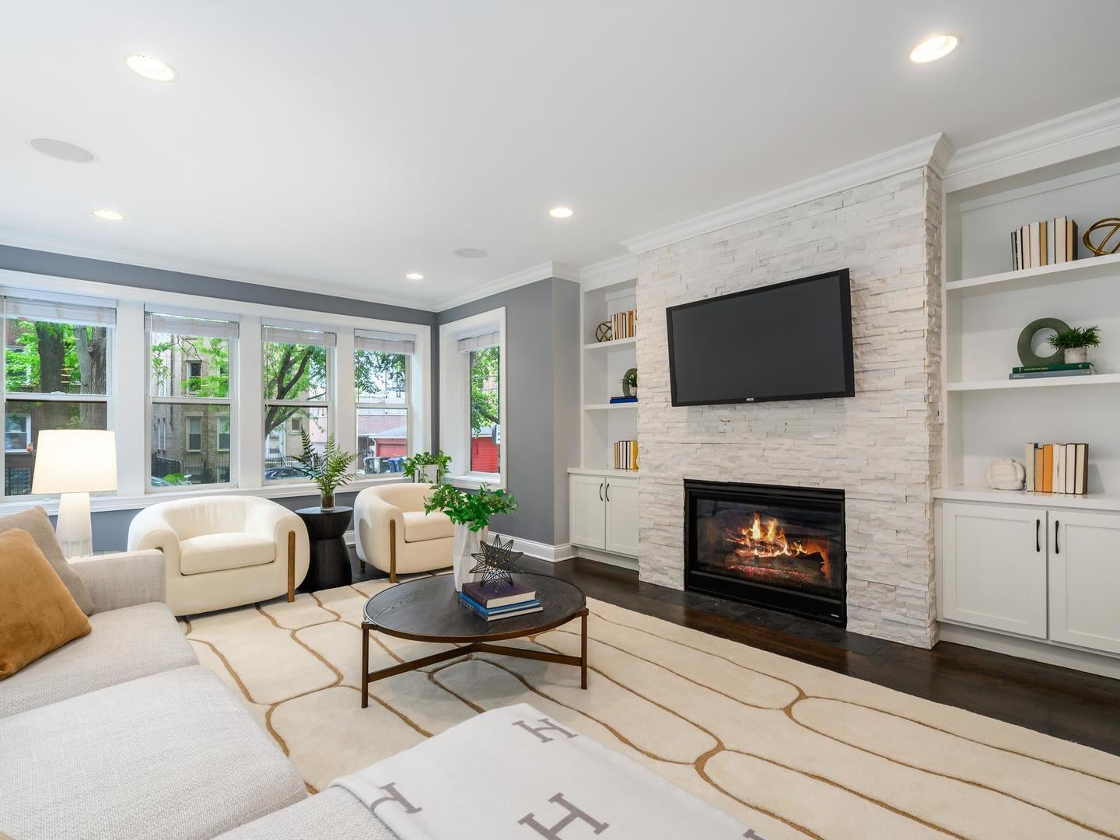
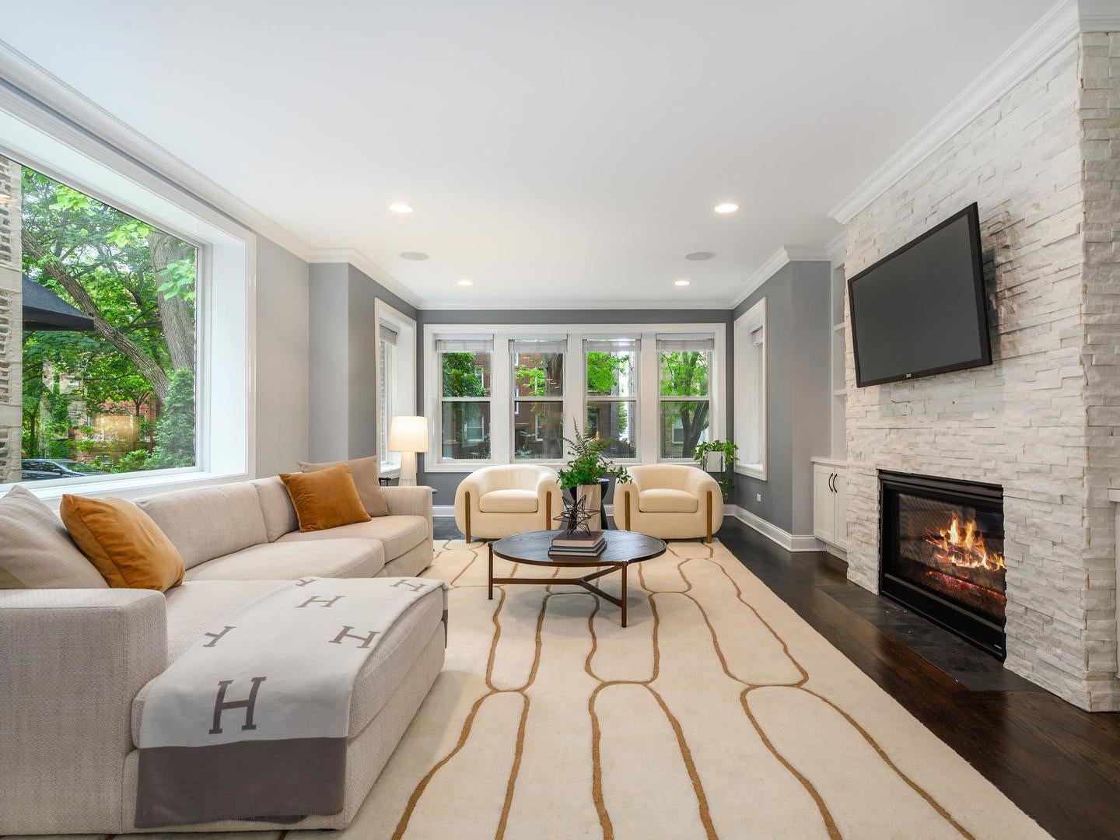
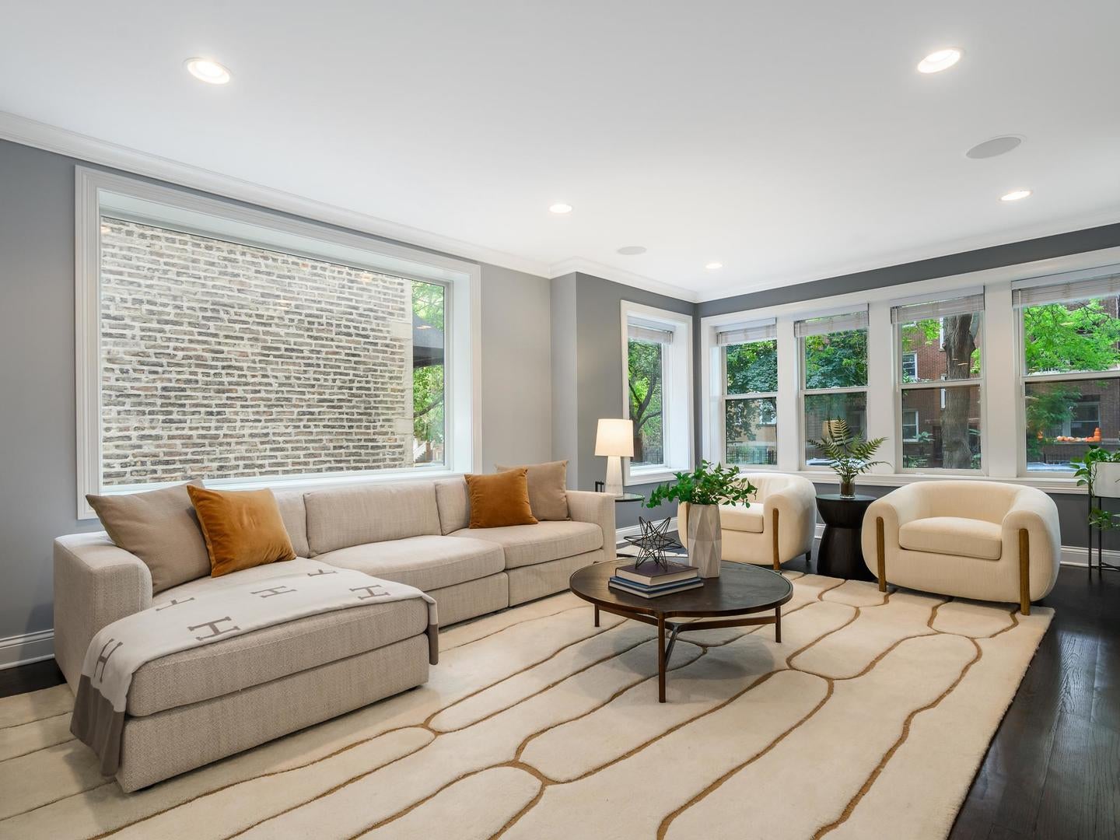
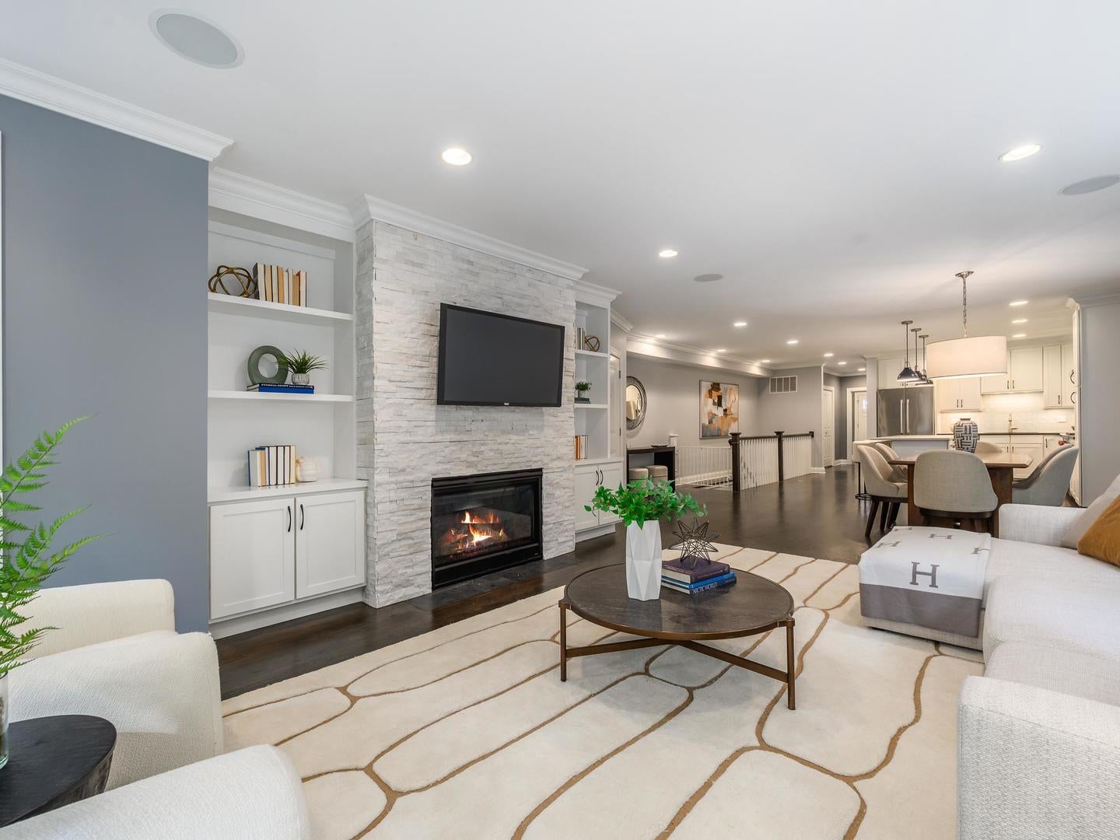
Enter an interest rate to see your estimated monthly payment.Spectacular 2700+ SQFT 4BR/2.1BA all-brick duplex down on picturesque tree-lined Catalpa in the heart of Andersonville, completely gut-rehabbed in 2015 with stunning magazine-caliber interior finishes, amazing layout that lives like a single family home, lower level with airy 9FT ceilings and radiant heated floors, and on-site parking for TWO cars -- one EXTRA LONG GARAGE space + 1 exterior spot. Step inside and expect to be wowed by the wonderful open-concept layout offering an expansive SE facing living room with incredible windows and a striking 12FT fireplace wall with built-ins, adjacent dining room area perfect for hosting gatherings of any size, and fine details like 3.25" dark walnut-stained hardwood flooring, crown molding, and modern paint tones. The DREAM kitchen centered around a 7.5FT long island offers classic white shaker cabinetry with full-height backsplash and under-cabinet lighting, beautiful quartz countertops, a large 9FT wide Elfa-organized walk-in pantry, and high-end appliances including a Wolf 6-burner range, exterior vented hood, Bosch dishwasher with top cutlery rack, and a wine/beverage cooler. Completing the main level are a 4th BR, mud room with built-in bench/cubbies/coat closet, and direct access to the large peaceful back deck illuminated by string lights. The beautiful hardwood flooring extends to all THREE lower level BR's including the gracious primary suite, which features a 5' x 10' Elfa-organized walk-in-closet (plus a 13' x 3' under-stair closet) and a sumptuous marble bath with steam shower and extra-long dual vanity that provides abundant storage. Just down the hall are two additional well-proportioned bedrooms, a second full bath with designer tile and 45" vanity with white quartz countertop, and a proper laundry room with separate utility sink. Additional upgrades include keyless locks, Bali window treatments, flush ceiling-mounted audio speakers, and more. Enjoy the very best of urban residential living in this truly exceptional home!
| 5 days ago | Listing updated with changes from the MLS | |
| 5 days ago | Status changed to Active Under Contract | |
| 2 weeks ago | Listing first seen on site |

Based on information submitted to the MLS GRID as of 2026-11-04 03:50 PM UTC. All data is obtained from various sources and may not have been verified by broker or MLS GRID. Supplied Open House Information is subject to change without notice. All information should be independently reviewed and verified for accuracy. Properties may or may not be listed by the office/agent presenting the information.
Last checked: 2026-11-04 03:50 PM UTC
MRED DMCA Copyright Information Copyright © 2026 Midwest Real Estate Data LLC. All rights reserved.
Did you know? You can invite friends and family to your search. They can join your search, rate and discuss listings with you.