
Search Homes for Sale in Chicago’s Western Suburbs
3437 S Giles Avenue 3437Chicago, IL 60616
Mortgage Calculator
Monthly Payment (Est.)
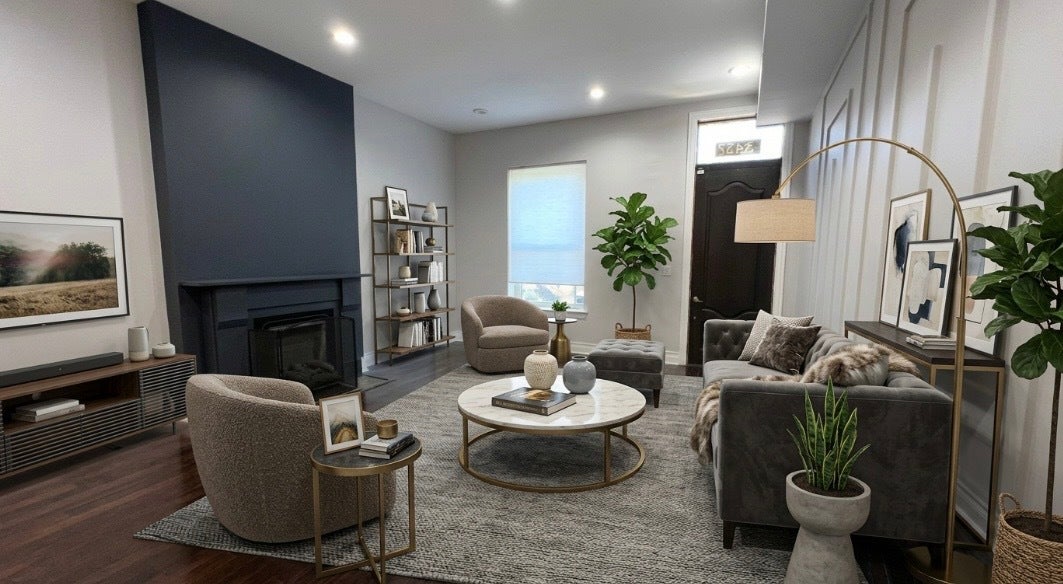
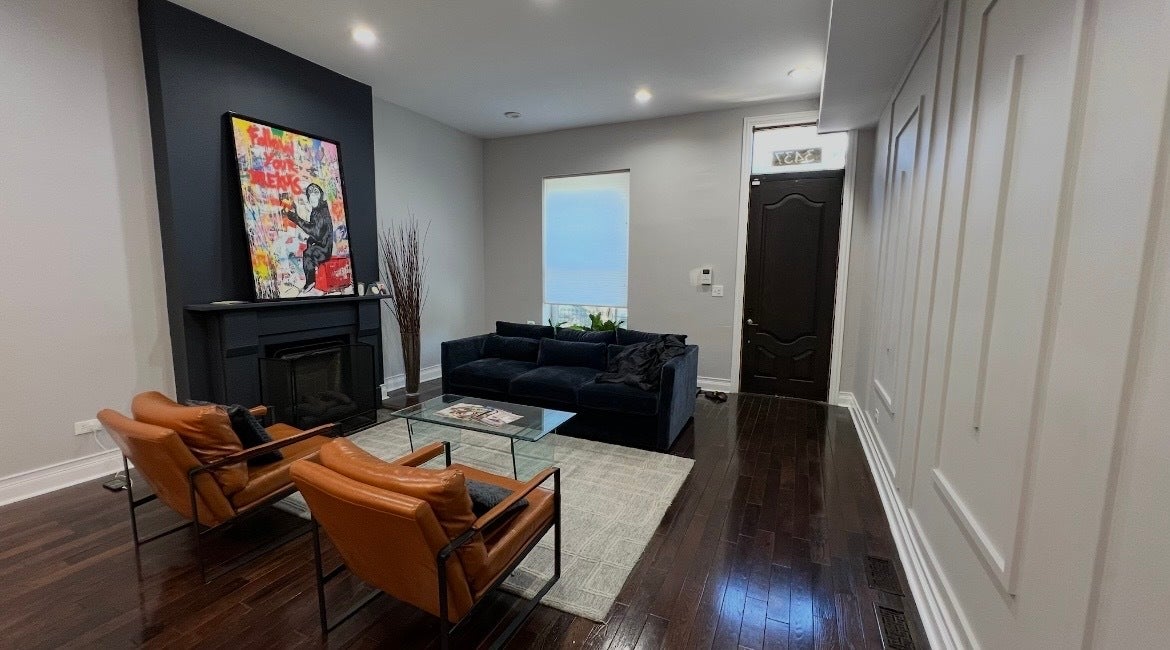
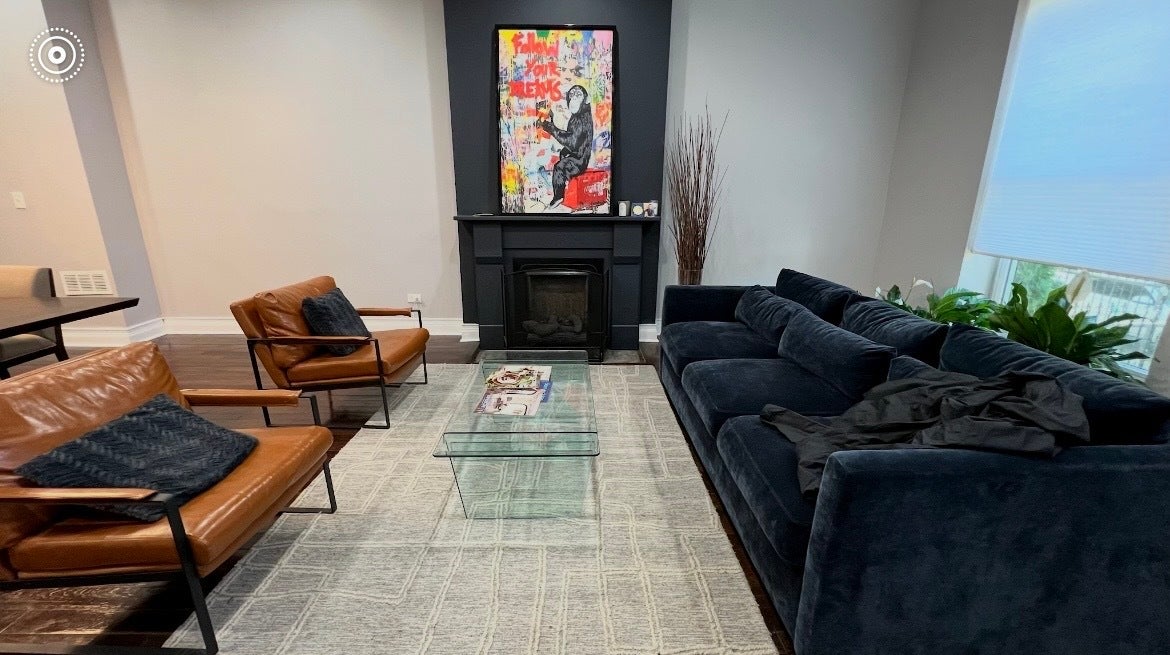
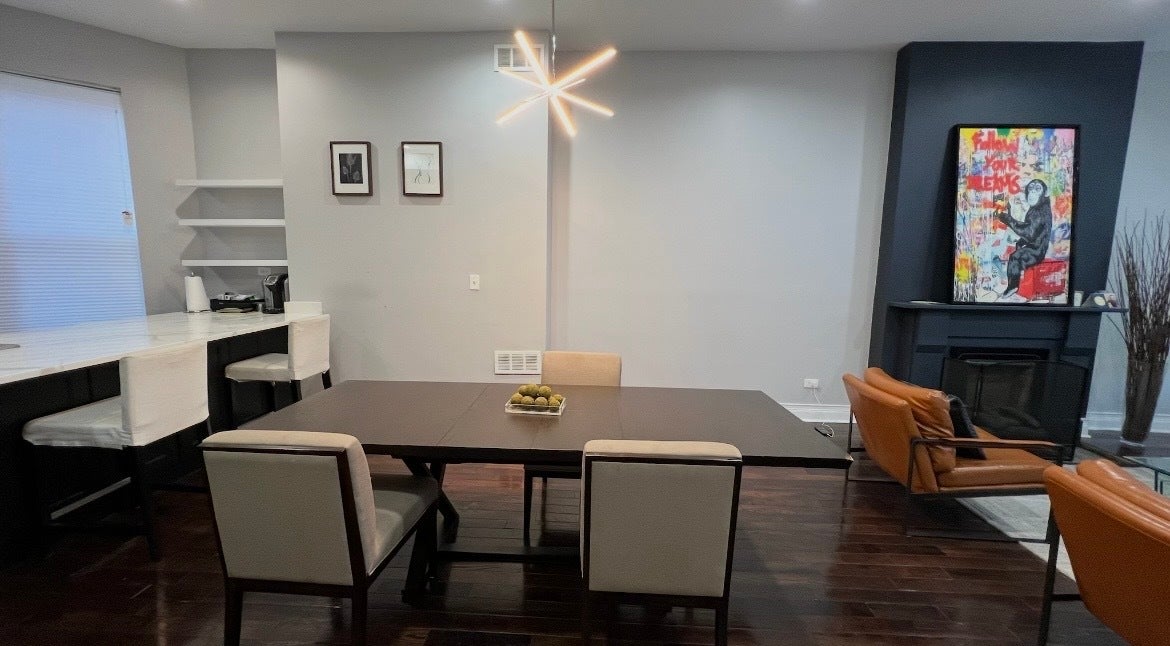
Enter an interest rate to see your estimated monthly payment.Make your time in Chicago an experience worth coming home to. Set along historic Giles Avenue in celebrated Bronzeville, this beautifully updated residence combines inviting living spaces, standout entertainment areas, and outdoor retreats that make an ordinary evening feel like an escape. The main level brings together the living room, dining room, kitchen, and a bathroom, creating a welcoming setting for everyday living and entertaining. A staircase draws the eye upward to a sitting area above, adding character and another place to relax. Upstairs, three bedrooms offer comfortable retreats, complemented by an expansive, spa-inspired bathroom featuring a soaker tub and a separate wet room with a shower. It is a space designed for slowing down and recharging. The fully finished and updated basement adds another bedroom and bathroom, along with a spacious theater room and bar. Whether you are hosting a movie night or enjoying a quiet evening after work, this level makes staying in especially appealing. Outside, a two-tier deck extends the living experience. Start your morning on the mounted swing on the first-floor deck, gather on the patio, or unwind in the hot tub on the upper tier beneath the evening sky. Remodeled and updated approximately two years ago, this home is offered fully furnished for short-term or long-term corporate leasing. Its versatile layout accommodates executive assignments, professional sports seasons, academic appointments, medical engagements, and relocation stays. Executives, established business owners, entrepreneurs, and professional athletes will appreciate the space to settle in. Surgeons, neurosurgeons, university deans, college administrators, visiting faculty, bankers, attorneys, REALTORS, and film and entertainment professionals will find a welcoming home base for their time in Chicago. Bronzeville's rich history, distinctive architecture, creative energy, and community pride bring another dimension to the experience. Along historic Giles Avenue, you can enjoy a neighborhood with enduring character-and a home with plenty of its own. From the spa-inspired bathroom to the theater room, bar, and upper-deck hot tub, this residence makes room for more than your stay. It makes room for enjoying it.
| a week ago | Listing updated with changes from the MLS | |
| a week ago | Status changed to Active | |
| 2 weeks ago | Listing first seen on site |

Based on information submitted to the MLS GRID as of 2026-11-05 08:20 PM UTC. All data is obtained from various sources and may not have been verified by broker or MLS GRID. Supplied Open House Information is subject to change without notice. All information should be independently reviewed and verified for accuracy. Properties may or may not be listed by the office/agent presenting the information.
Last checked: 2026-11-05 08:20 PM UTC
MRED DMCA Copyright Information Copyright © 2026 Midwest Real Estate Data LLC. All rights reserved.
Did you know? You can invite friends and family to your search. They can join your search, rate and discuss listings with you.