O'Neil Property Group

Search Homes for Sale in Chicago’s Western Suburbs

Save
Ask
Tour
Hide
Share
$1,449,000
19 Days On Site

418 W County Line Road
Barrington Hills, IL 60010

For Sale|Single Family Residence|Active
5
Beds
6
Total Baths
5
Full Baths
1
Partial Bath
5,500
SqFt
$263
/SqFt
1970
Built
County:
Cook
Listing Courtesy of MRED as distributed by MLS Grid of Re/Max Properties Northwest
418 W County Line Road418 W County Line Road418 W County Line Road418 W County Line Road
Save
Ask
Tour
Hide
Share

Mortgage Calculator

Monthly Payment (Est.)

Enter an interest rate to see your estimated monthly payment.
Calculator powered by Showcase IDX, a Constellation1 Company. Copyright Β©2026 Information is deemed reliable but not guaranteed.

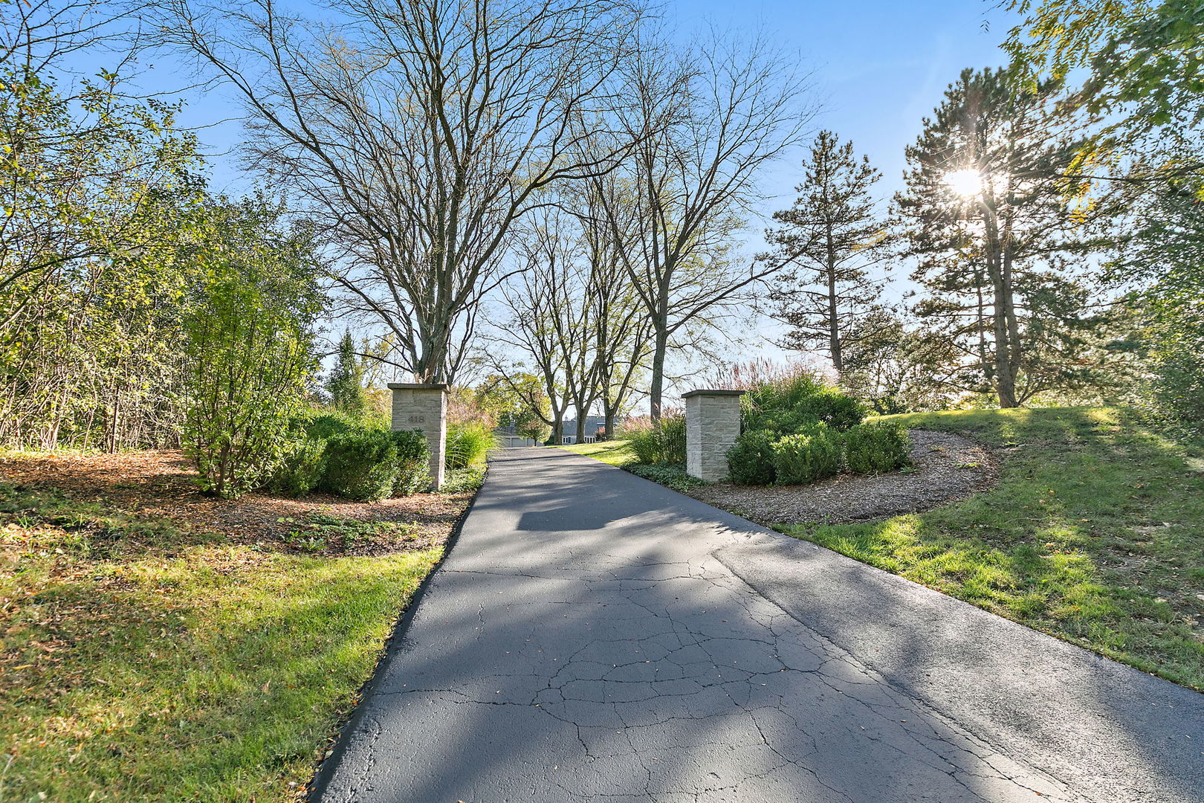
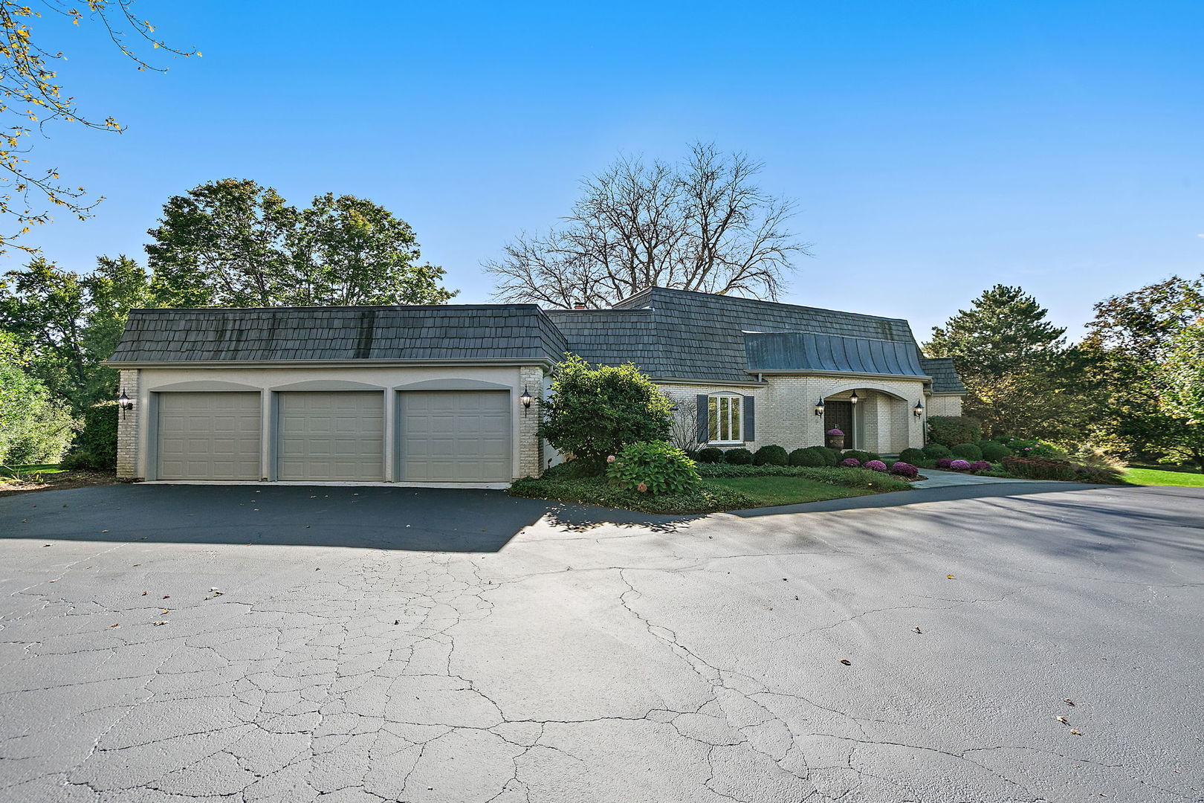
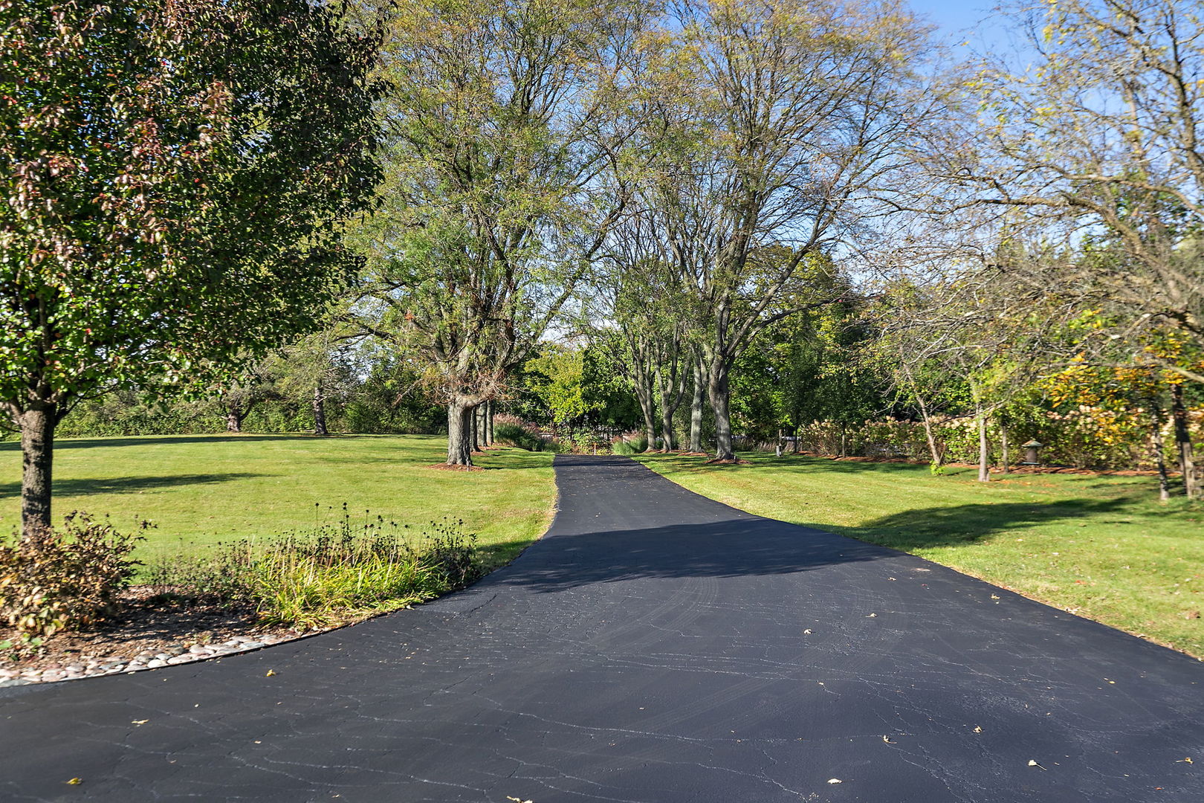
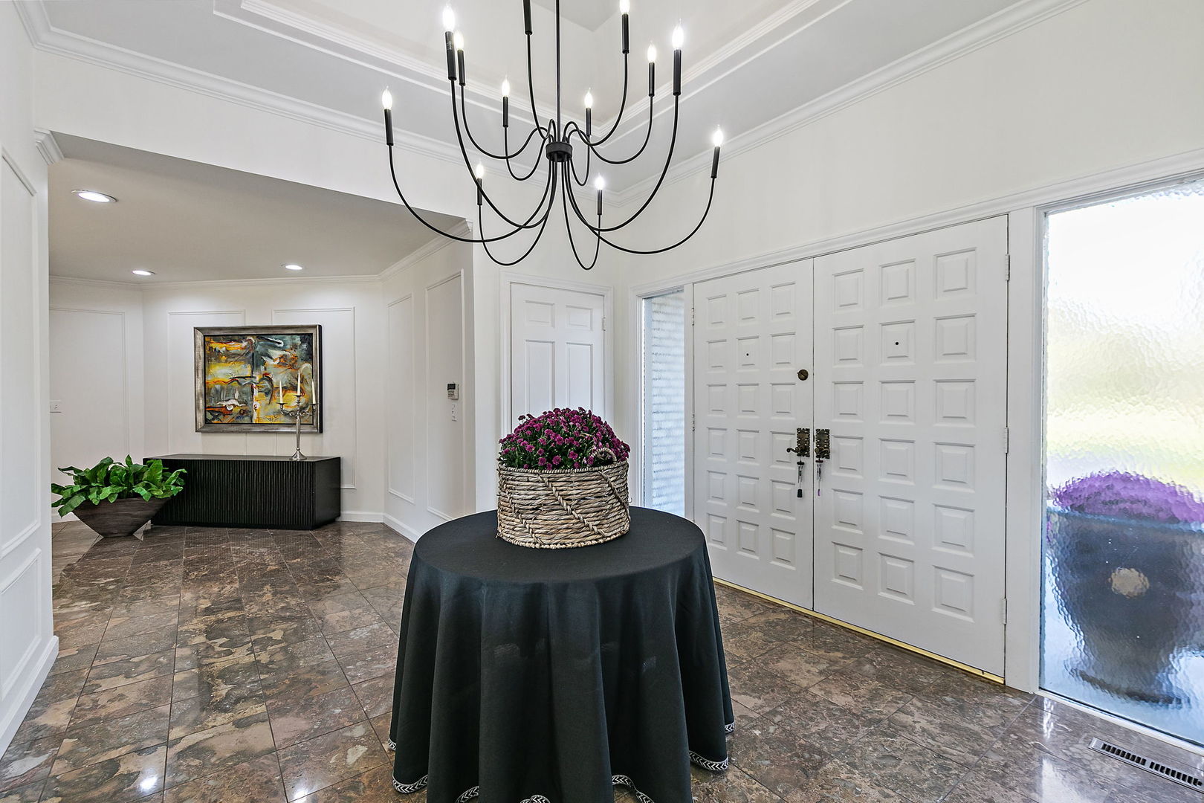
Modern Elegance Meets Country Club Living in Barrington Hills. Experience the perfect blend of sophisticated design and sprawling serenity at 418 County Line Road. Situated on 5 pristine acres directly across from the Prestigous Barrington Hills Country Club. This 5-bedroom, 5,1 bath, chefs kitchen, 3 fireplaces, totaling 5,500 sq foot was recently renovated. This home shines with new luxury wood flooring, new designer lighting, new roofing, new garage doors, new carpeting, upgraded electric, new 800 sq ft of storage space, and freshly painted throughout. The main level flows effortlessly, while the second floor features a dedicated wing with its own private entrance, perfect for a nanny suite, multi-generational living, or a secluded home office. The walkout basement is an entertainer's dream, boasting high ceilings, a wet bar, and a full bath. One of the best locations in Barrington Hills, with quick access to shopping, schools, country clubs the train and much more..

Save
Ask
Tour
Hide
Share
Listing Snapshot
PriceΒ 
$1,449,000
Days On SiteΒ 
19 Days
BedroomsΒ 
5
Inside Area (SqFt)Β 
5,500 sqft
Total BathsΒ 
6
Full BathsΒ 
5
Partial BathsΒ 
1
Lot SizeΒ 
5.05 Acres
Year BuiltΒ 
1970
MLS NumberΒ 
12790476
StatusΒ 
Active
Property TaxΒ 
$15,291
HOA/Condo/Coop FeesΒ 
N/A
Sq Ft SourceΒ 
Estimated
Friends & Family
Recent Activity
2 weeks agoListing updated with changes from the MLS
2 weeks agoStatus changed to Active
3 weeks agoListing first seen on site
General Features
AcresΒ 
5.05
Attached GarageΒ 
Yes
GarageΒ 
Yes
Garage SpacesΒ 
3
ParkingΒ 
AsphaltAttachedGuestGarage
Parking SpacesΒ 
6
Property Sub TypeΒ 
Single Family Residence
SecurityΒ 
Security System
SewerΒ 
Septic Tank
SqFt BelowΒ 
1500
SqFt TotalΒ 
4000
Water SourceΒ 
Well
Interior Features
AppliancesΒ 
Water SoftenerDouble OvenMicrowaveDishwasherBar FridgeDisposalStainless Steel Appliance(s)Wine RefrigeratorOvenRange HoodWater Softener OwnedGas CooktopHumidifier
BasementΒ 
FinishedExterior EntryStorage SpaceWalk-Up AccessDaylightPartialWalk-Out Access
CoolingΒ 
Central AirZoned
FireplaceΒ 
Yes
Fireplace FeaturesΒ 
Master Bedroom
FireplacesΒ 
3
HeatingΒ 
Zoned
InteriorΒ 
Central VacuumEntrance Foyer
AtticΒ 
Dimensions - 15X52
Bedroom 2Β 
Dimensions - 16X31Level - Main
Bedroom 3Β 
Dimensions - 15X23Level - Main
Bedroom 4Β 
Dimensions - 15X16Level - Main
Bedroom 5Β 
Dimensions - 15X25
Dining RoomΒ 
Dimensions - 17X25Level - Main
Family RoomΒ 
Dimensions - 16X22Level - Main
Family Room - DownΒ 
Dimensions - 25X40
FoyerΒ 
Dimensions - 12X25Level - Main
KitchenΒ 
Dimensions - 13X34Level - MainDescription - Eating Area-Breakfast Bar,Eating Area-Table Space,Island,Pantry-Closet,Custom Cabinetry,SolidSurfaceCounter,Updated Kitchen
LaundryΒ 
Dimensions - 13X10
Living RoomΒ 
Dimensions - 18X25Level - Main
Master BedroomΒ 
Dimensions - 25X32Level - Main
StorageΒ 
Dimensions - 16X40
Utility Room-1st FloorΒ 
Dimensions - 8X10Level - Main
Utility Room-Lower LevelΒ 
Dimensions - 12X12
Save
Ask
Tour
Hide
Share
Exterior Features
Construction DetailsΒ 
BrickCedarShake Siding
Community Features
MLS AreaΒ 
Barrington Area
School DistrictΒ 
220
TownshipΒ 
Cuba
Schools
School District
220
Elementary School
Unknown
Middle School
Unknown
High School
Unknown
Listing Courtesy of MRED as distributed by MLS Grid of Re/Max Properties Northwest


Based on information submitted to the MLS GRID as of 2026-11-10 07:25 AM UTC. All data is obtained from various sources and may not have been verified by broker or MLS GRID. Supplied Open House Information is subject to change without notice. All information should be independently reviewed and verified for accuracy. Properties may or may not be listed by the office/agent presenting the information.
Last checked: 2026-11-10 07:25 AM UTC
MRED DMCA Copyright Information Copyright Β© 2026 Midwest Real Estate Data LLC. All rights reserved.

Neighborhood & Commute
Source: Walkscore
Disclosure: Community information and market data powered by Constellation Data Labs. Information is deemed reliable but not guaranteed.
Save
Ask
Tour
Hide
Share