
Search Homes for Sale in Chicago’s Western Suburbs
10029 S Indiana AvenueChicago, IL 60628
Mortgage Calculator
Monthly Payment (Est.)
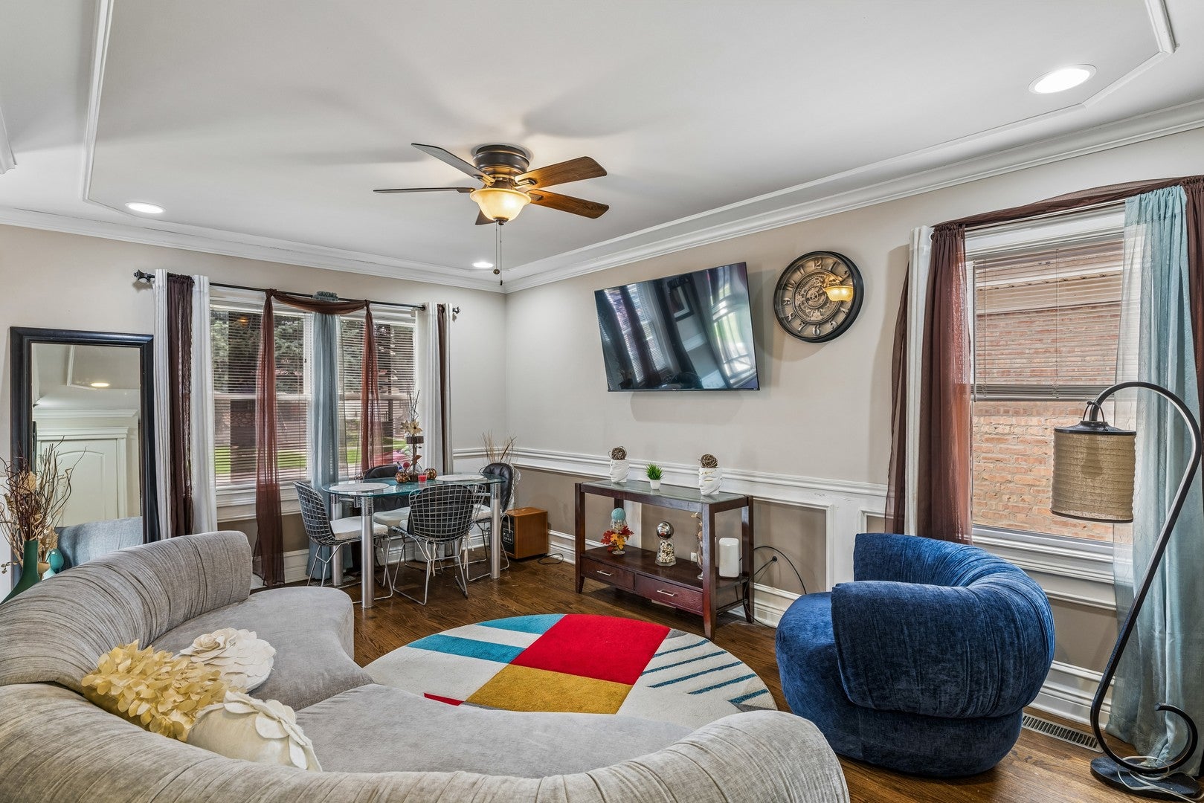
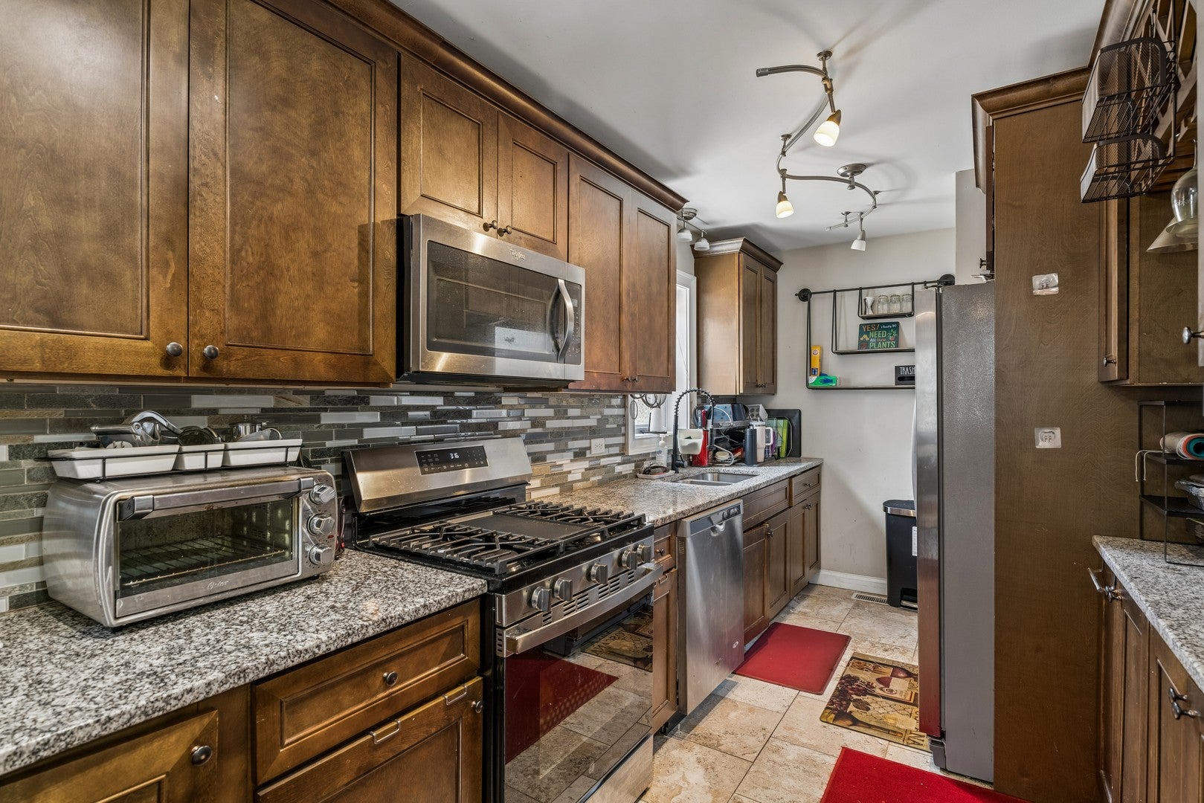
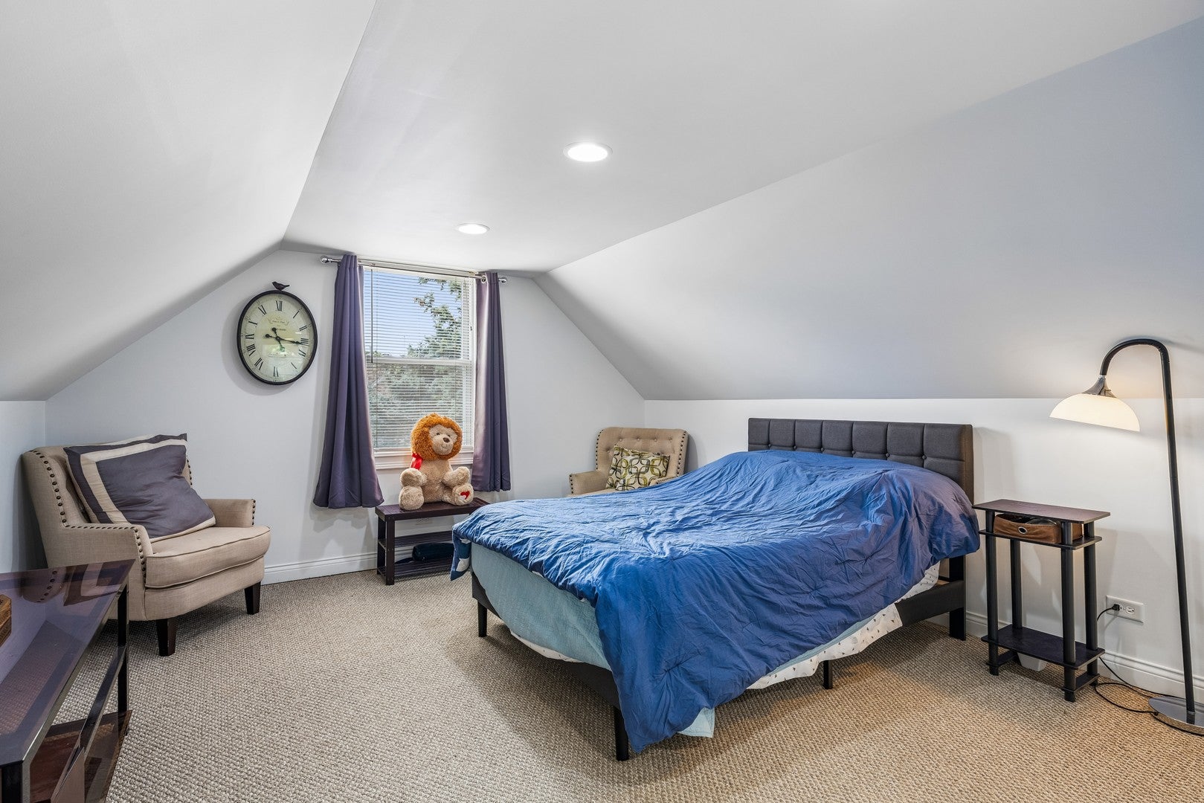
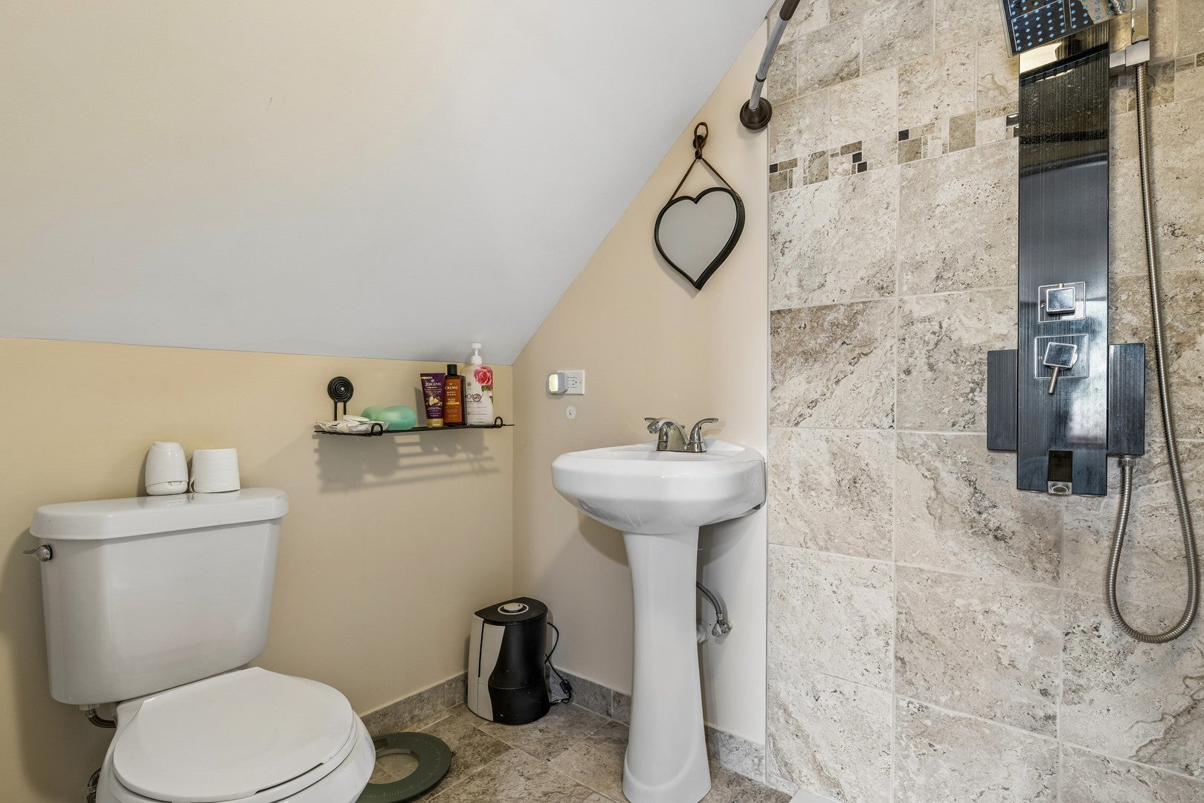
Enter an interest rate to see your estimated monthly payment.A COMBINATION OF CLASSIC CHICAGO CHARM, MODERN STYLE AND YOUR OWN PRIVATE RETREAT. You've just discovered 10029 S. Indiana Avenue, where traditional Cape Cod character meets everyday comfort in Chicago's Rosemoor community. This solid brick home offers 3 bedrooms, a bonus room, and 3 full bathrooms-with a full bath on every level for added convenience. The inviting living and dining areas create a comfortable setting for quiet evenings or entertaining. The galley kitchen pairs rich wood cabinetry, granite countertops, and stainless steel appliances with an efficient layout that keeps everything within reach. The standout? A fabulous second-level primary suite tucked away from the main living quarters. With classic Cape Cod ceiling lines, its own full bathroom, and an adjoining lounge area for reading, working, or unwinding, this level feels like a retreat of your own. Two main-level bedrooms provide flexibility, while the finished basement adds room to spread out with additional living space, a bonus room, a third full bathroom, and laundry. Outside, enjoy a fenced backyard with room for outdoor activities or simply relaxing, plus a detached 2-car garage. Attention commuters! Nearby access to the expressway, tollway, and public transportation helps simplify your travels and keeps everyday destinations within reach. Traditional charm, remixed with modern convenience, style, and polish-come experience how comfortably this Cape Cod lives!
| 2 weeks ago | Listing updated with changes from the MLS | |
| 2 weeks ago | Status changed to Active | |
| 2 weeks ago | Listing first seen on site |

Based on information submitted to the MLS GRID as of 2026-11-07 02:45 AM UTC. All data is obtained from various sources and may not have been verified by broker or MLS GRID. Supplied Open House Information is subject to change without notice. All information should be independently reviewed and verified for accuracy. Properties may or may not be listed by the office/agent presenting the information.
Last checked: 2026-11-07 02:45 AM UTC
MRED DMCA Copyright Information Copyright © 2026 Midwest Real Estate Data LLC. All rights reserved.
Did you know? You can invite friends and family to your search. They can join your search, rate and discuss listings with you.