O'Neil Property Group

Search Homes for Sale in Chicago’s Western Suburbs

Save
Ask
Tour
Hide
Share
$117,900
17 Days On Site

1522 E 59th Street 3E
Chicago, IL 60637

For Sale|Stock Cooperative|Active
1
Bed
1
Total Bath
1
Full Bath
450
SqFt
$262
/SqFt
1926
Built
Subdivision:
Midway View
County:
Cook
Listing Courtesy of MRED as distributed by MLS Grid of Compass
Upcoming Open Houses
Sun, Nov 8, 2:30 PM - 4:00 PM
1522 E 59th Street 3E1522 E 59th Street 3E1522 E 59th Street 3E1522 E 59th Street 3E
Save
Ask
Tour
Hide
Share

Mortgage Calculator

Monthly Payment (Est.)

Enter an interest rate to see your estimated monthly payment.
Calculator powered by Showcase IDX, a Constellation1 Company. Copyright Β©2026 Information is deemed reliable but not guaranteed.

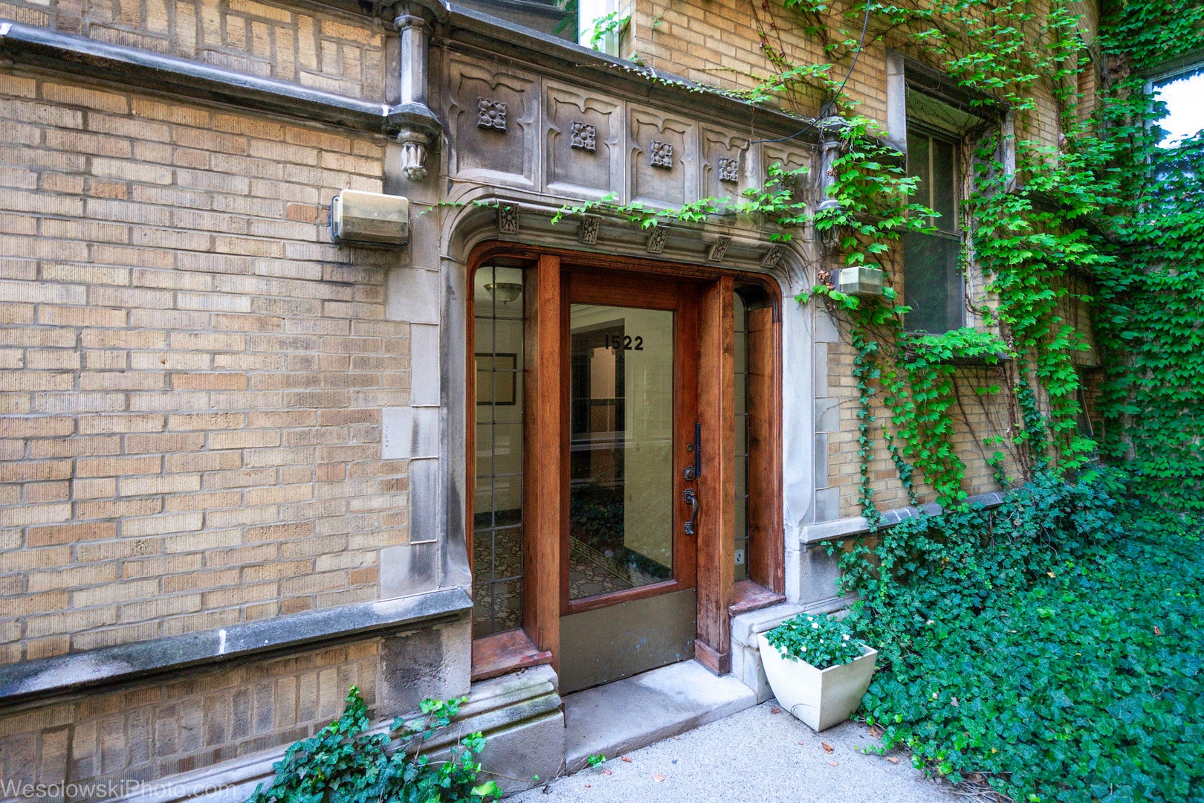
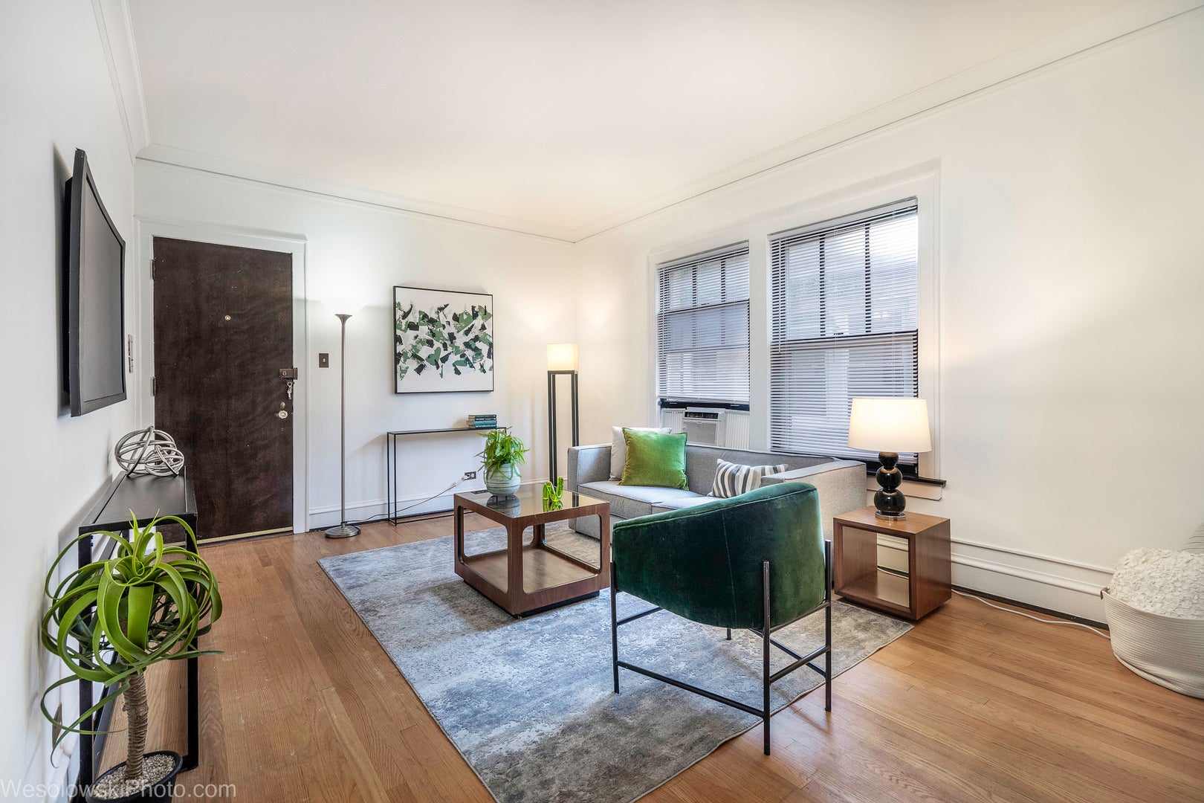
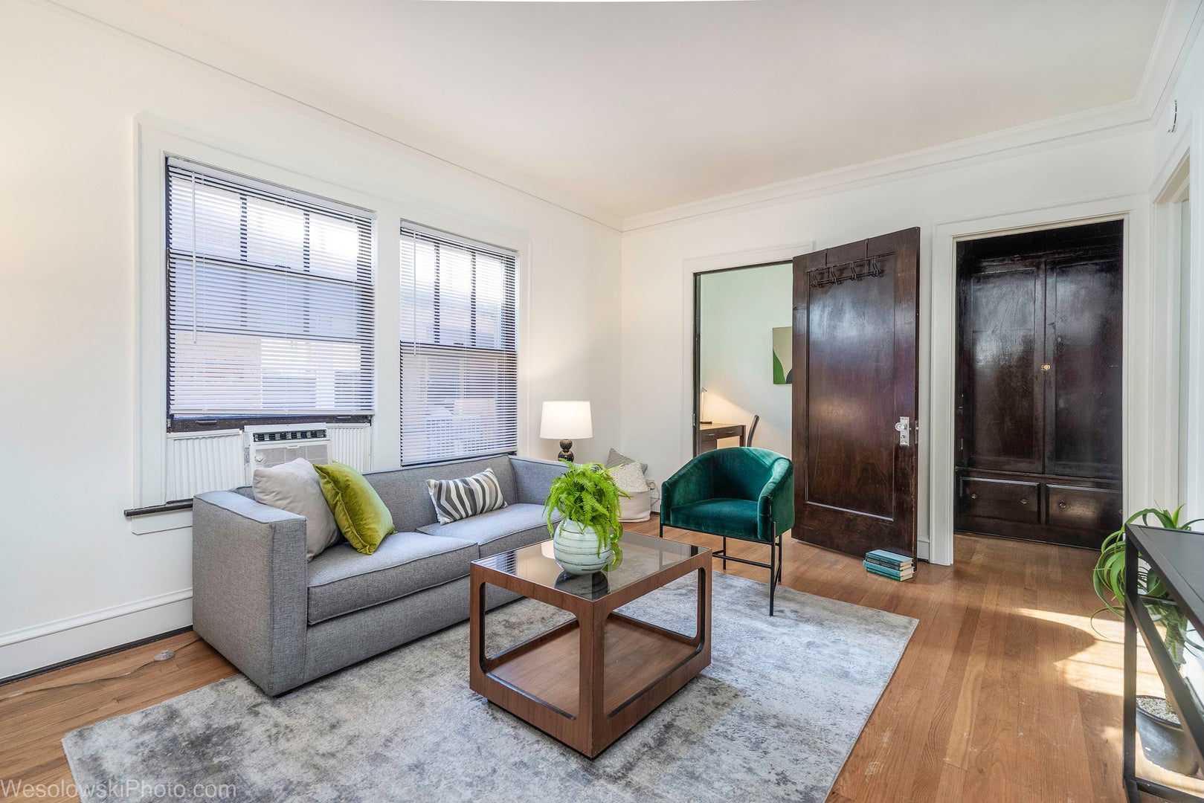
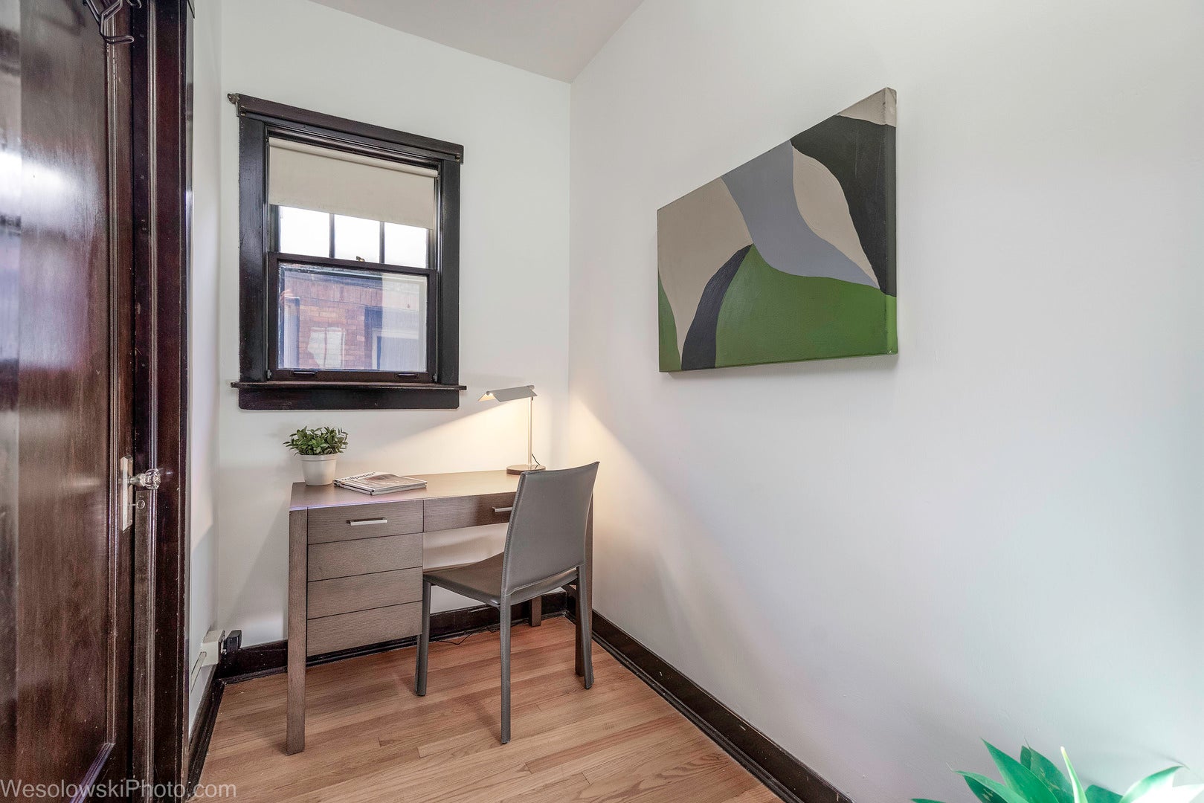
This top floor junior one bedroom in a courtyard building facing the Midway Plaisance packs a punch. Flanked by the University of Chicago campus and the newly opened Obama Center, the location is getting a lot of buzz. It's also super convenient, with immediate access to transportation. The Metra Electric station is within two minutes' walking distance, just beyond the Divvy bike station, while the #6, #10 and #28 bus stop is one block east. A short stroll/5 minute bike ride takes one to historic Jackson Park and the lakefront bike trail. There is ample street parking, and a garage space may be available for rent in a nearby garage. The building, designed by Paul F. Olsen and built by Albert W. Swayne in a quirky "Mediterranean-Gothic" style, has all the hallmarks of '20s charm and efficiency. The compact interior features hardwood floors, picture frame molding, 9' ceilings, an eat-in kitchen, a workspace niche, built-in cedar wardrobe and storage, and a vintage bathroom with penny floor tile, subway wall tiles and a deep soaking bathtub. The unbeatable low assessment of $364 covers heat, cooking gas, property taxes, water, common insurance and exterior maintenance. For location, convenience and economy, it's a standout. Sorry, no investors. Sold as-is.

Save
Ask
Tour
Hide
Share
Listing Snapshot
PriceΒ 
$117,900
Days On SiteΒ 
17 Days
BedroomsΒ 
1
Inside Area (SqFt)Β 
450 sqft
Total BathsΒ 
1
Full BathsΒ 
1
Partial BathsΒ 
N/A
Lot SizeΒ 
N/A
Year BuiltΒ 
1926
MLS NumberΒ 
12790484
StatusΒ 
Active
Property TaxΒ 
$1,207
HOA/Condo/Coop FeesΒ 
$364 monthly
Sq Ft SourceΒ 
Estimated
Friends & Family
Recent Activity
yesterdayListing updated with changes from the MLS
2 weeks agoStatus changed to Active
2 weeks agoListing first seen on site
General Features
Direction FacesΒ 
East
Number Of StoriesΒ 
3
PetsΒ 
Cats OKDogs OK
Property Sub TypeΒ 
Stock Cooperative
SewerΒ 
Public Sewer
Water SourceΒ 
Public
Interior Features
AppliancesΒ 
RangeRefrigerator
BasementΒ 
None
CoolingΒ 
Window Unit(s)
ElectricΒ 
Circuit Breakers
FlooringΒ 
Hardwood
HeatingΒ 
Hot Water
InteriorΒ 
Built-in Features
Laundry FeaturesΒ 
Common Area
Window FeaturesΒ 
Screens
Bedroom 2Β 
Bedroom 3Β 
Bedroom 4Β 
Dining RoomΒ 
Family RoomΒ 
KitchenΒ 
Dimensions - 15X9Level - MainDescription - Eating Area-Table Space
LaundryΒ 
Living RoomΒ 
Dimensions - 15X11Level - Main
Master BedroomΒ 
Dimensions - 8X5Level - Main
Save
Ask
Tour
Hide
Share
Exterior Features
Construction DetailsΒ 
Brick
Windows/DoorsΒ 
Screens
Community Features
Association AmenitiesΒ 
LaundryCoin LaundryStorage
Association FeeΒ 
$364.0
Association Fee FrequencyΒ 
Monthly
MLS AreaΒ 
CHI - Hyde Park
School DistrictΒ 
299
TownshipΒ 
Hyde Park
Schools
School District
299
Elementary School
Unknown
Middle School
Unknown
High School
Unknown
Listing Courtesy of MRED as distributed by MLS Grid of Compass


Based on information submitted to the MLS GRID as of 2026-11-07 06:57 PM UTC. All data is obtained from various sources and may not have been verified by broker or MLS GRID. Supplied Open House Information is subject to change without notice. All information should be independently reviewed and verified for accuracy. Properties may or may not be listed by the office/agent presenting the information.
Last checked: 2026-11-07 06:57 PM UTC
MRED DMCA Copyright Information Copyright Β© 2026 Midwest Real Estate Data LLC. All rights reserved.

Neighborhood & Commute
Source: Walkscore
Disclosure: Community information and market data powered by Constellation Data Labs. Information is deemed reliable but not guaranteed.
Save
Ask
Tour
Hide
Share