
Search Homes for Sale in Chicago’s Western Suburbs
8009 Beloit Avenue 1ABridgeview, IL 60455
Mortgage Calculator
Monthly Payment (Est.)
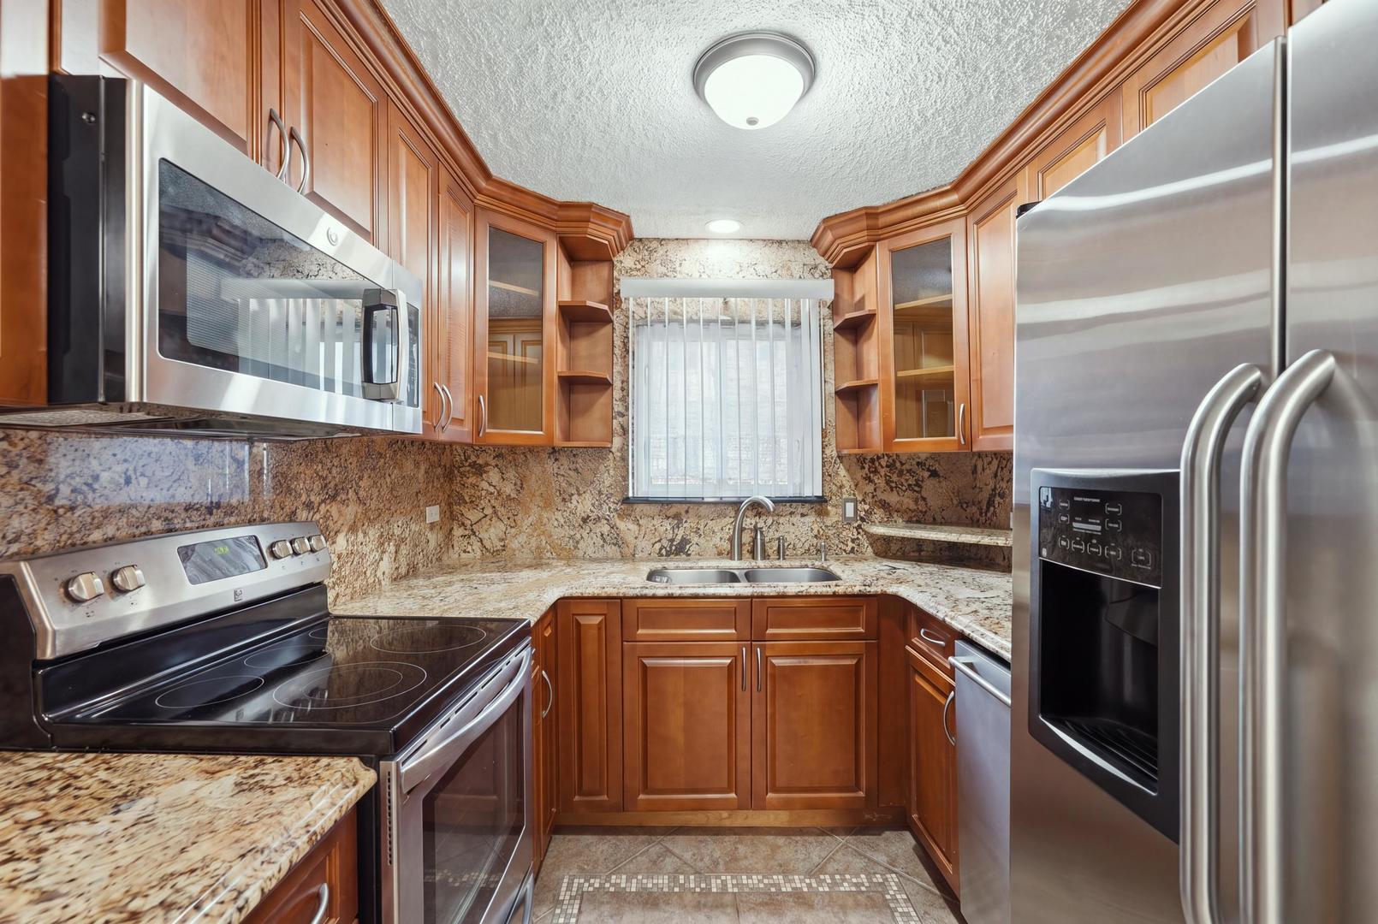
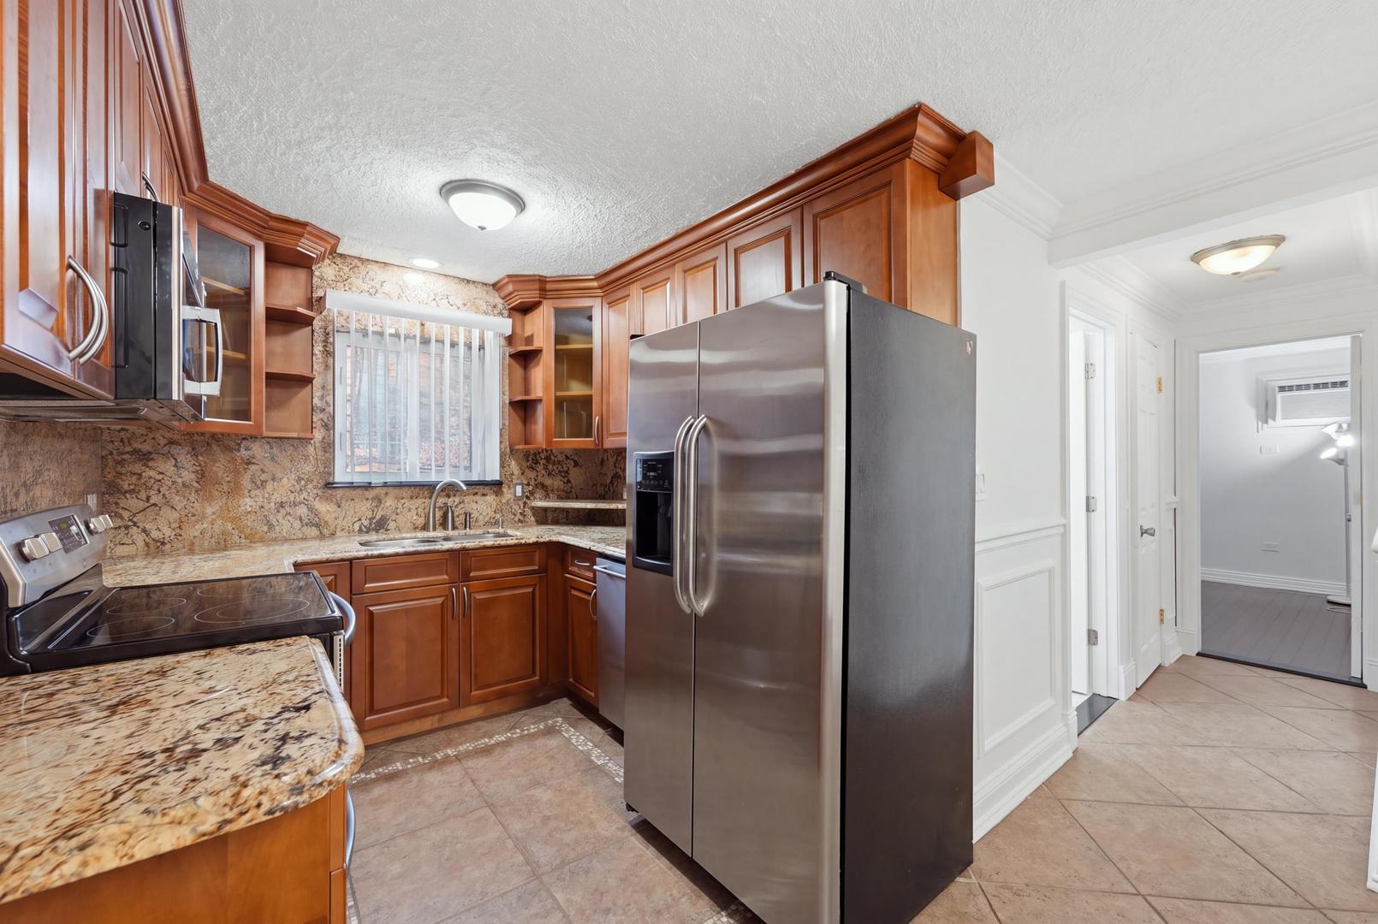
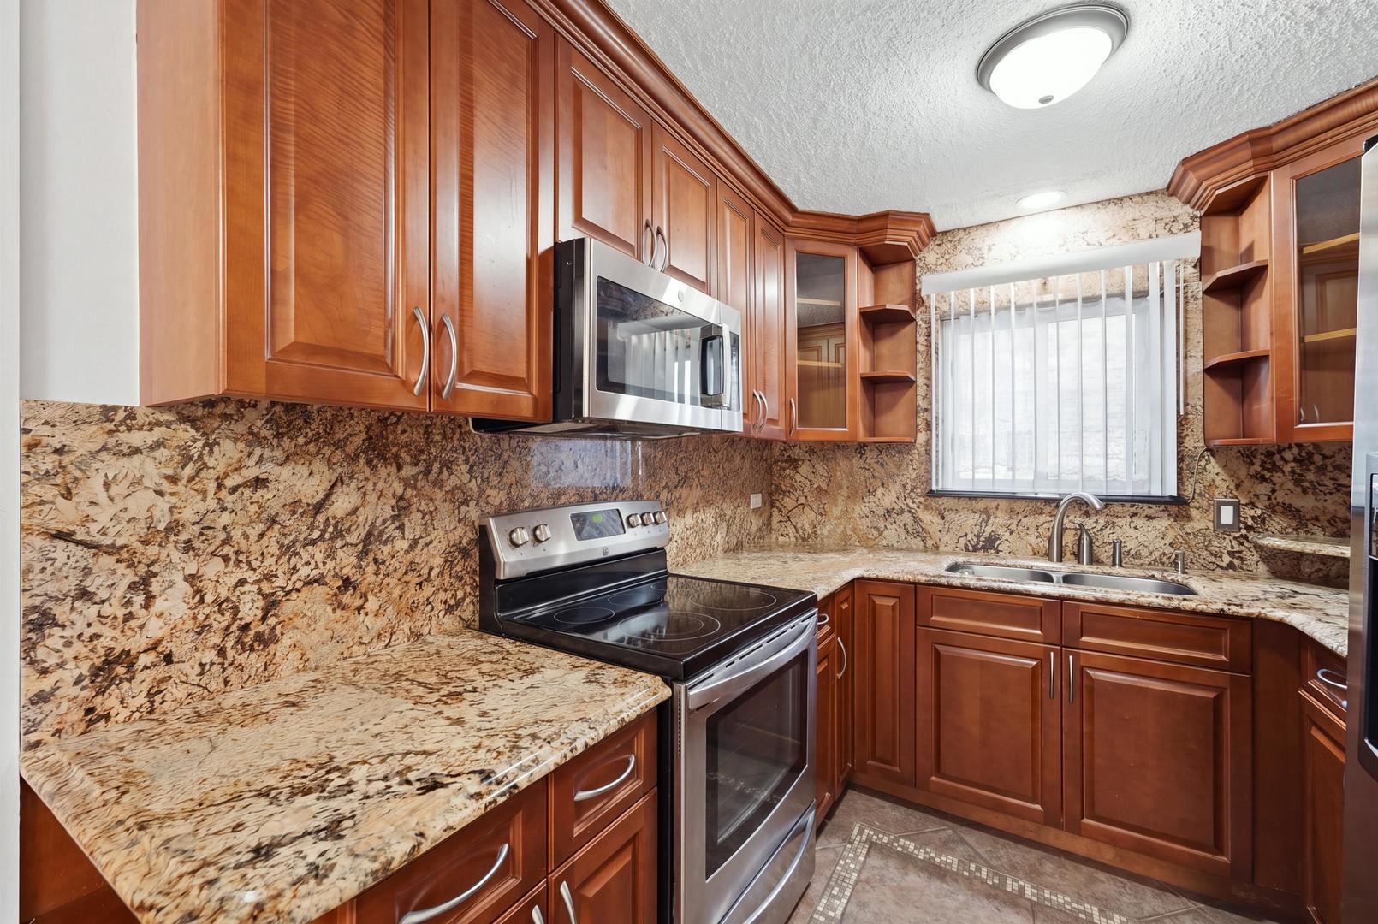
Enter an interest rate to see your estimated monthly payment.RARE OPPORTUNITY! Welcome to this beautifully updated 2-bedroom, 1-bath condo offering the perfect combination of modern style, comfort, and convenience! Whether you're looking for a place to call home or a fantastic investment opportunity, this one checks all the boxes! Step inside and fall in love with the bright, open-concept layout featuring a gorgeous custom-designed kitchen with granite countertops, stainless steel appliances, beautiful cabinetry, and durable tile flooring. The kitchen flows seamlessly into the spacious living and dining areas, creating an inviting space that's perfect for everyday living or entertaining family and friends. Beautiful wood flooring throughout the living area and both bedrooms adds warmth, character, and timeless appeal. The beautifully updated bathroom features elegant quartz countertops, stylish European-inspired tile, and a luxurious electric towel warmer, adding a touch of sophistication and comfort. Both bedrooms are generously sized and offer great closet space, including a walk-in closet for added convenience. One of the biggest highlights of this condo is the in-unit washer and dryer-no shared laundry or trips to the laundromat! You'll also enjoy two assigned parking spaces, making everyday living even easier. Located on the first floor with no stairs required, this home offers easy access and practical, comfortable living. Tucked away in a quiet, established neighborhood, you'll love the peaceful surroundings while still being close to everything you need. Enjoy nearby Park District facilities, shopping, restaurants, and public transportation, with bus stops and shopping within walking distance. AND HERE'S THE BEST PART-RENTALS ARE ALLOWED! An incredible opportunity for investors looking to add a desirable, low-maintenance property to their portfolio, or for homeowners who want the flexibility to rent their property in the future, subject to association requirements. Beautiful updates, wood flooring, a custom kitchen, in-unit laundry, two assigned parking spaces, first-floor convenience, and an excellent location-properties offering this much are hard to find! Don't miss your chance to make this beautiful condo yours. Schedule your private showing today!
| 3 days ago | Listing updated with changes from the MLS | |
| 3 days ago | Status changed to Active | |
| a week ago | Listing first seen on site |

Based on information submitted to the MLS GRID as of 2026-10-30 09:53 AM UTC. All data is obtained from various sources and may not have been verified by broker or MLS GRID. Supplied Open House Information is subject to change without notice. All information should be independently reviewed and verified for accuracy. Properties may or may not be listed by the office/agent presenting the information.
Last checked: 2026-10-30 09:53 AM UTC
MRED DMCA Copyright Information Copyright © 2026 Midwest Real Estate Data LLC. All rights reserved.
Did you know? You can invite friends and family to your search. They can join your search, rate and discuss listings with you.