
Search Homes for Sale in Chicago’s Western Suburbs
1200 N Lake Shore Drive 405Chicago, IL 60610
Mortgage Calculator
Monthly Payment (Est.)
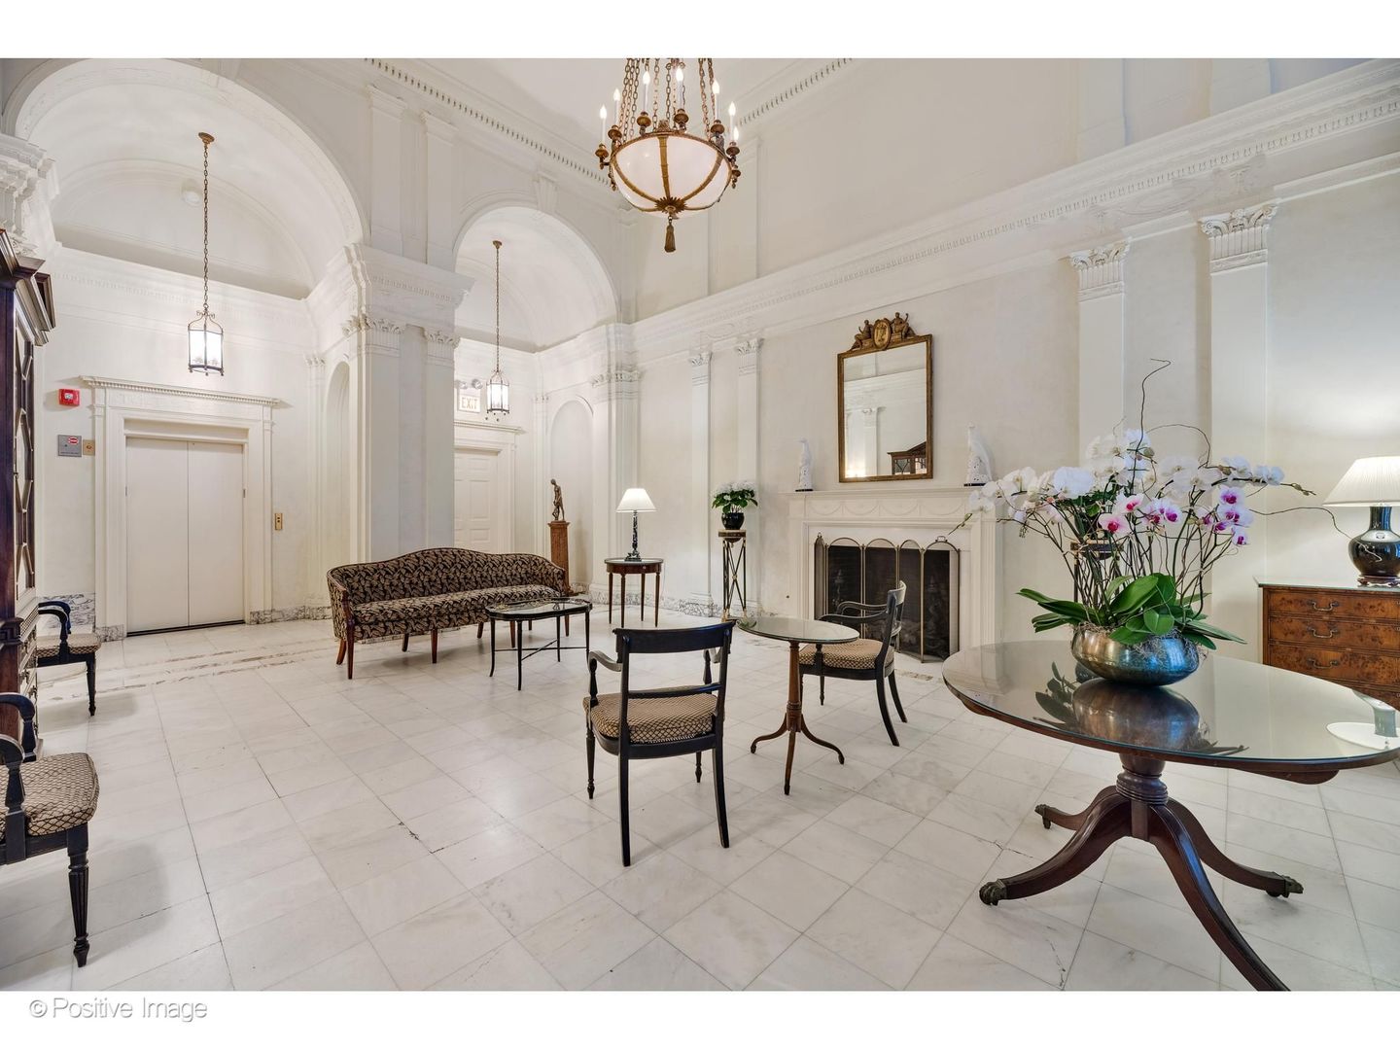
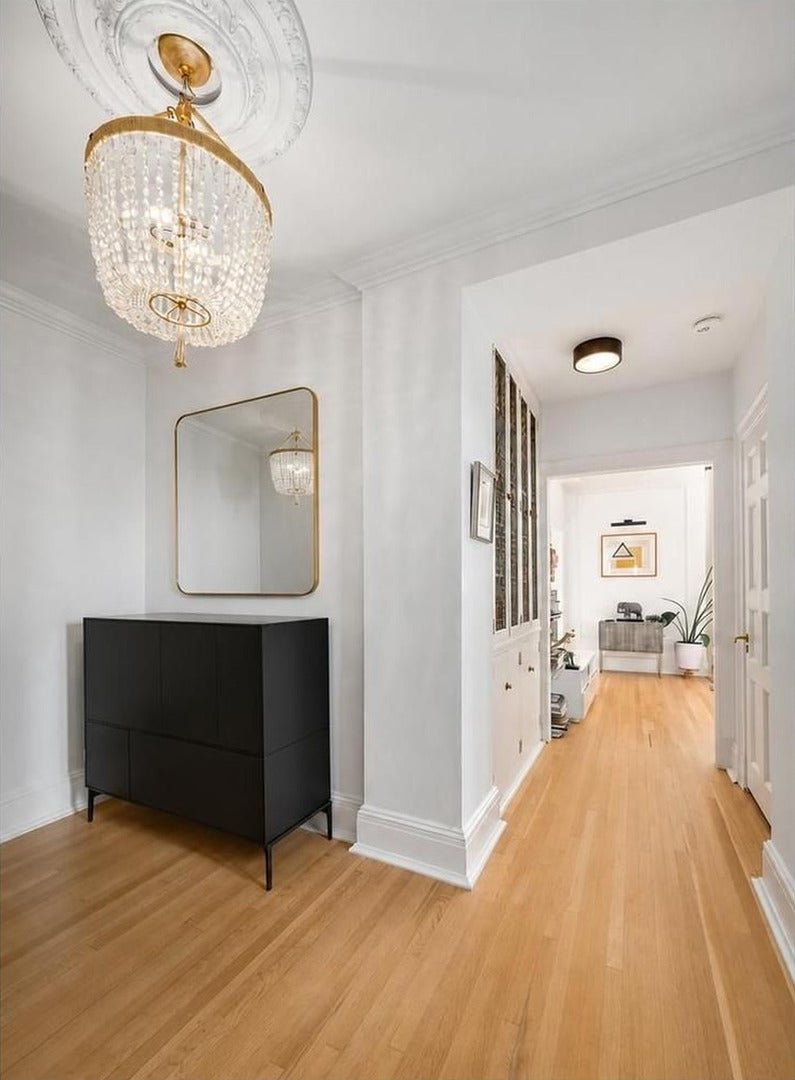
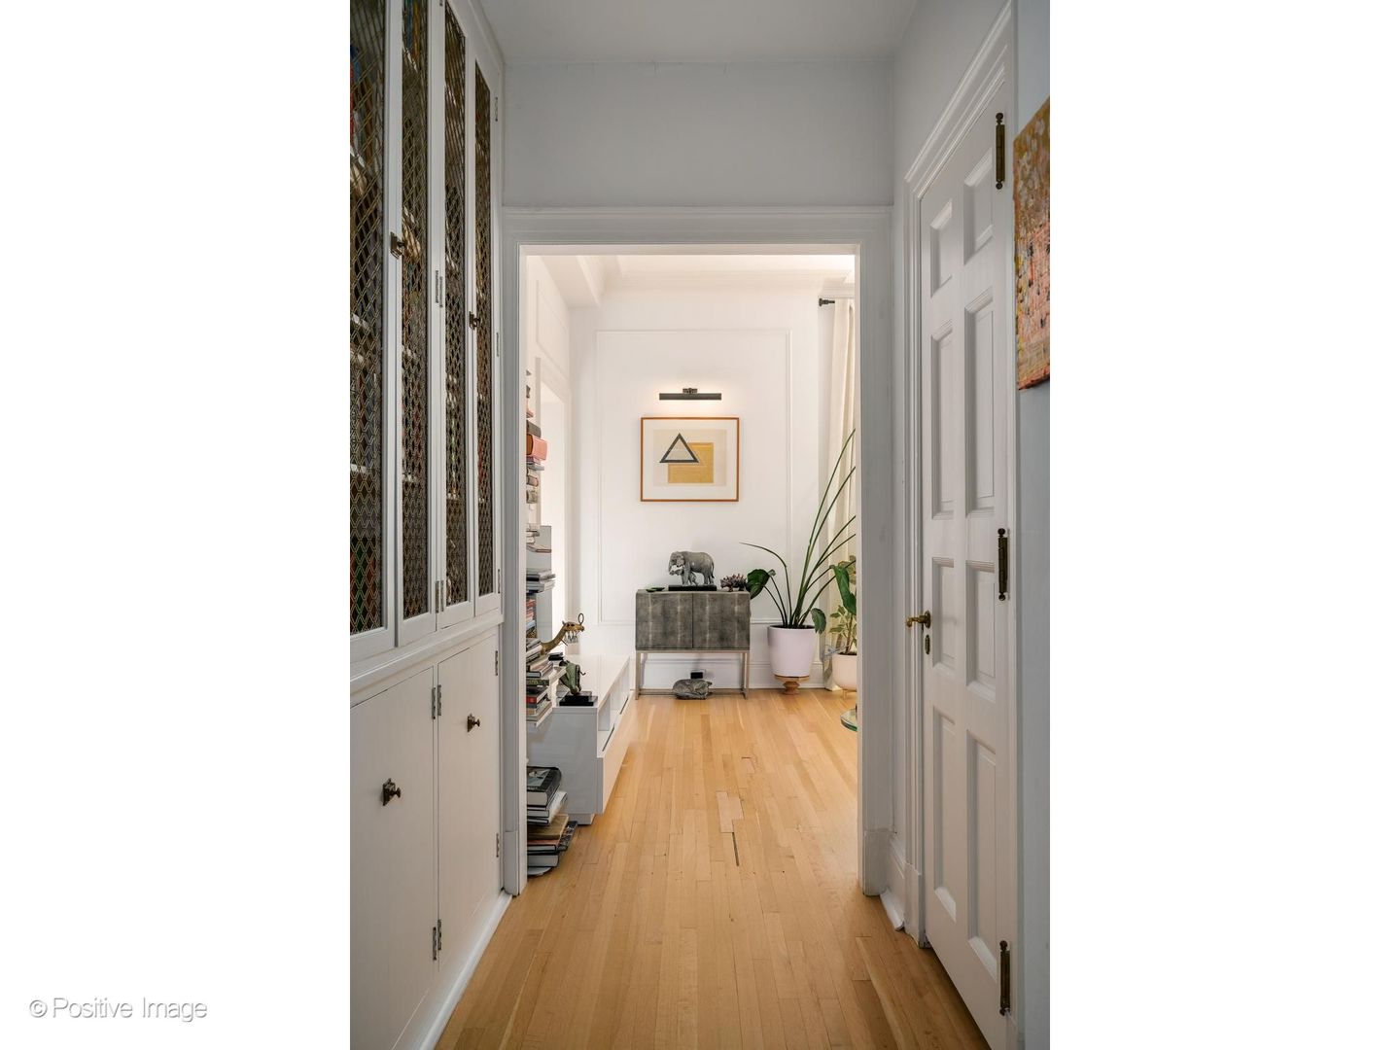
Enter an interest rate to see your estimated monthly payment.A true Gold Coast jewel box, this Architectural Digest and MyDomaine-featured residence is the kind of home buyers search for but rarely find. Don't miss this beautifully restored designer home where timeless Chicago architecture meets modern luxury. Nestled within Benjamin Marshall's iconic 1912 boutique building at 1200 North Lake Shore Drive, Residence 405 captures everything buyers love about historic prewar homes: soaring 10.5-foot ceilings, exquisite original millwork, rich herringbone and chevron white oak floors, abundant natural light, and craftsmanship that simply cannot be recreated today. Thoughtfully renovated with a designer's eye, the nearly 19-foot kitchen is as beautiful as it is functional, featuring honed Italian marble countertops, floating Arabescato Gioia marble shelving, a Bertazzoni range, Fisher & Paykel refrigerator, Bosch dishwasher, and a custom built-in banquette that creates the perfect setting for morning coffee or intimate dinners. The spa-inspired marble bathroom rivals those found in homes at significantly higher price points, while the oversized 16' x 12' bedroom comfortably accommodates a king-size bed and offers a generous walk-in closet. A gracious foyer welcomes you home with a sense of arrival rarely found in a one-bedroom residence. Quiet western exposure fills the home with warm afternoon light and peaceful treetop views, creating a serene retreat in the heart of the city. Additional features include full-size Bosch in-unit laundry, Sonos sound system, smart thermostat, dedicated storage, and televisions that will remain with the home. Residents enjoy the intimacy of just 34 homes along with exceptional amenities including a spectacular vaulted marble lobby, 24-hour door staff, full-time engineer, fitness center, resident lounge, rooftop terrace overlooking Oak Street Beach and Lake Michigan, and recently completed lobby, elevator, and facade renovations. Perfectly positioned in Chicago's prestigious Gold Coast, just steps from Oak Street Beach, the Magnificent Mile, renowned restaurants, luxury boutiques, and the lakefront trail, this remarkable residence offers a rare opportunity to own a move-in-ready designer home in one of Chicago's most architecturally significant buildings. Some homes impress. This one leaves a lasting impression.
| 2 weeks ago | Listing updated with changes from the MLS | |
| 2 weeks ago | Status changed to Active | |
| 3 weeks ago | Listing first seen on site |

Based on information submitted to the MLS GRID as of 2026-11-12 07:51 AM UTC. All data is obtained from various sources and may not have been verified by broker or MLS GRID. Supplied Open House Information is subject to change without notice. All information should be independently reviewed and verified for accuracy. Properties may or may not be listed by the office/agent presenting the information.
Last checked: 2026-11-12 07:51 AM UTC
MRED DMCA Copyright Information Copyright © 2026 Midwest Real Estate Data LLC. All rights reserved.