
Search Homes for Sale in Chicago’s Western Suburbs
1564 Anderson Lane 1564Buffalo Grove, IL 60089
Mortgage Calculator
Monthly Payment (Est.)
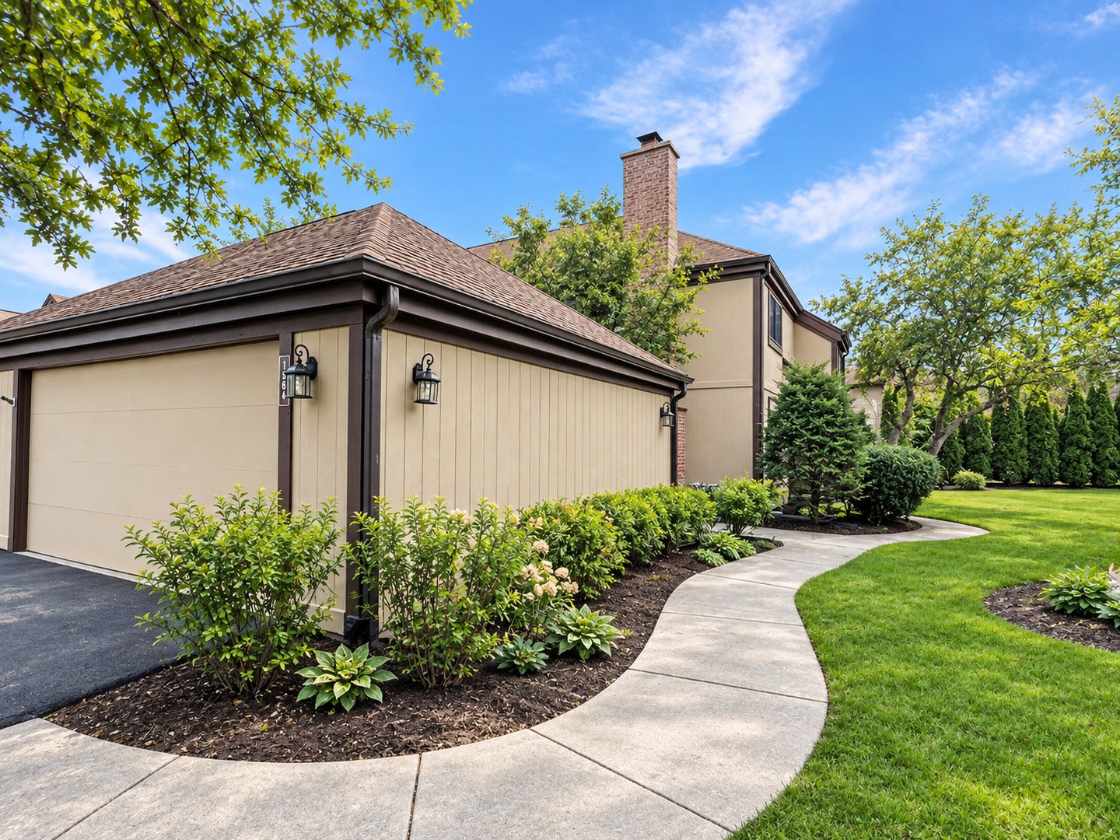
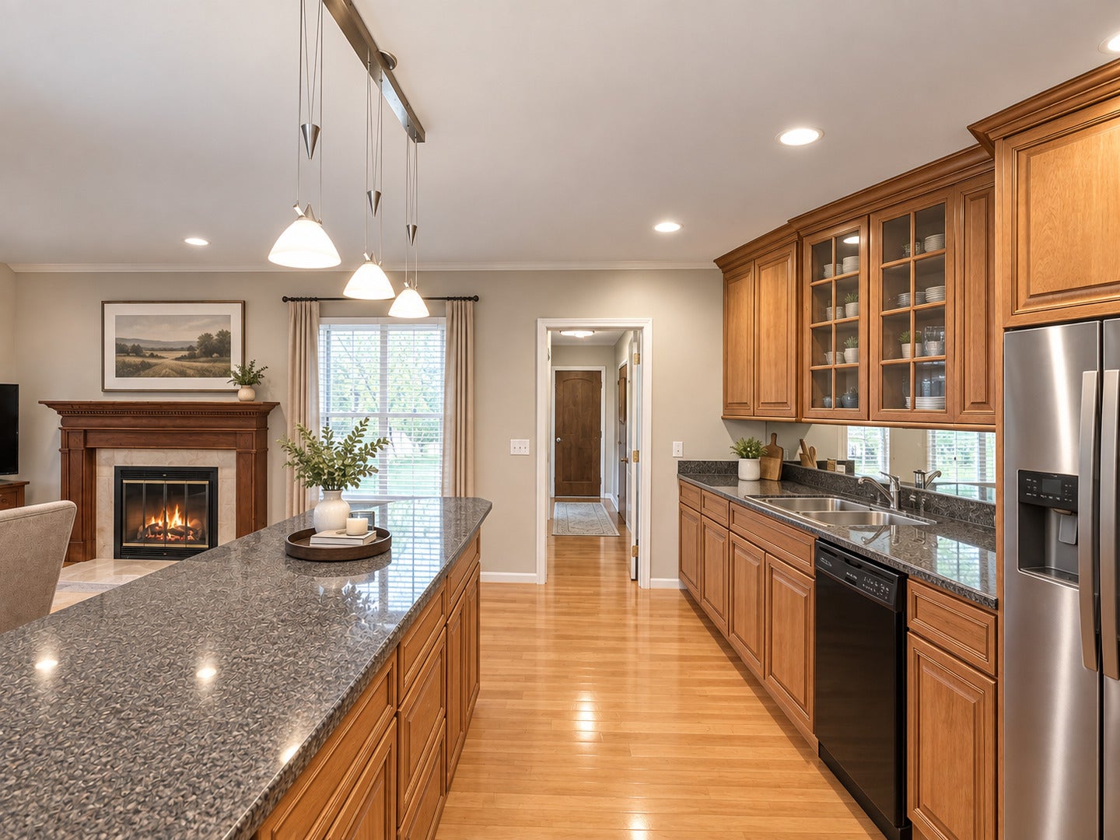
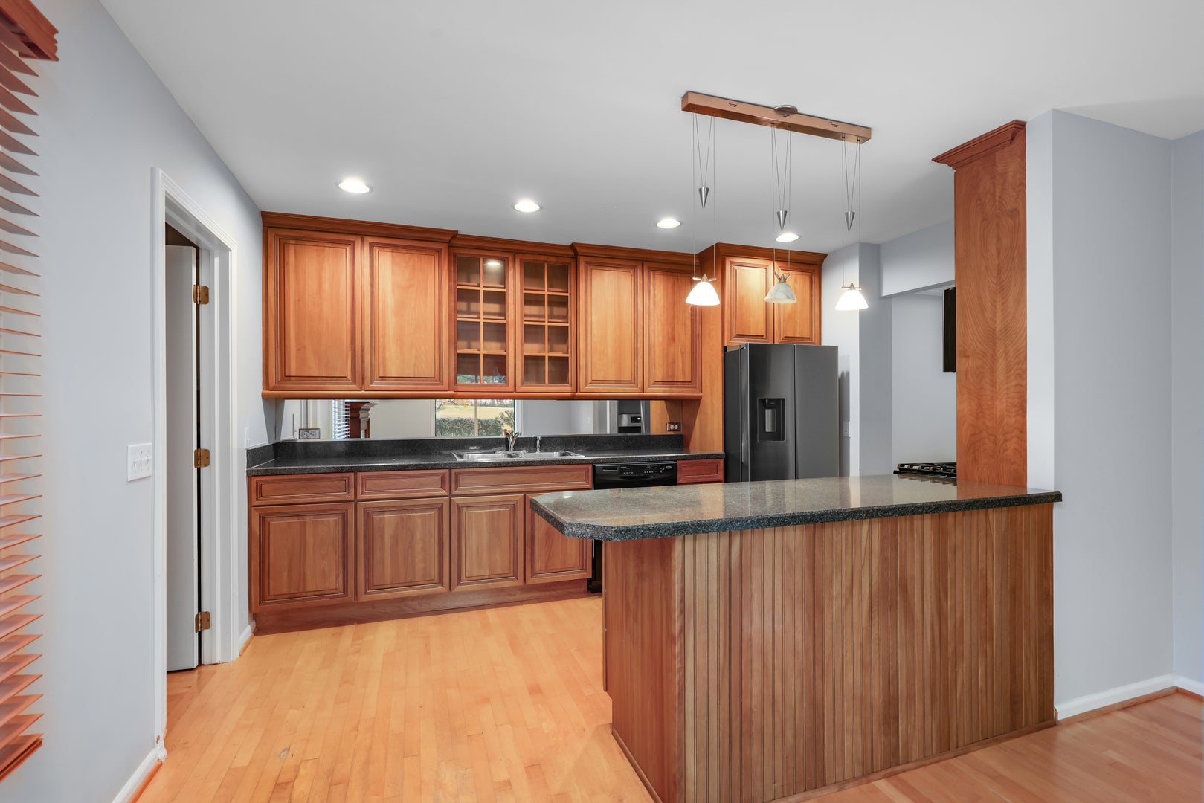
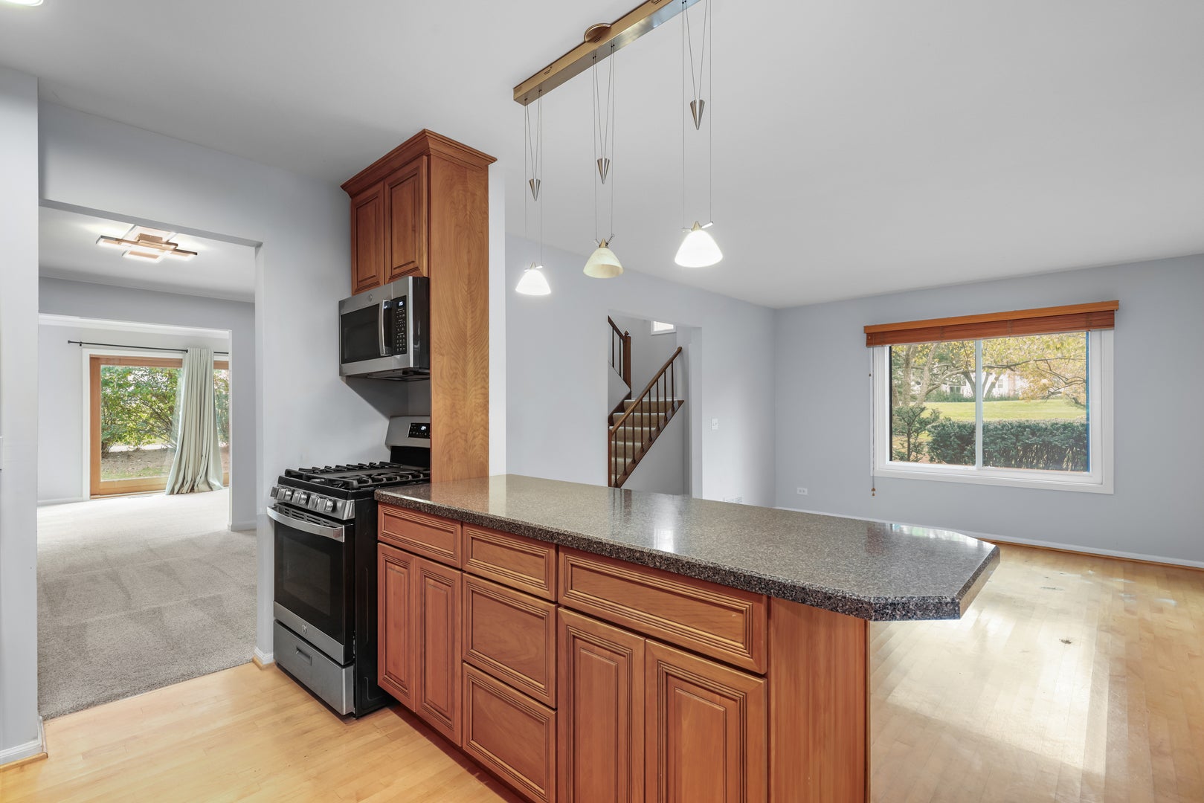
Enter an interest rate to see your estimated monthly payment.Move-in ready homes in Buffalo Grove's highly sought-after Crossings subdivision don't come along often, and once you step inside, it's easy to see why. Life here just feels easy. Pull into the attached two-car garage and walk right into an expansive mudroom that keeps everyday life organized, with plenty of room for coats, shoes, groceries and laundry. From there, the home opens into a bright, inviting kitchen and living space where mornings start around the breakfast island and evenings wind down by the cozy fireplace. Beautiful cabinetry and new stainless steel appliances make the kitchen as functional as it is welcoming. When it's time to gather, the formal dining room leads into a spacious family room that gives everyone room to spread out, whether you're settling in for a movie night, hosting friends or simply enjoying a quiet night at home. Open the door to the backyard and the living space continues outside onto the brick paver patio, where you can enjoy your morning coffee, grill dinner or relax surrounded by mature greenery. The neighborhood walking path is just steps away, making it easy to get outside and enjoy everything this community has to offer. Upstairs, the primary suite provides a comfortable retreat with a private bath and walk-in closet, while two additional spacious bedrooms share a convenient hallway bath. And when you need even more room, the full basement offers a huge blank canvas ready to become whatever fits your lifestyle - a home theater, workout space, playroom, office or the ultimate hangout. Then there's everything waiting just beyond your front door. Residents of The Crossings enjoy resort-style amenities including a community pool and tennis courts, giving you plenty of ways to spend those long summer days without ever leaving the neighborhood. And the location makes everyday life even better, located in District 96 and nationally acclaimed Adlai E. Stevenson High School, you're also just minutes from historic downtown Long Grove, Buffalo Creek Forest Preserve, local shopping and dining, and major commuter routes. This is more than a home with great features, it's a place where everyday life is easy, comfortable and fun. Come see what life in The Crossings could look like for you before this one is gone!
| a week ago | Listing updated with changes from the MLS | |
| a week ago | Status changed to Active | |
| 2 weeks ago | Listing first seen on site |

Based on information submitted to the MLS GRID as of 2026-11-10 11:42 PM UTC. All data is obtained from various sources and may not have been verified by broker or MLS GRID. Supplied Open House Information is subject to change without notice. All information should be independently reviewed and verified for accuracy. Properties may or may not be listed by the office/agent presenting the information.
Last checked: 2026-11-10 11:42 PM UTC
MRED DMCA Copyright Information Copyright © 2026 Midwest Real Estate Data LLC. All rights reserved.
Did you know? You can invite friends and family to your search. They can join your search, rate and discuss listings with you.