
Search Homes for Sale in Chicago’s Western Suburbs
788 Gainsboro RoadDavis, IL 61019

Mortgage Calculator
Monthly Payment (Est.)
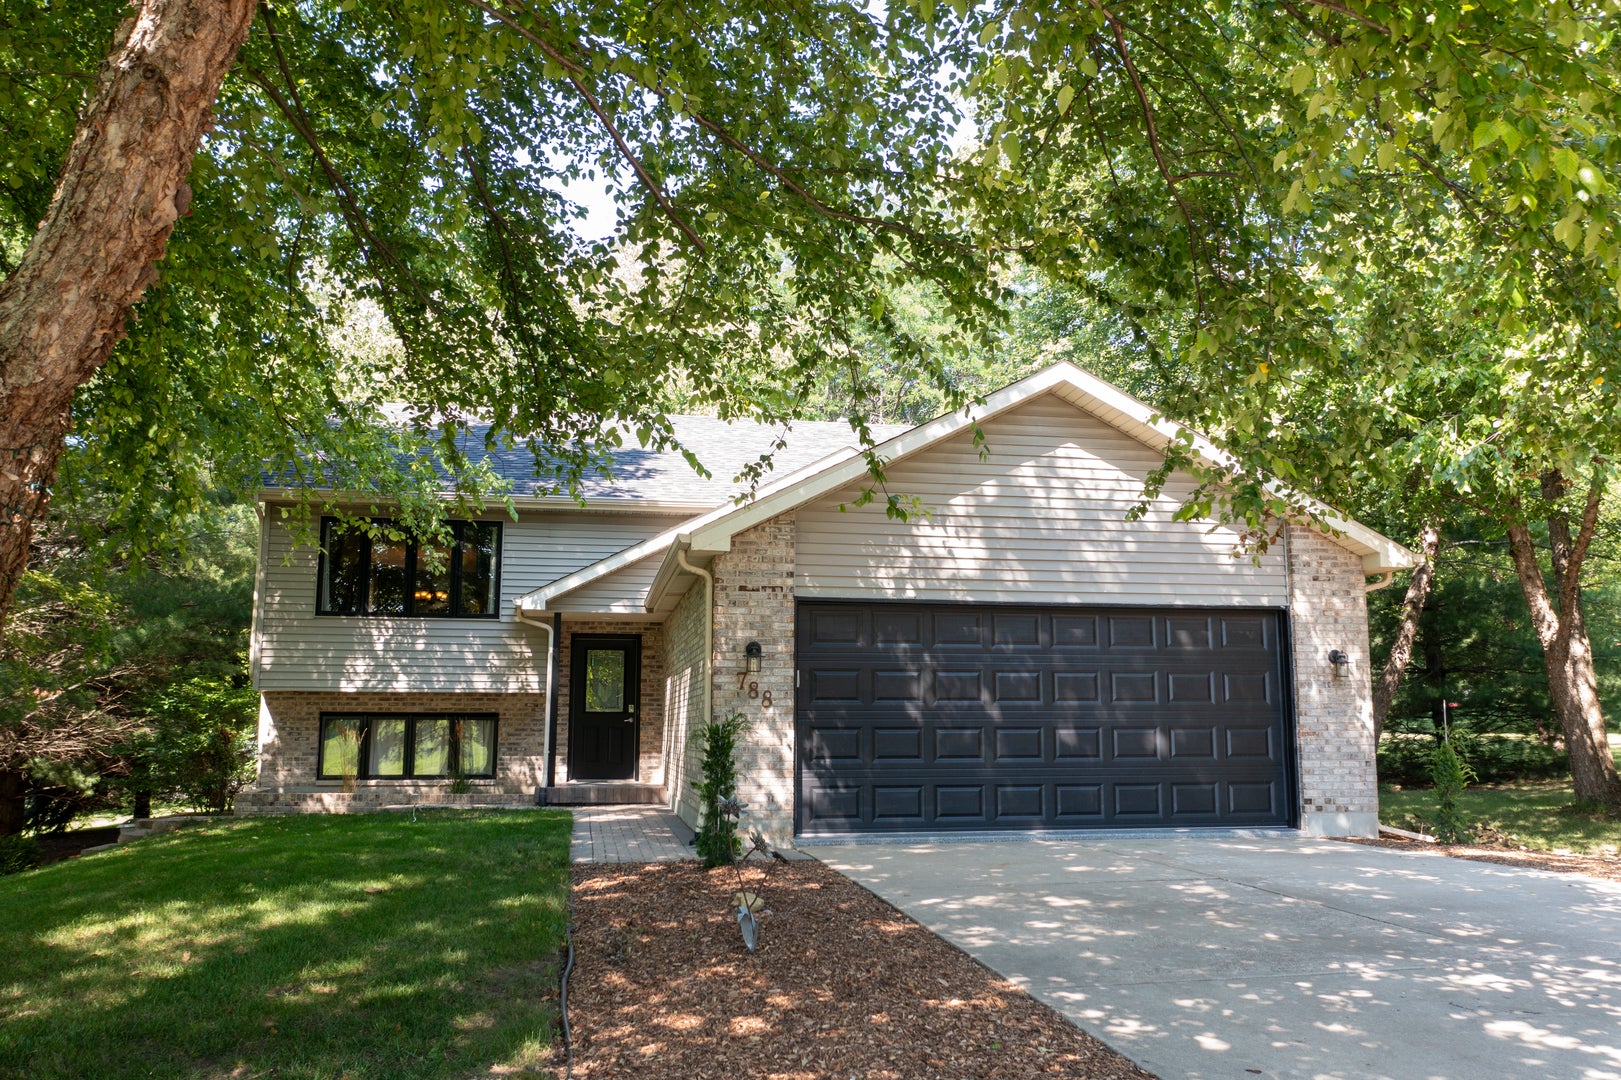
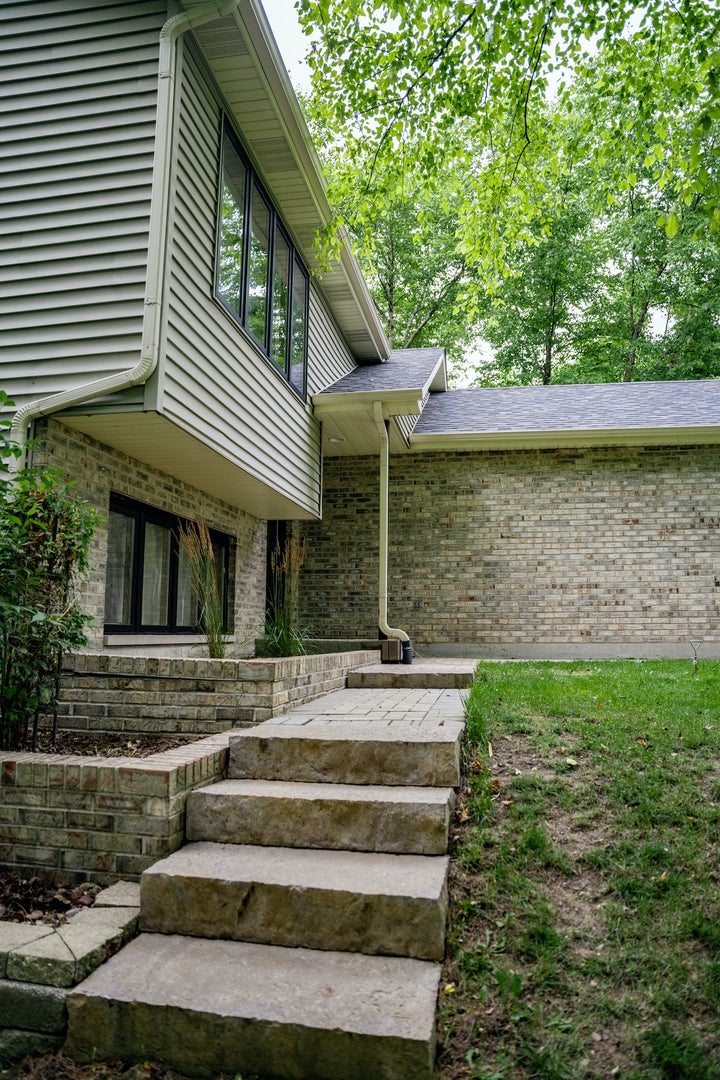
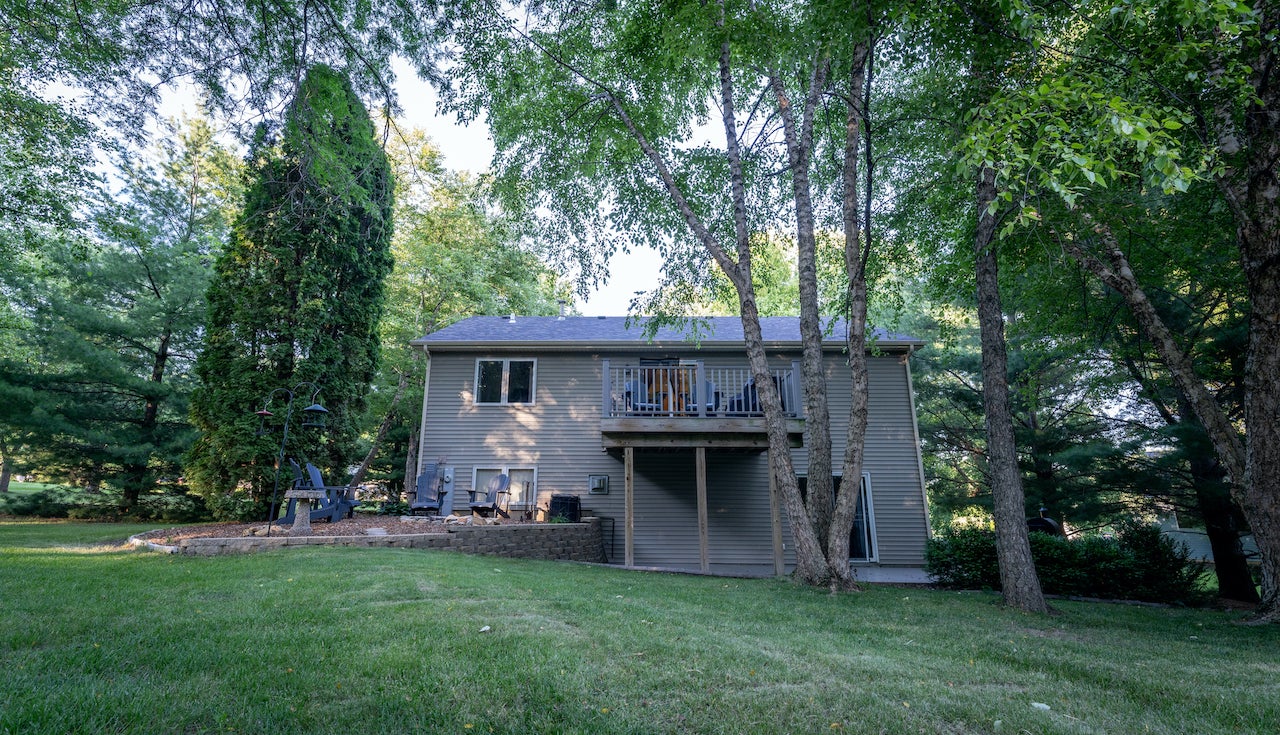
Enter an interest rate to see your estimated monthly payment.FALL IN LOVE WITH THE SETTING - STAY FOR THE COZY COMFORT2 400 SQ. FT. 4 BED/2 BATH - LAKE SUMMERSET, IL - BEAUTIFUL IN EVERY SEASON! Breathtaking trees, beautiful landscaping, visiting wildlife, and cozy evenings by the fire - welcome to a home where you can slow down, relax, and enjoy the beauty of nature! Priced at $299,000, this meticulously maintained bi-level offers approximately 2400 square feet of inviting living space, 4 bedrooms, and 2 full baths in a peaceful, private, wooded setting in Lake Summerset. A BACKYARD THAT WILL TAKE YOUR BREATH AWAY! Surrounded by mature trees and beautiful landscaping, the setting is truly special. Watch deer and wild turkeys visit, enjoy the lush summer greenery, take in the brilliant colors of autumn, or appreciate the peaceful beauty of winter. A maintenance-free composite deck overlooks the backyard, while the expansive wraparound patio with its attractive epoxy finish and inviting fire pit area provide even more ways to enjoy the outdoors. Enter through the inviting, open foyer featuring beautiful hardwood, wide-profile stairs and an easy-flow layout with just 7 stairs up and 5 stairs down. Hardwood floors, a spacious great room, and a generous dining room create an inviting atmosphere. The large kitchen offers abundant cabinetry and counter space, a pantry, and newer, high-quality stainless steel appliances. Sliding doors open to the deck, bringing the peaceful outdoor setting into everyday living. Two bedrooms and a full bath complete the upper level. Your cozy retreat awaits! The spacious walkout family room features a gas fireplace and sliding doors leading directly to the patio - perfect for relaxing on chilly evenings or enjoying a quiet night at home. The lower level also features a full bath and two generously sized bedrooms feature new, high-quality carpeting and upgraded padding for an exceptionally soft, plush feel underfoot. You'll also appreciate the oversized laundry room with cabinetry, a convenient folding area and utility sink. Smart storage solutions define this home, featuring generous closets, a discreet under-stair compartment, an attic, built-in garage shelving and a handy backyard shed. A Home Warranty is included for added peace of mind. The unimproved lot to the north is also available for purchase. With the natural privacy, owning both lots could make this already special property even more exceptional! Enjoy the lifestyle of Lake Summerset, a private, gated community centered around a beautiful 285-acre lake and an abundance of year-round, recreational amenities. This is a property you'll appreciate in all seasons!!
| a week ago | Listing updated with changes from the MLS | |
| a week ago | Status changed to Active | |
| 2 weeks ago | Listing first seen on site |

Based on information submitted to the MLS GRID as of 2026-11-03 11:58 PM UTC. All data is obtained from various sources and may not have been verified by broker or MLS GRID. Supplied Open House Information is subject to change without notice. All information should be independently reviewed and verified for accuracy. Properties may or may not be listed by the office/agent presenting the information.
Last checked: 2026-11-03 11:58 PM UTC
MRED DMCA Copyright Information Copyright © 2026 Midwest Real Estate Data LLC. All rights reserved.
Did you know? You can invite friends and family to your search. They can join your search, rate and discuss listings with you.